Leave a Message

Thank you for your message. We will be in touch with you shortly.

Explore Our Properties
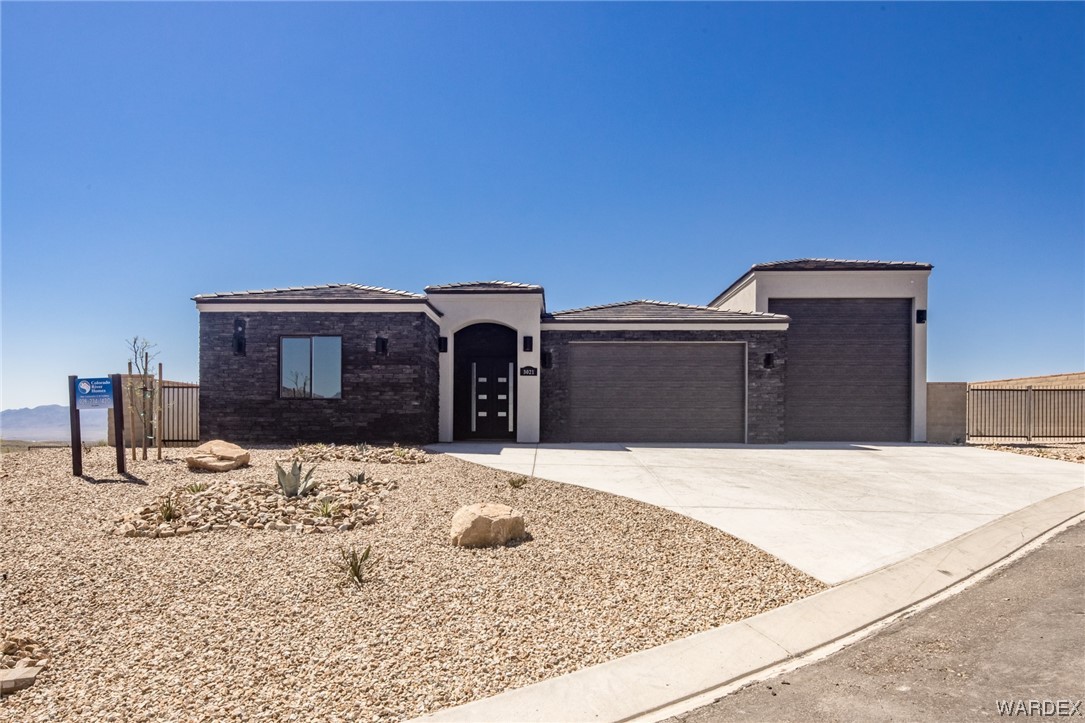
Modern dark stone home with a wide driveway and desert gravel landscaping.
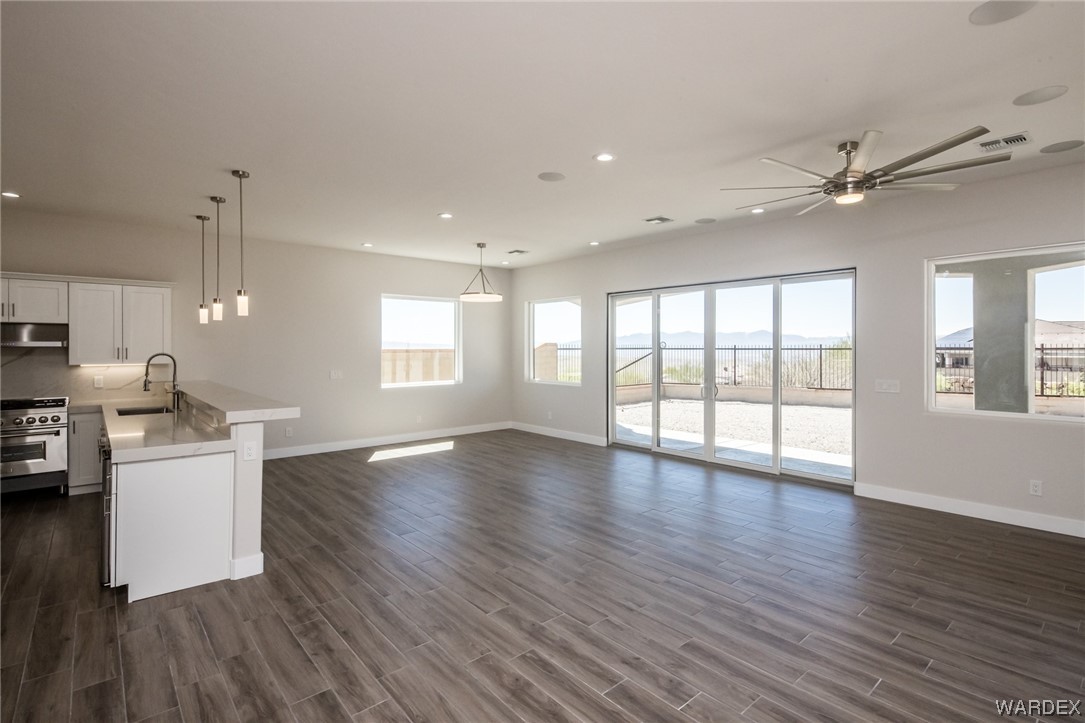
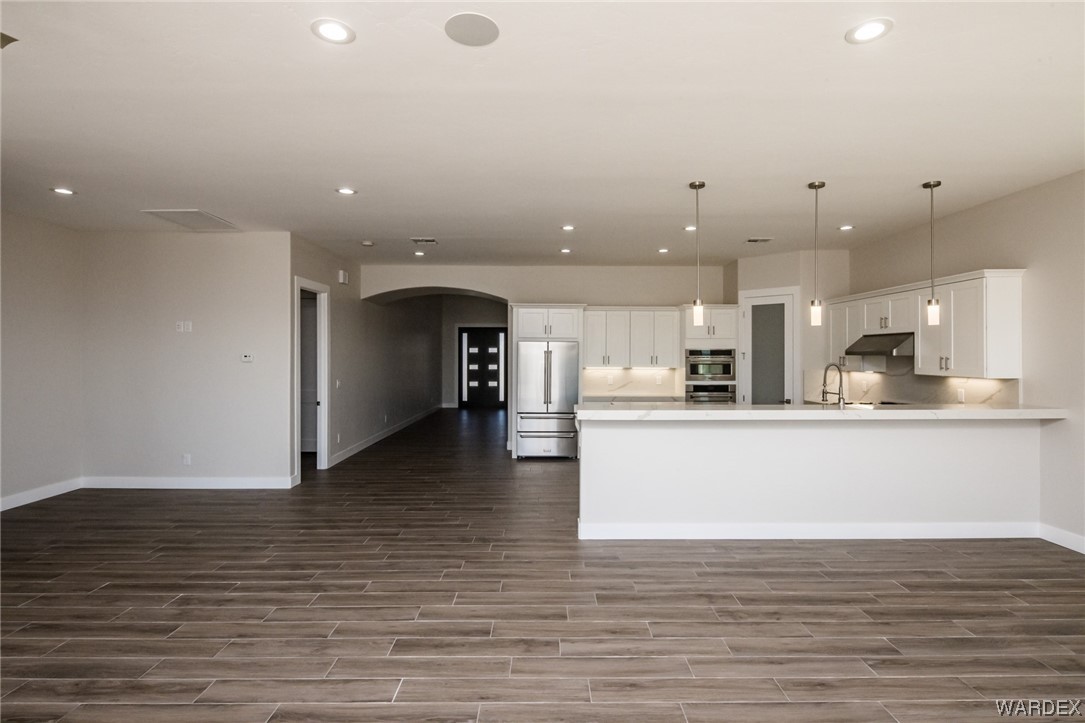
Open-plan kitchen and living area with an island, dark flooring, and sliding doors to a patio with mountain views.
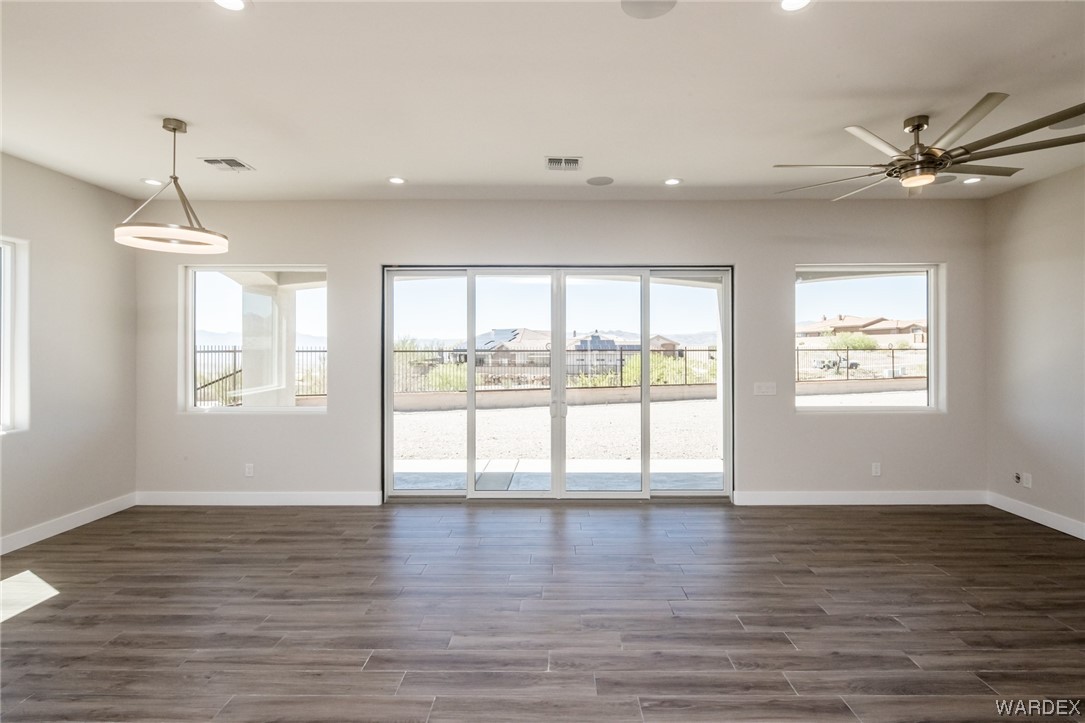
Unfurnished living room with plank flooring, ceiling fan, and sliding doors opening to a fenced patio.
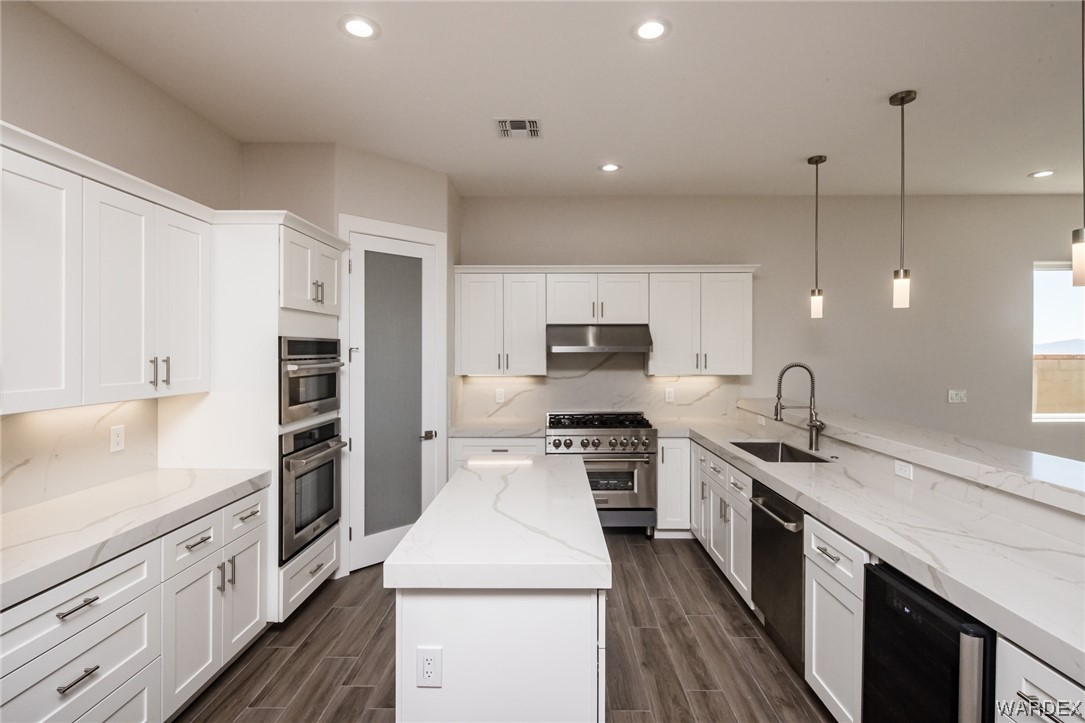
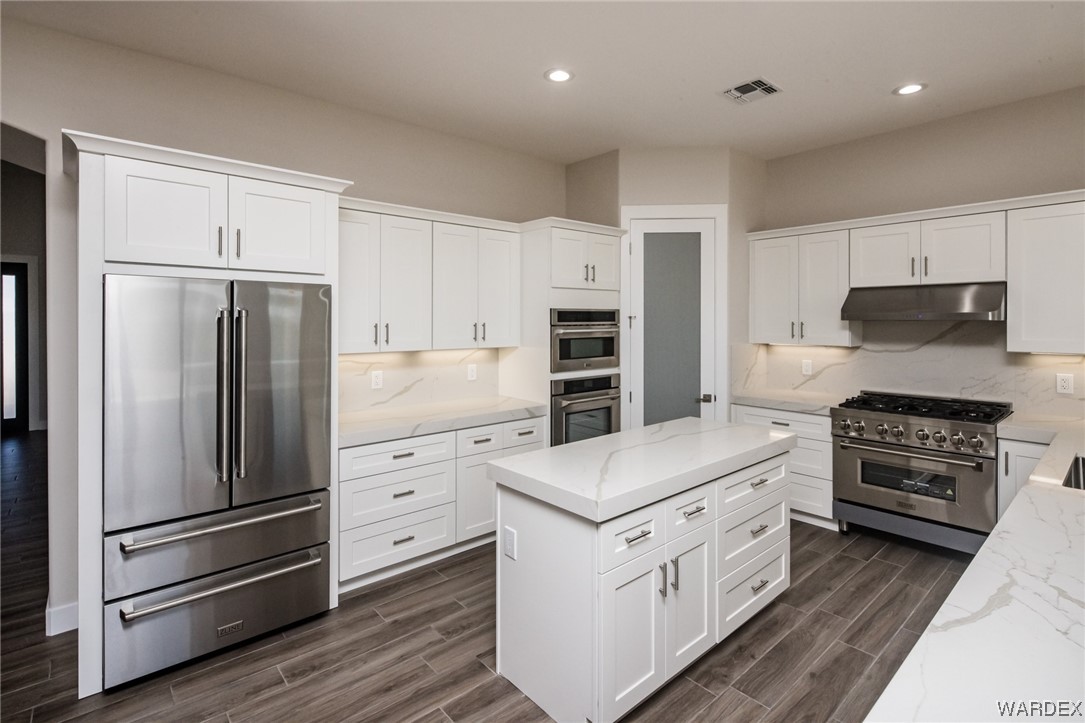
Modern white kitchen with a large island, stainless steel appliances, and dark wood-look flooring.
Kitchen with white cabinetry, a large island, stainless steel appliances, and dark wood-look flooring.
Vacant open-plan kitchen with white cabinets, stainless steel appliances, and a large island.
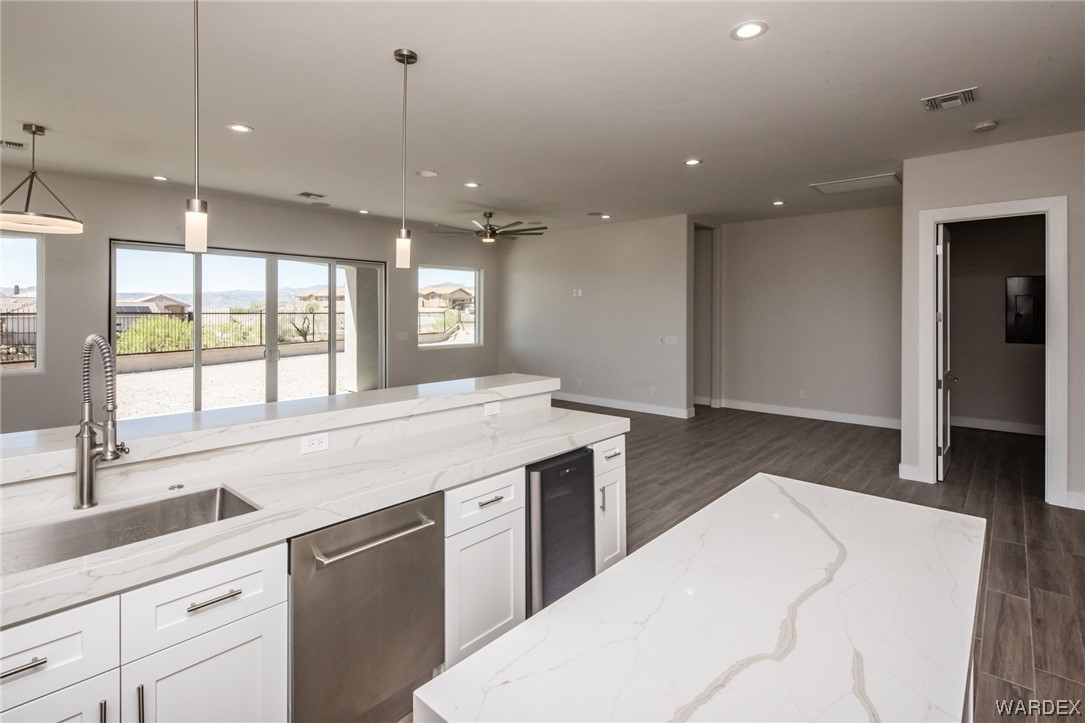
Open-plan kitchen with a large veined island, stainless steel appliances, and sliding doors to the patio.
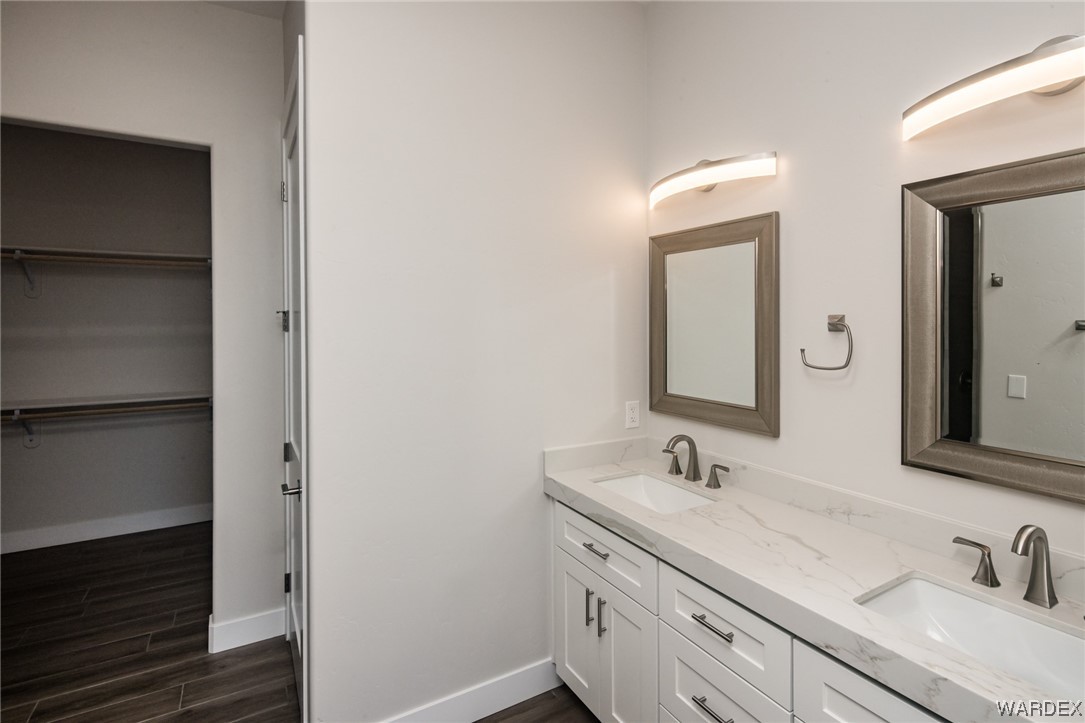
Bathroom with a double-sink vanity and an open walk-in closet.
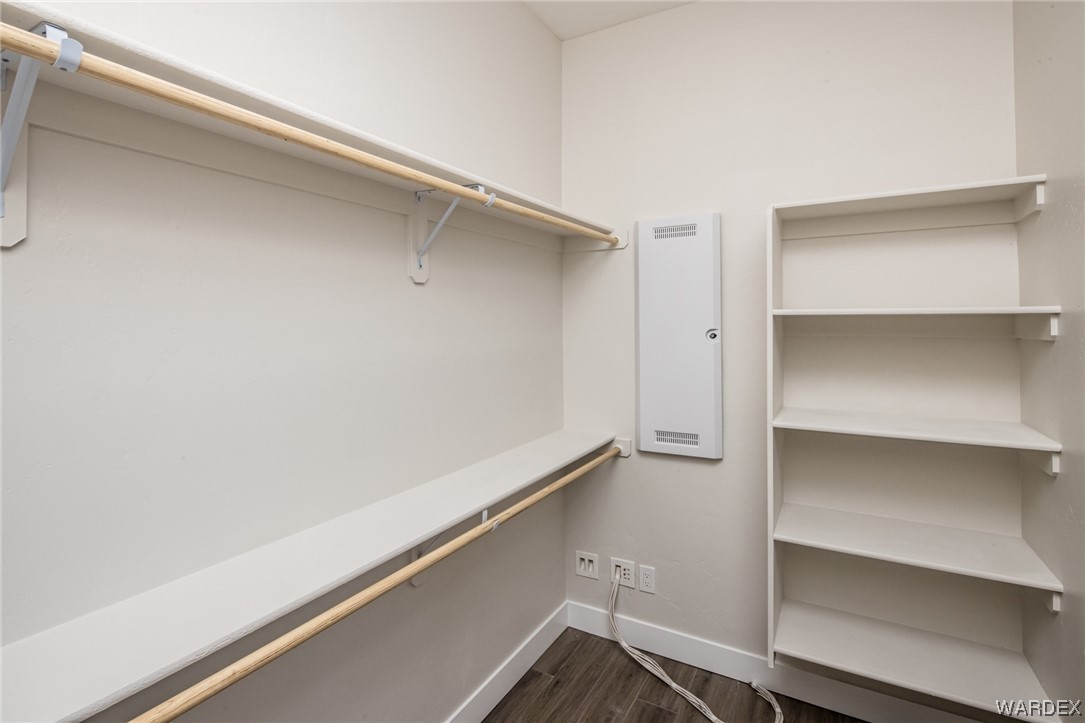
Walk-in closet with long hanging rods and built-in shelves.
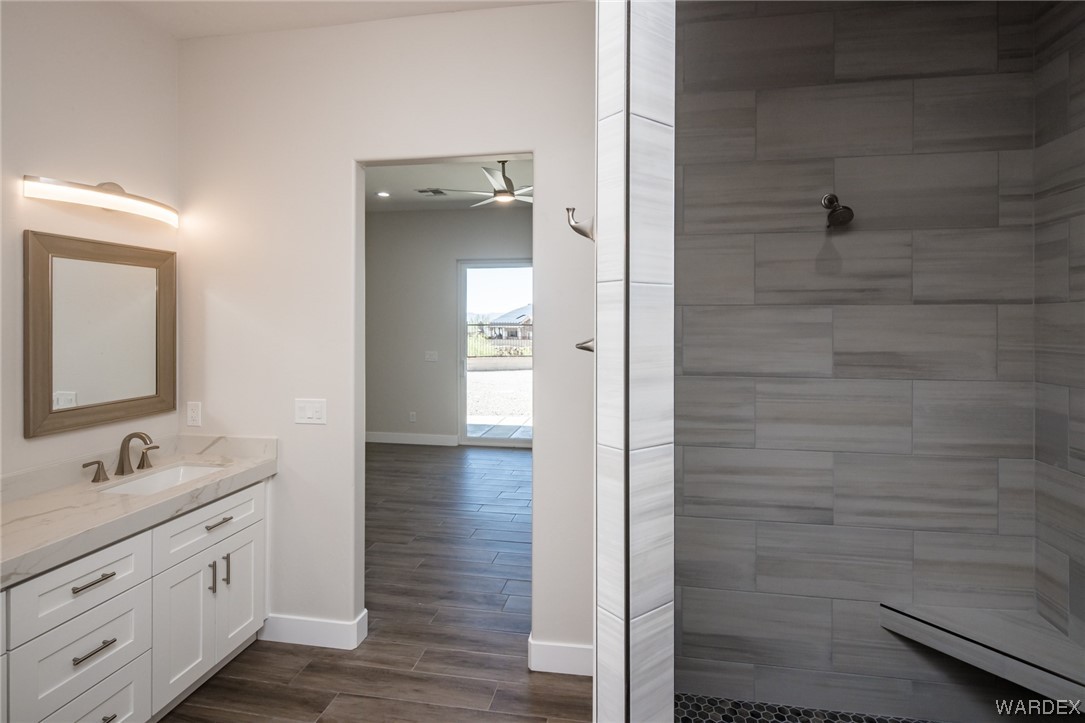
Bathroom with a white vanity and spacious gray tiled walk-in shower.
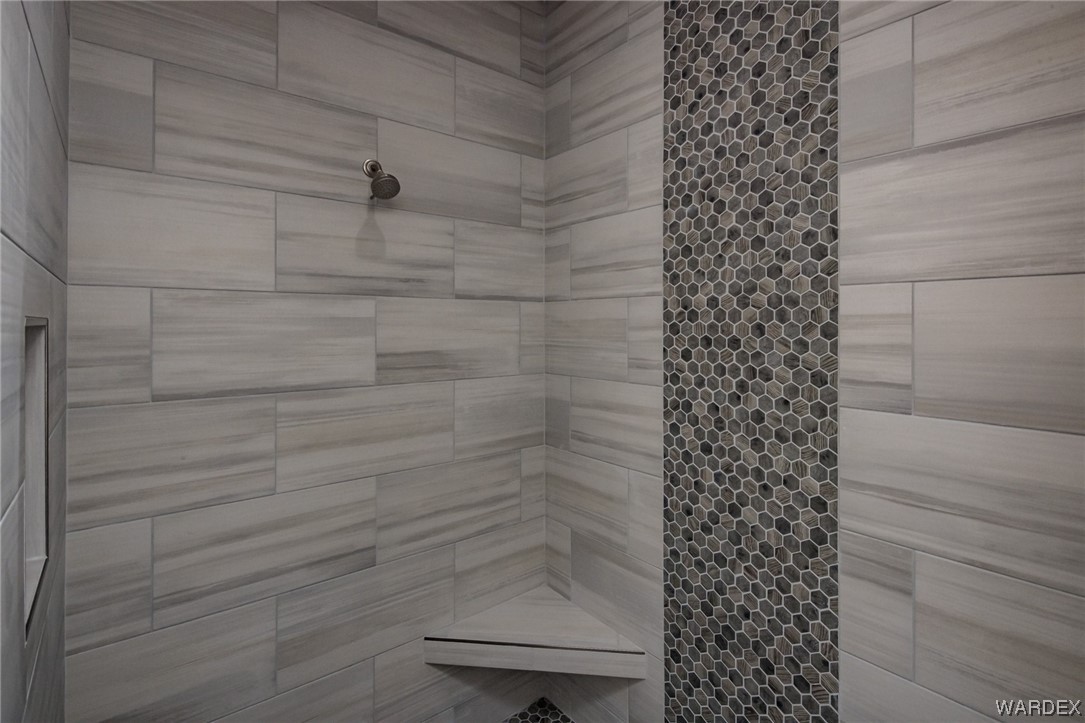
Walk-in shower with gray wood-look tiles, a dark hexagonal mosaic accent strip, and a tiled bench.
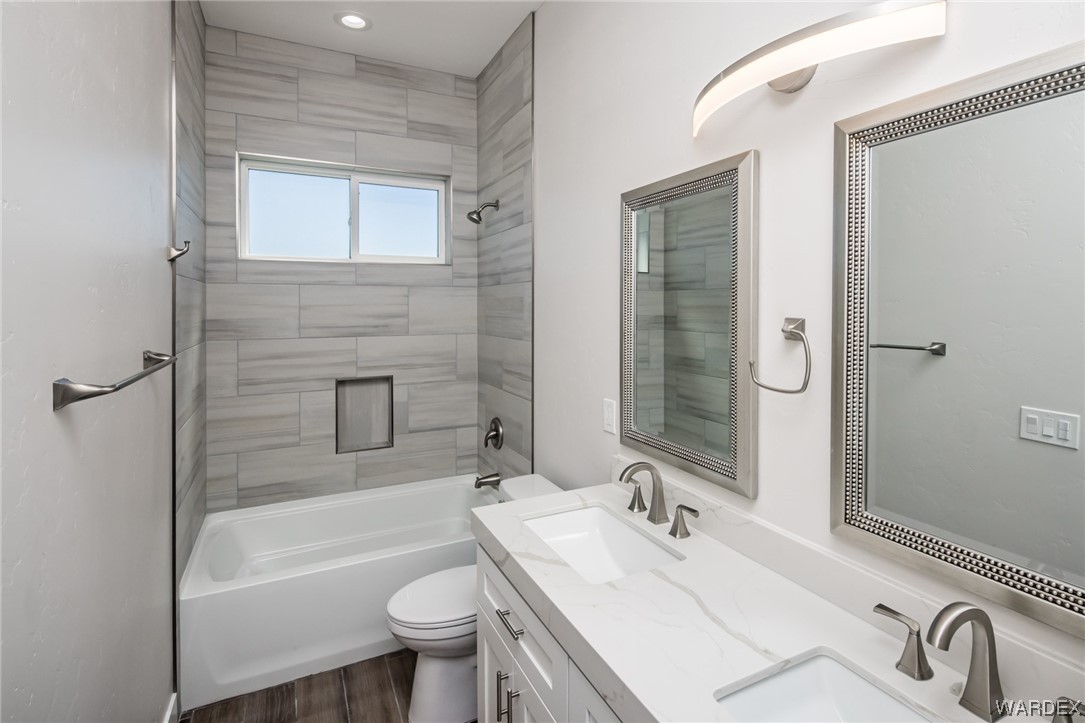
Bathroom with gray tiled tub and shower, a window, and a white double-sink vanity.
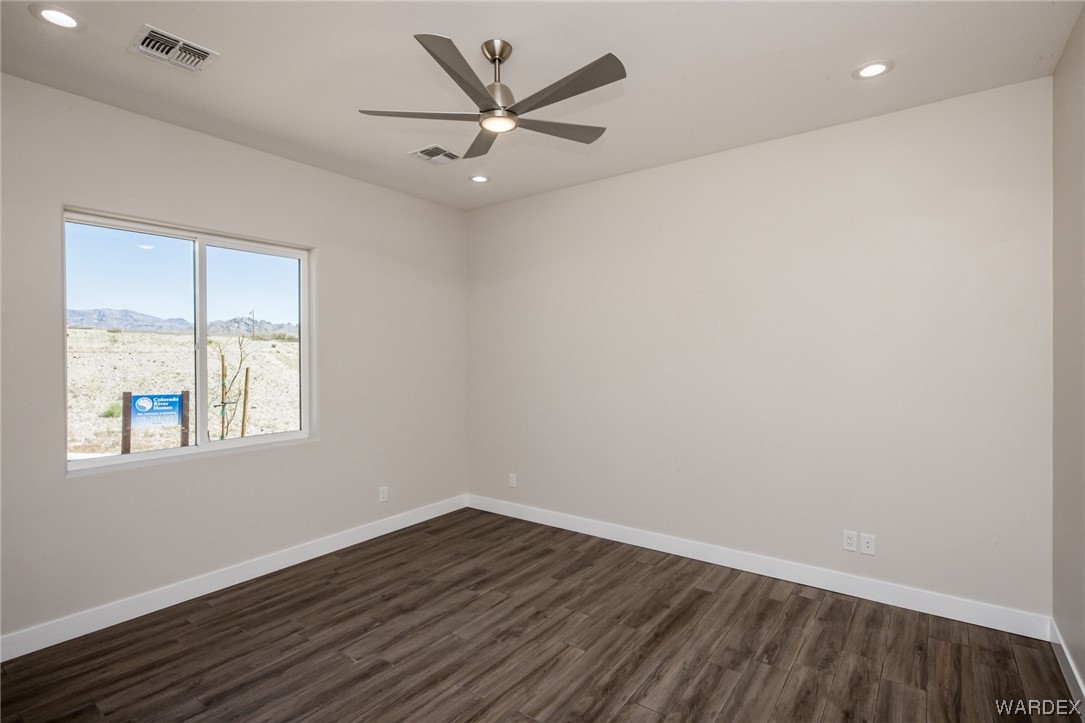
Vacant bedroom with dark wood-look floors, ceiling fan, and desert mountains visible through the window.
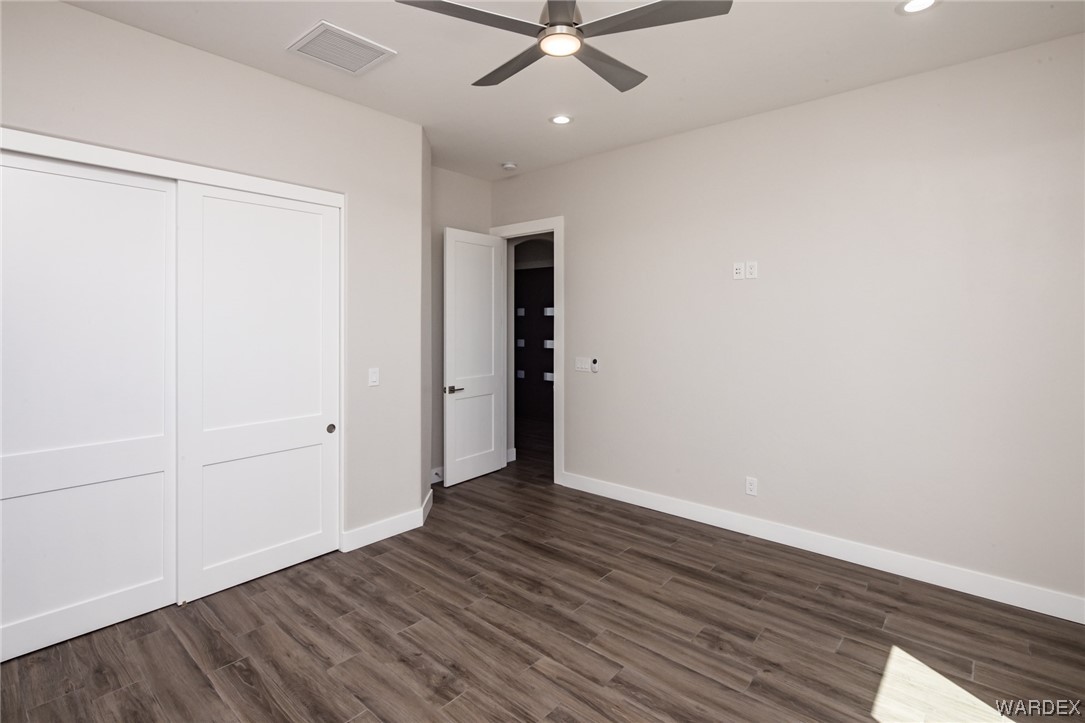
Empty bedroom with gray tile flooring, white closet doors, and a ceiling fan.
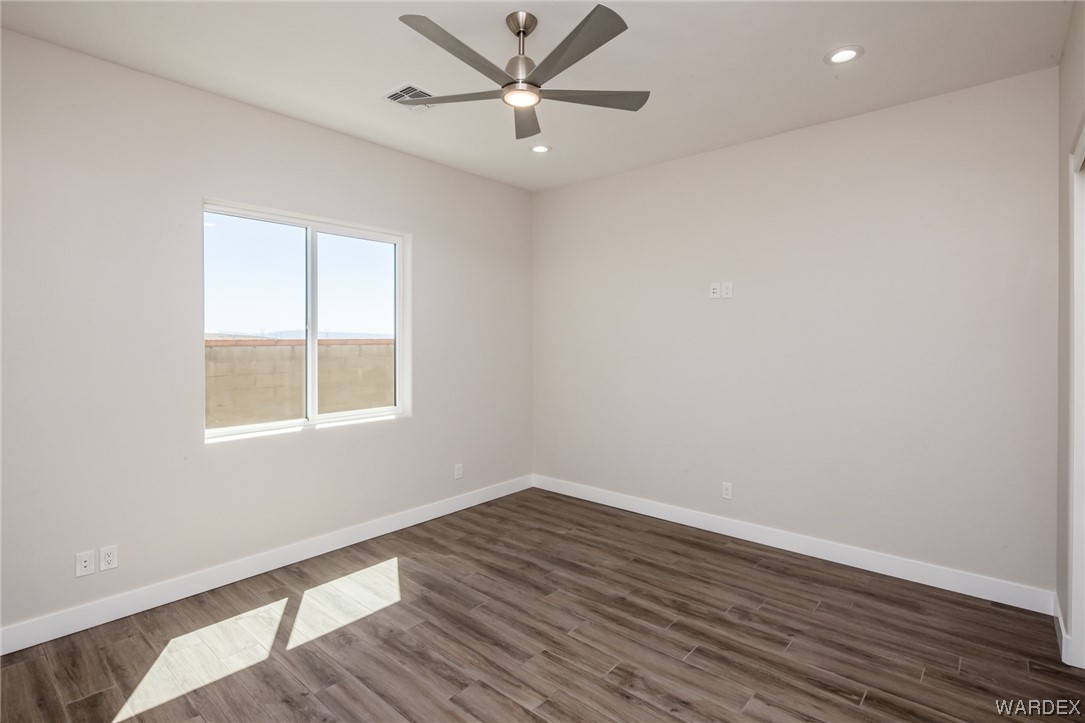
Empty bedroom with plank flooring, a ceiling fan, and a window overlooking a block wall.
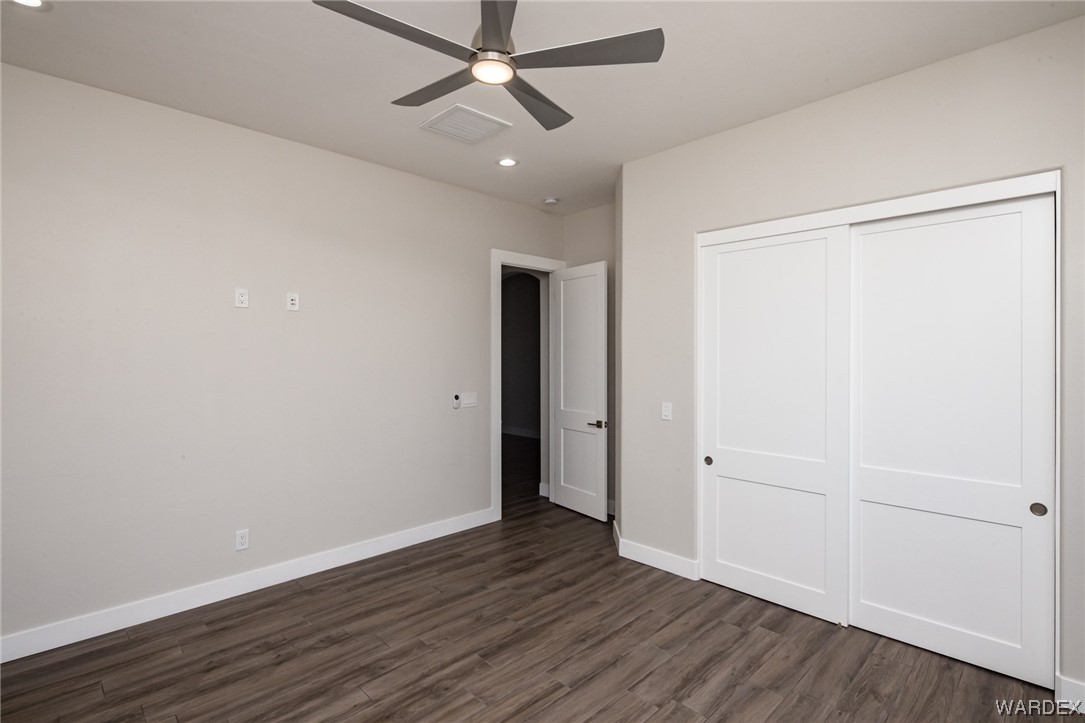
Vacant bedroom with wood-look flooring, a ceiling fan, and white sliding closet doors.
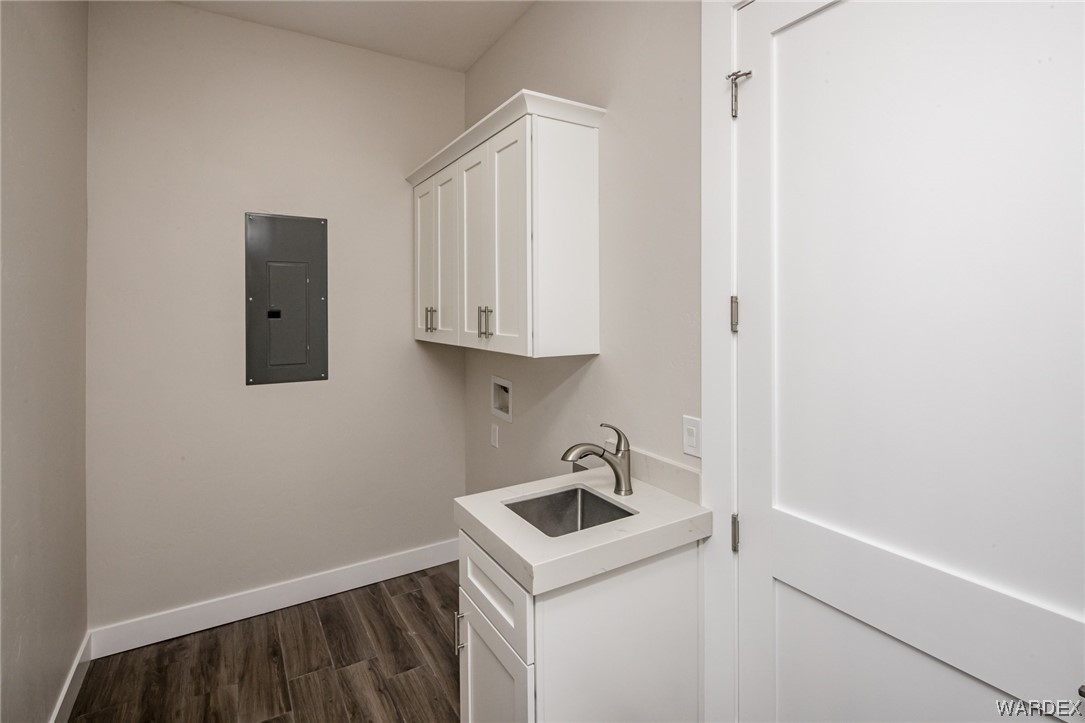
Laundry room with a deep utility sink, white cabinets, and dark wood-look flooring.
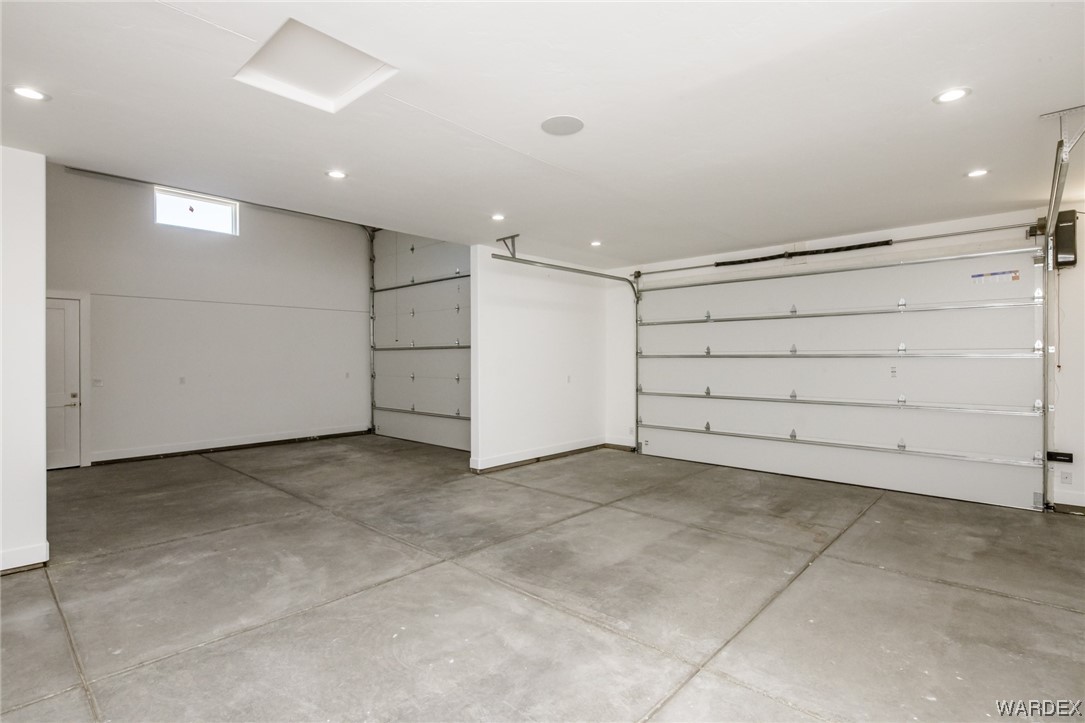
Vacant two-car garage with two closed doors, a concrete floor, and recessed ceiling lights.
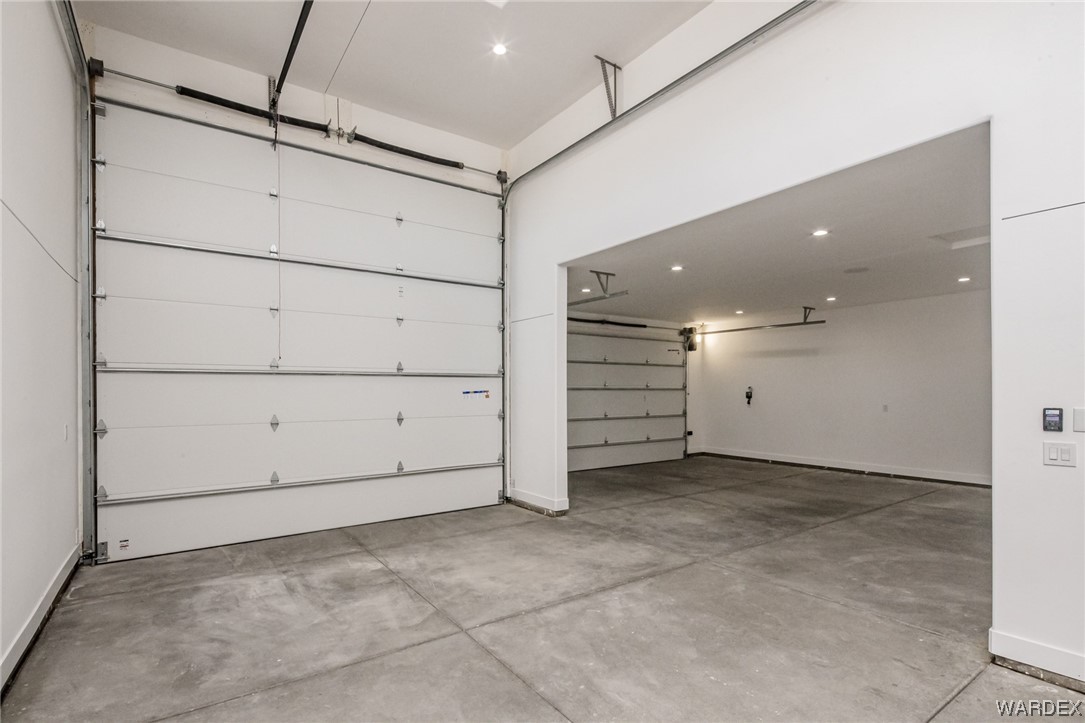
Spacious two-bay garage with high ceilings, concrete floors, and white overhead doors.
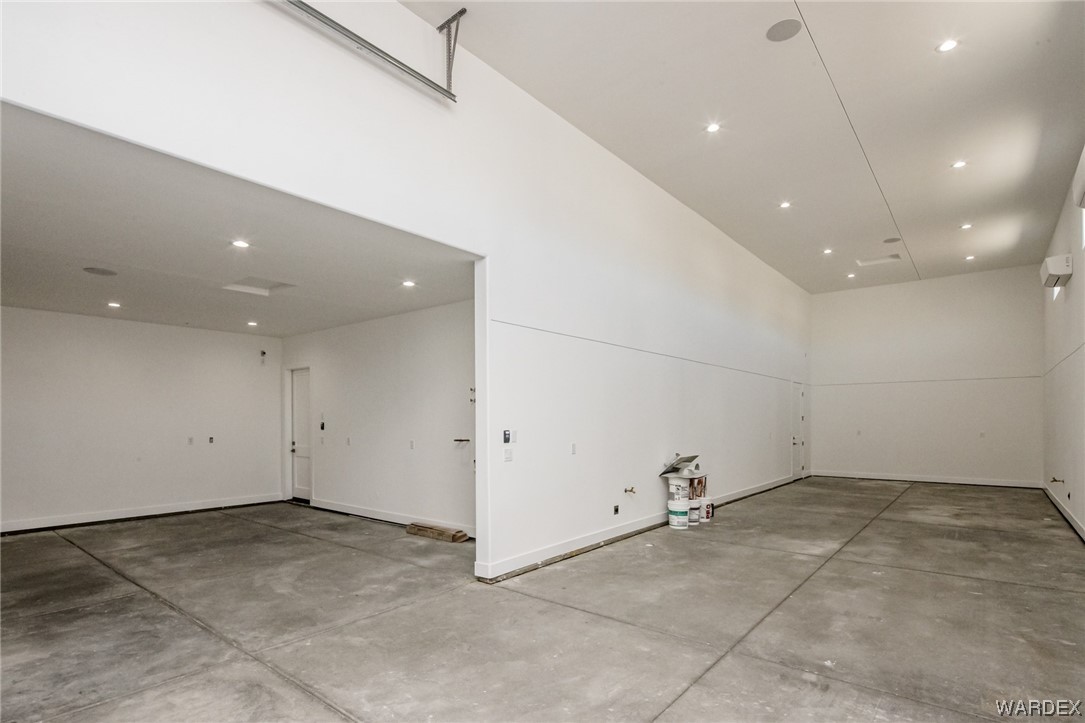
Large vacant garage with high ceilings, a concrete floor, and recessed lighting.
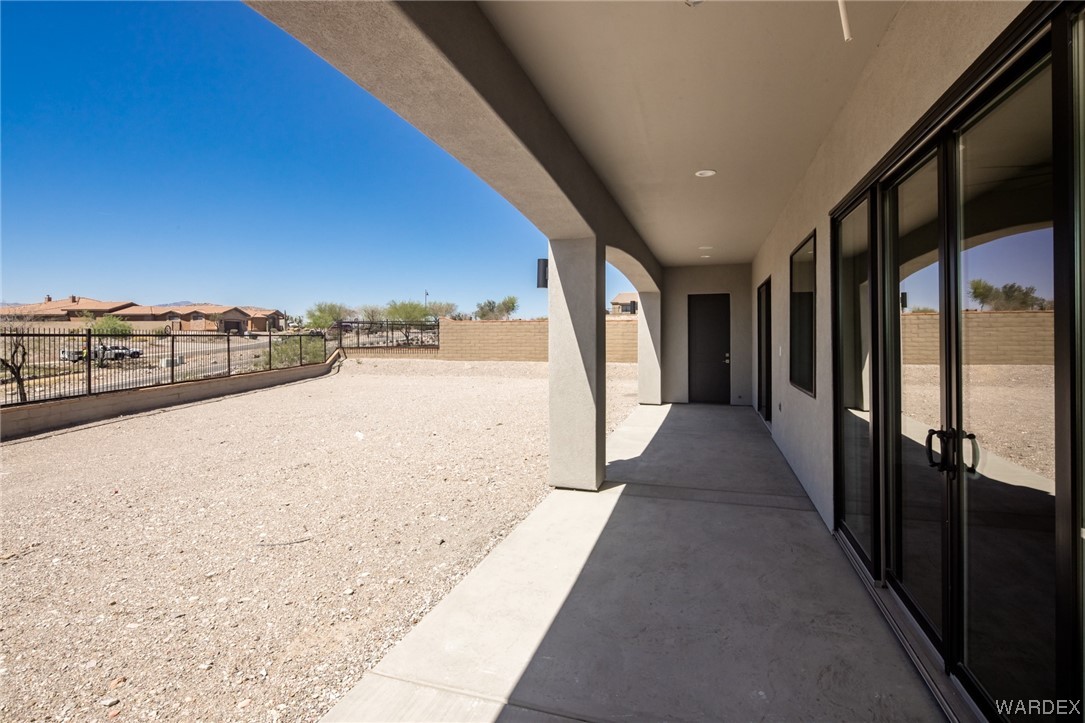
Covered patio with sliding glass doors overlooking a gravel yard enclosed by walls and fencing.
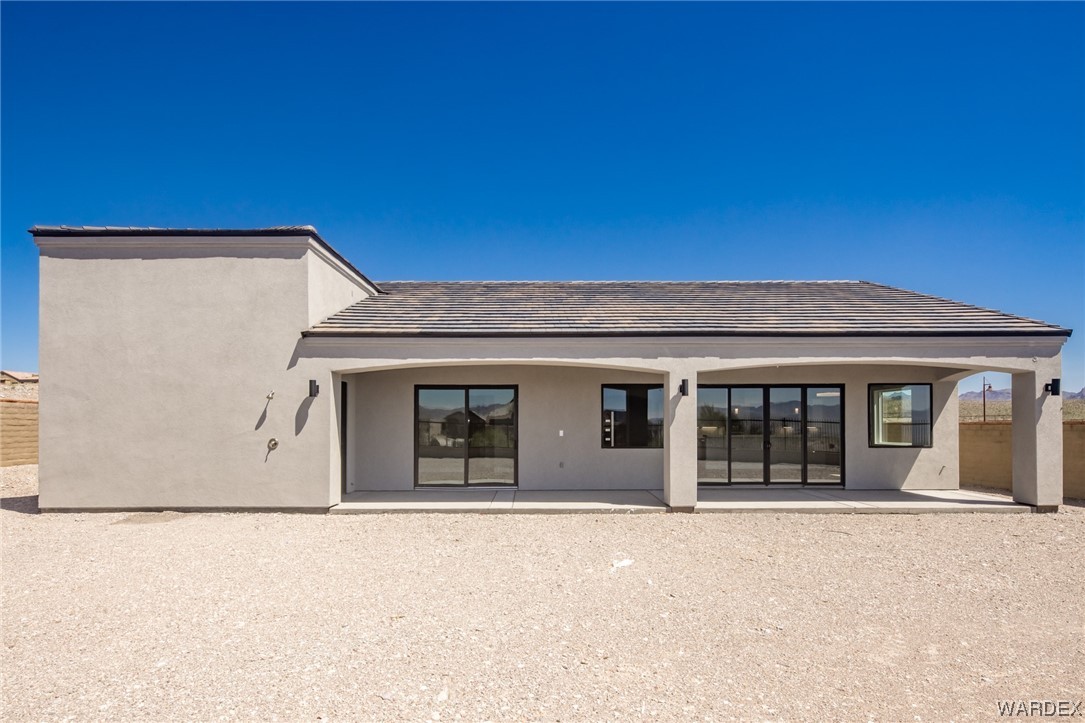
Rear of a single-story home with a covered patio and gravel yard.
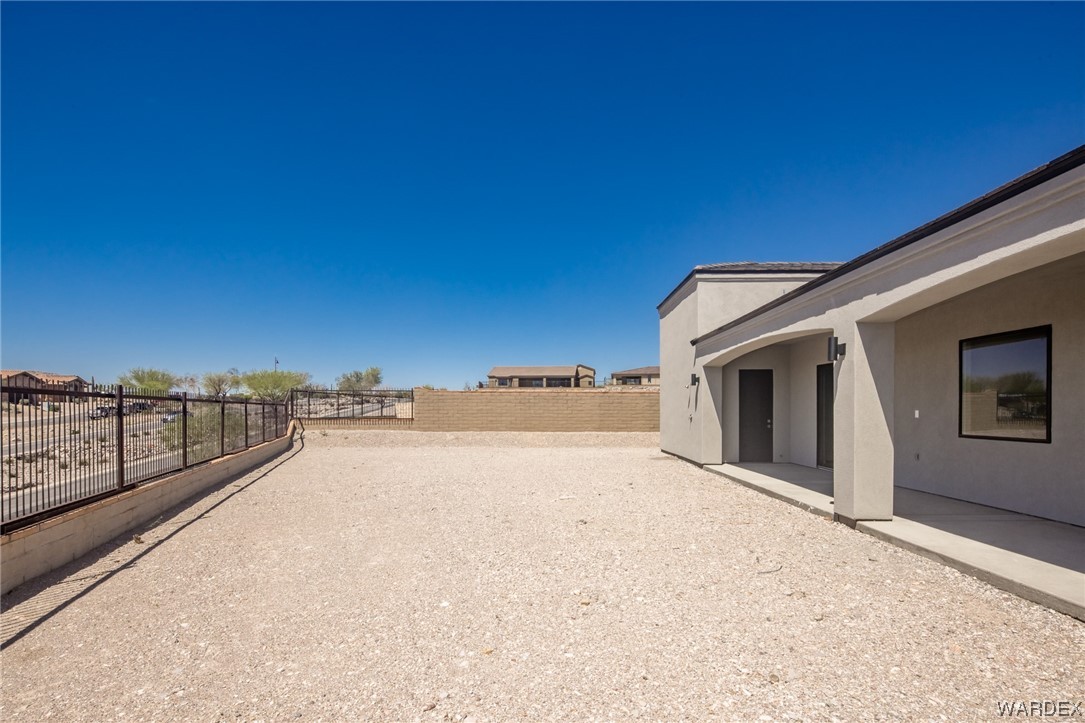
Gravel backyard with a covered patio, block wall, and black metal fencing.
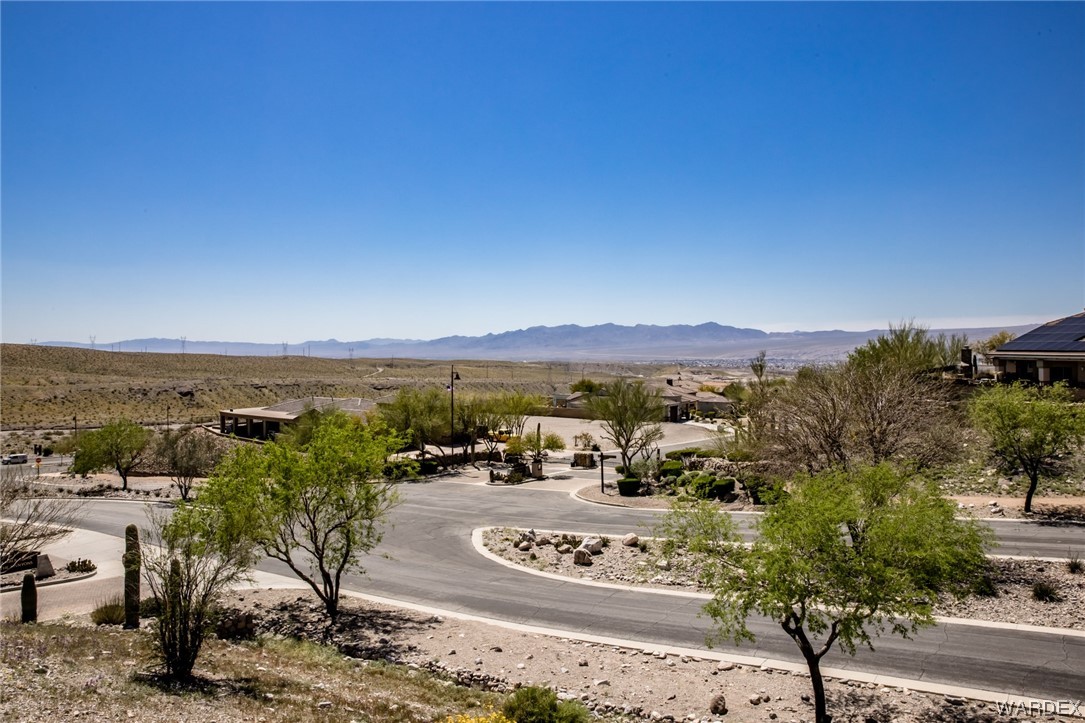
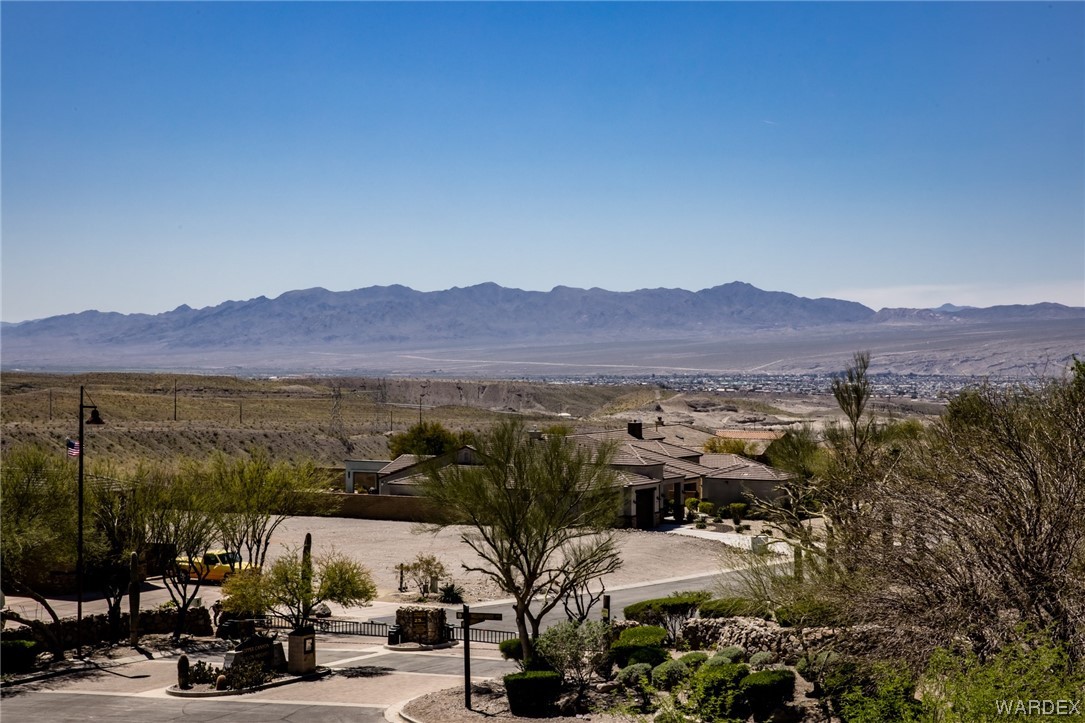
Desert neighborhood street with low homes, sparse trees, and distant mountains.
Desert home behind a gated entrance, with a broad paved drive and distant mountain views.
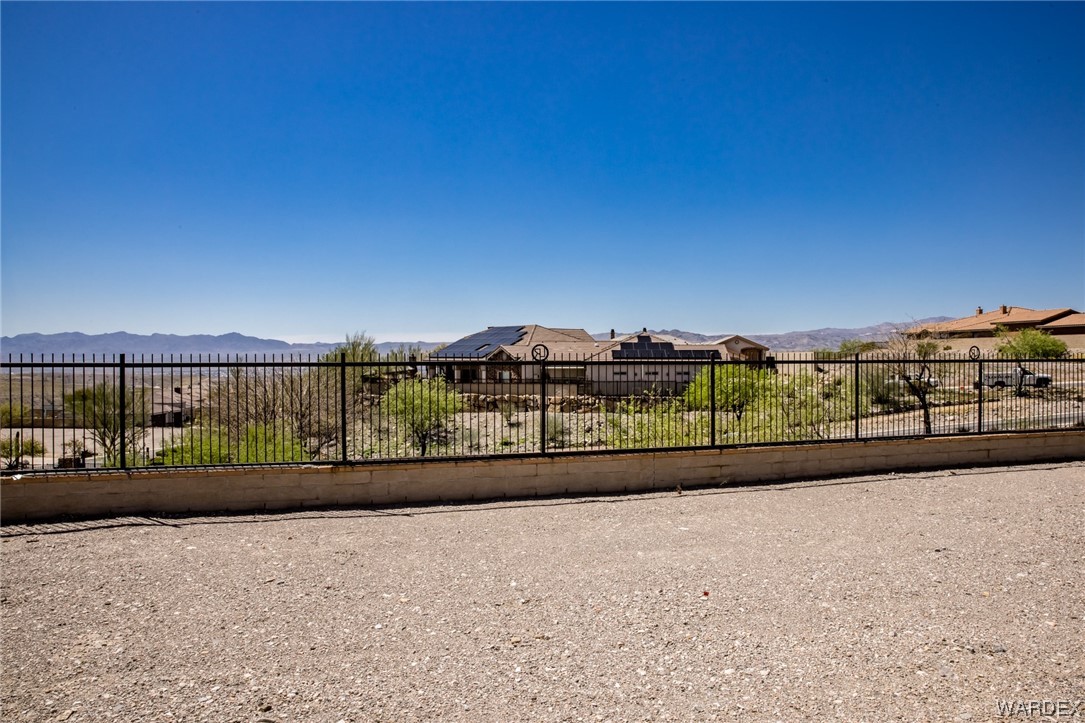
Black metal fence and gravel foreground with desert homes, rooftop solar panels, and distant mountains.
SEE ALL PHOTOS
Modern dark stone home with a wide driveway and desert gravel landscaping.
Open-plan kitchen and living area with an island, dark flooring, and sliding doors to a patio with mountain views.
Unfurnished living room with plank flooring, ceiling fan, and sliding doors opening to a fenced patio.
Modern white kitchen with a large island, stainless steel appliances, and dark wood-look flooring.
Kitchen with white cabinetry, a large island, stainless steel appliances, and dark wood-look flooring.
Vacant open-plan kitchen with white cabinets, stainless steel appliances, and a large island.
Open-plan kitchen with a large veined island, stainless steel appliances, and sliding doors to the patio.
Bathroom with a double-sink vanity and an open walk-in closet.
Walk-in closet with long hanging rods and built-in shelves.
Bathroom with a white vanity and spacious gray tiled walk-in shower.
Walk-in shower with gray wood-look tiles, a dark hexagonal mosaic accent strip, and a tiled bench.
Bathroom with gray tiled tub and shower, a window, and a white double-sink vanity.
Vacant bedroom with dark wood-look floors, ceiling fan, and desert mountains visible through the window.
Empty bedroom with gray tile flooring, white closet doors, and a ceiling fan.
Empty bedroom with plank flooring, a ceiling fan, and a window overlooking a block wall.
Vacant bedroom with wood-look flooring, a ceiling fan, and white sliding closet doors.
Laundry room with a deep utility sink, white cabinets, and dark wood-look flooring.
Vacant two-car garage with two closed doors, a concrete floor, and recessed ceiling lights.
Spacious two-bay garage with high ceilings, concrete floors, and white overhead doors.
Large vacant garage with high ceilings, a concrete floor, and recessed lighting.
Covered patio with sliding glass doors overlooking a gravel yard enclosed by walls and fencing.
Rear of a single-story home with a covered patio and gravel yard.
Gravel backyard with a covered patio, block wall, and black metal fencing.
Desert neighborhood street with low homes, sparse trees, and distant mountains.
Desert home behind a gated entrance, with a broad paved drive and distant mountain views.
Black metal fence and gravel foreground with desert homes, rooftop solar panels, and distant mountains.
Sold

3021 Fort Yuma Trail

3021 Fort Yuma Trail, Bullhead City, AZ 86429

$750,000
Here's your chance to own a new Semi Custom RV garage home in the beautiful gated Golf Community of Laughlin Ranch! This 3-bedroom 2 bath home features approximately 2195 sf of living space beginning with an exceptional open floor plan with 10' ceilings and 8' doors through out. large 12' x 8' Sliding Door and large 5'x5' plate glass windows for an abundance of indirect lighting through out the day. Open Kitchen blending in with the great room gives everything a spacious feeling. Kitchen features Modern Shaker Style Cabinets, Stainless Steel Kline appliances, Solid surface Quartz Counters. Tile flooring throughout entire home. Many more upgrades and included features. Home also features a large finished and fully Air Conditioned garage space for two cars and a 15 X 60 RV Garage w/ 14' x 14' garage door. RV garage is complete with clean outs and hose bibs on each side of garage space. Home is Solar ready, Pool ready, and Pre wired for surround sound. Home is within Walking Distance to the beautiful Laughlin Ranch Golf Course and Clubhouse where you can enjoy Lunch, Dinner and a beverage of your choice while enjoying absolute gorgeous views of the Golf Course and the beautiful Black mountains.

3
beds

2
baths

2,195 Sq.Ft. LIVING AREA

0.27 Acres lot

Joseph Jones

Joseph Jones

Features & Amenities

Interior

  • total bedrooms3
  • Total bathrooms2
  • full bathroom1
  • three quarter bathroom1
  • Laundry room Electric Dryer Hookup, Gas Dryer Hookup, Inside, Laundry in Utility Room
  • Flooring Tile
  • APPLIANCES Dishwasher, Disposal, Gas Oven, Gas Range, Microwave, Refrigerator, Water Softener, Water Heater, Water Purifier, ENERGY STAR Qualified Appliances, Tankless Water Heater
  • other interior Features Breakfast Bar, Ceiling Fan(s), Dining Area, Dual Sinks, Great Room, Kitchen Island, Main Level Primary, Primary Suite, Open Floorplan, Pantry, Shower Only, Solid Surface Counters, Separate Shower, Wired for Data, Walk-In Closet(s), Programmable Thermostat, Utility Room

Area & Lot

  • Status Sold
  • Date Sold June 10, 2024
  • Living Area2,195 Sq.Ft.
  • Lot Area0.27 Acres
  • MLS® ID009236
  • TypeResidential
  • YEAR BUILT2023
  • View DescriptionMountain(s)

Exterior

  • Garage Space6.0
  • water SourcePublic
  • utilitiesNatural Gas Available, Underground Utilities
  • PoolNone
  • roofTile
  • lot featuresCul-De-Sac, Private Road
  • parkingAir Conditioned Garage, Attached, Finished Garage, RV Garage, Garage Door Opener
  • HEAT TYPEHeat Pump, Central, Electric
  • AIR CONDITIONINGCentral Air, Electric, Heat Pump, 2 Units
  • sewerPublic Sewer
  • Disability FeaturesLow Threshold Shower
  • other exterior FeaturesSprinkler/Irrigation, Landscaping

Financial

  • Sales Price$750,000
  • Real Estate Tax $397/yr
  • HOA $370/3 mos

Let's Get Started

Work with them for unmatched real estate expertise in Mohave County. Their deep local roots, specialty in waterfront/golf properties, and client-first service turn your goals into results.

Follow Me on Instagram