Leave a Message

Thank you for your message. We will be in touch with you shortly.

Explore Our Properties
6407 S Calle Serena
6407 S Calle Serena
6407 S Calle Serena
6407 S Calle Serena
6407 S Calle Serena
6407 S Calle Serena
6407 S Calle Serena
6407 S Calle Serena
6407 S Calle Serena
6407 S Calle Serena
6407 S Calle Serena
6407 S Calle Serena
6407 S Calle Serena
6407 S Calle Serena
6407 S Calle Serena
6407 S Calle Serena
6407 S Calle Serena
6407 S Calle Serena
6407 S Calle Serena
6407 S Calle Serena
6407 S Calle Serena
6407 S Calle Serena
6407 S Calle Serena
6407 S Calle Serena
6407 S Calle Serena
6407 S Calle Serena
6407 S Calle Serena
6407 S Calle Serena
6407 S Calle Serena
6407 S Calle Serena
6407 S Calle Serena
6407 S Calle Serena
6407 S Calle Serena
6407 S Calle Serena
6407 S Calle Serena
6407 S Calle Serena
6407 S Calle Serena
6407 S Calle Serena
6407 S Calle Serena
6407 S Calle Serena
6407 S Calle Serena
6407 S Calle Serena
6407 S Calle Serena
6407 S Calle Serena
6407 S Calle Serena
6407 S Calle Serena
6407 S Calle Serena
6407 S Calle Serena
6407 S Calle Serena
6407 S Calle Serena
6407 S Calle Serena
6407 S Calle Serena
6407 S Calle Serena
6407 S Calle Serena
6407 S Calle Serena
6407 S Calle Serena
6407 S Calle Serena
6407 S Calle Serena
6407 S Calle Serena
6407 S Calle Serena
6407 S Calle Serena
6407 S Calle Serena
6407 S Calle Serena
6407 S Calle Serena
6407 S Calle Serena
6407 S Calle Serena
6407 S Calle Serena
6407 S Calle Serena
6407 S Calle Serena
6407 S Calle Serena
6407 S Calle Serena
6407 S Calle Serena
6407 S Calle Serena
6407 S Calle Serena
6407 S Calle Serena
6407 S Calle Serena
SEE ALL PHOTOS
6407 S Calle Serena
6407 S Calle Serena
6407 S Calle Serena
6407 S Calle Serena
6407 S Calle Serena
6407 S Calle Serena
6407 S Calle Serena
6407 S Calle Serena
6407 S Calle Serena
6407 S Calle Serena
6407 S Calle Serena
6407 S Calle Serena
6407 S Calle Serena
6407 S Calle Serena
6407 S Calle Serena
6407 S Calle Serena
6407 S Calle Serena
6407 S Calle Serena
6407 S Calle Serena
6407 S Calle Serena
6407 S Calle Serena
6407 S Calle Serena
6407 S Calle Serena
6407 S Calle Serena
6407 S Calle Serena
6407 S Calle Serena
6407 S Calle Serena
6407 S Calle Serena
6407 S Calle Serena
6407 S Calle Serena
6407 S Calle Serena
6407 S Calle Serena
6407 S Calle Serena
6407 S Calle Serena
6407 S Calle Serena
6407 S Calle Serena
6407 S Calle Serena
6407 S Calle Serena
6407 S Calle Serena
6407 S Calle Serena
6407 S Calle Serena
6407 S Calle Serena
6407 S Calle Serena
6407 S Calle Serena
6407 S Calle Serena
6407 S Calle Serena
6407 S Calle Serena
6407 S Calle Serena
6407 S Calle Serena
6407 S Calle Serena
6407 S Calle Serena
6407 S Calle Serena
6407 S Calle Serena
6407 S Calle Serena
6407 S Calle Serena
6407 S Calle Serena
6407 S Calle Serena
6407 S Calle Serena
6407 S Calle Serena
6407 S Calle Serena
6407 S Calle Serena
6407 S Calle Serena
6407 S Calle Serena
6407 S Calle Serena
6407 S Calle Serena
6407 S Calle Serena
6407 S Calle Serena
6407 S Calle Serena
6407 S Calle Serena
6407 S Calle Serena
6407 S Calle Serena
6407 S Calle Serena
6407 S Calle Serena
6407 S Calle Serena
6407 S Calle Serena
6407 S Calle Serena
Courtesy of Coldwell Banker Realty
For Sale

6407 S Calle Serena

6407 S Calle Serena, Fort Mohave, AZ 86426

$798,500
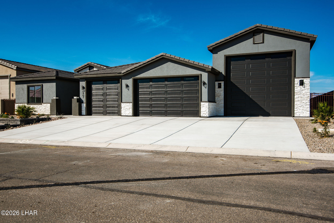
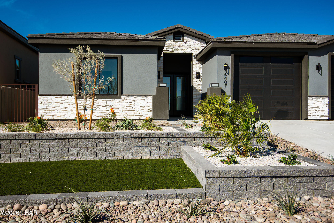
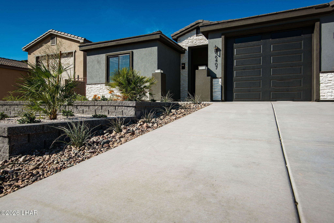
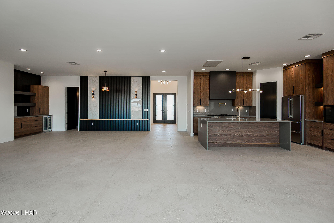
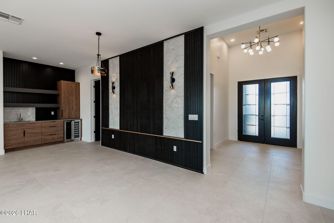
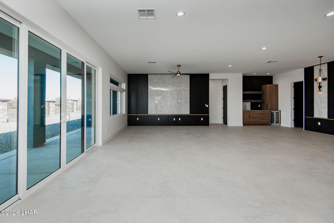
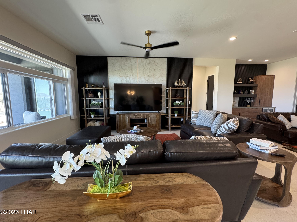
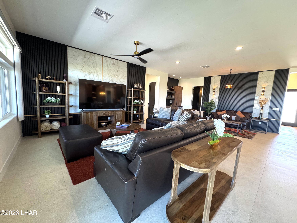
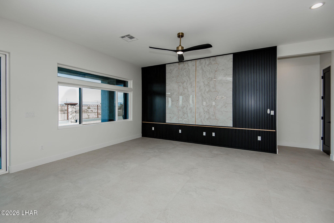
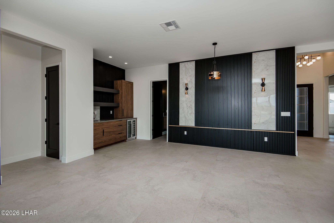
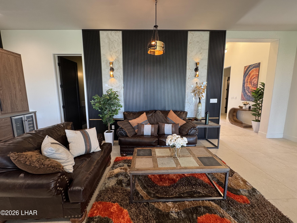
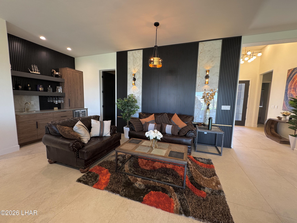
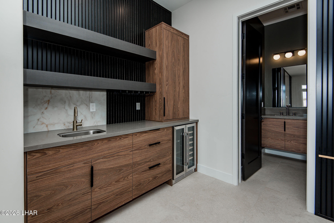
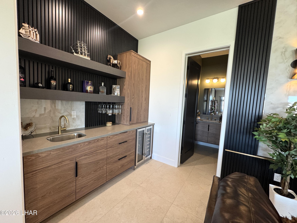
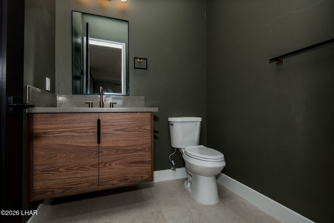
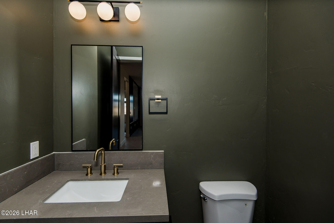
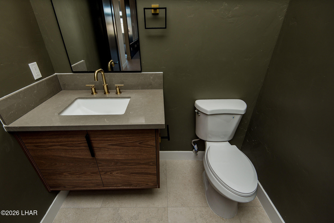
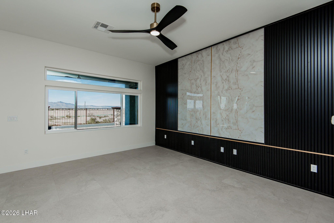
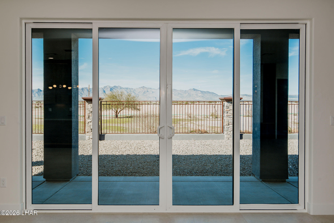
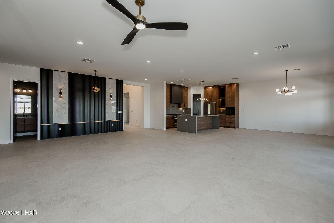
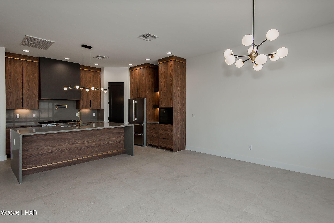
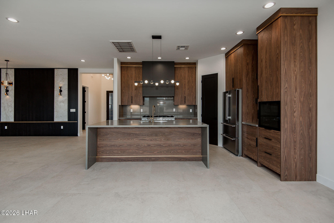
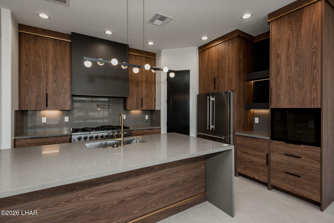
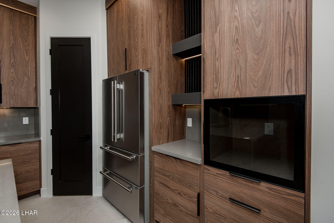
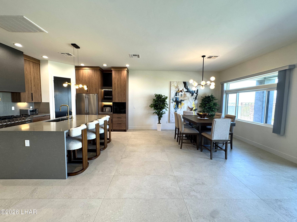
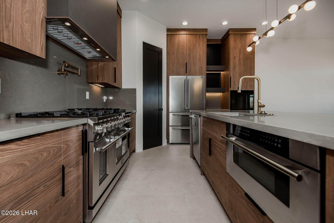
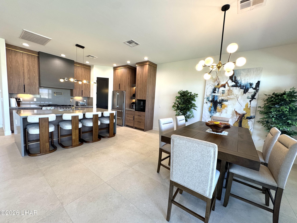
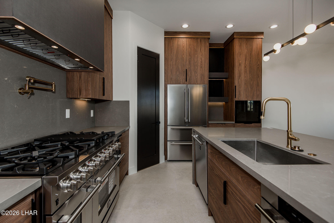
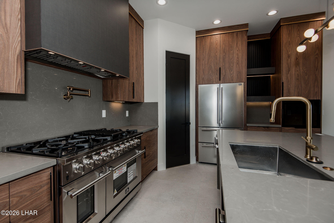
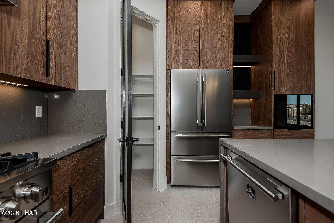
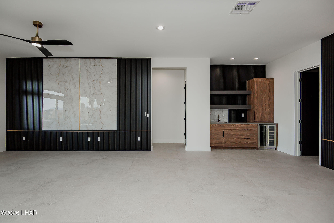
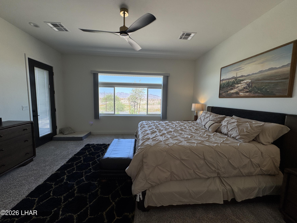
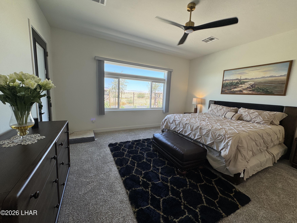
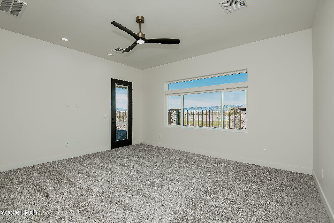
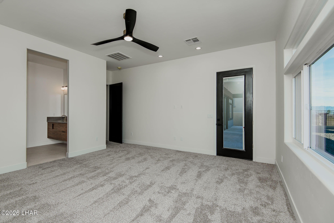
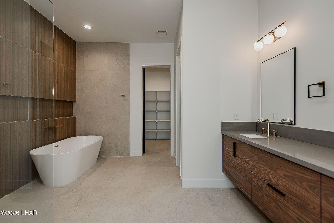
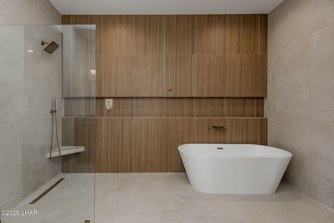
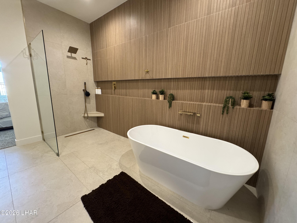
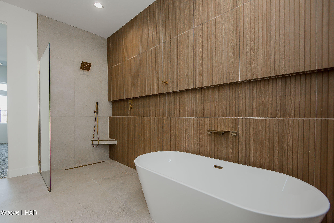
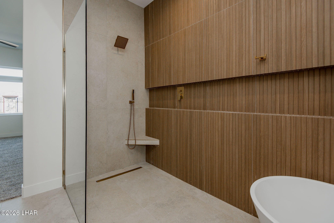
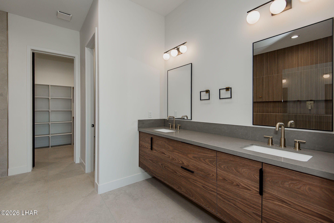
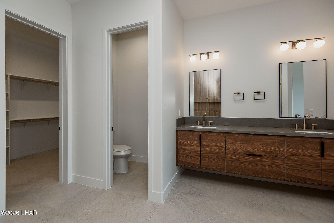
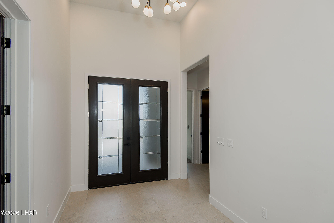
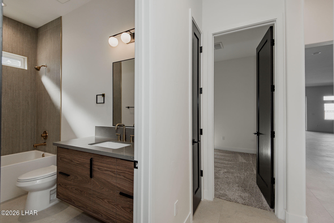
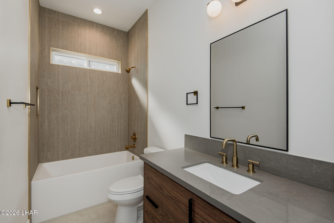
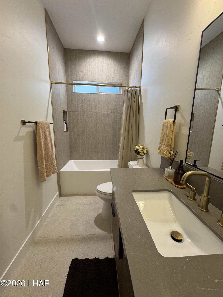
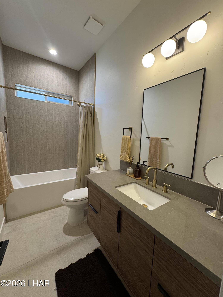
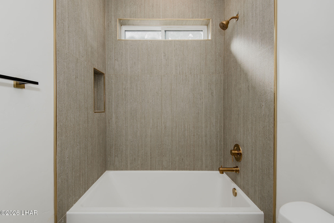
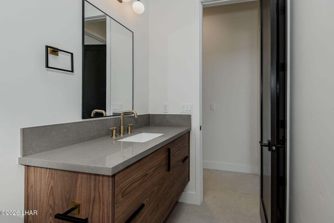
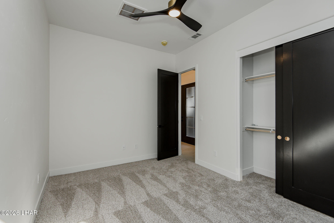
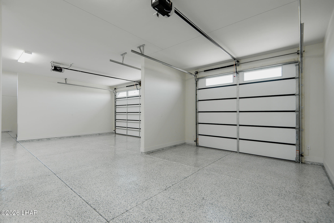
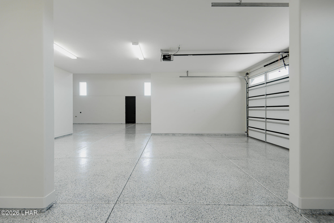
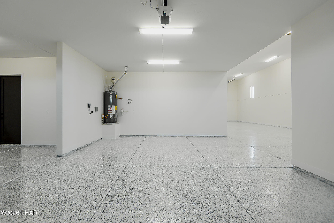
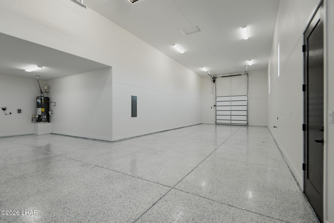
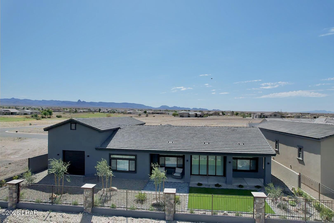
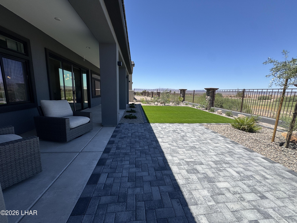
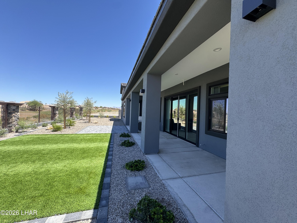
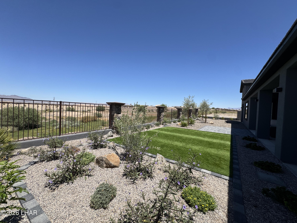
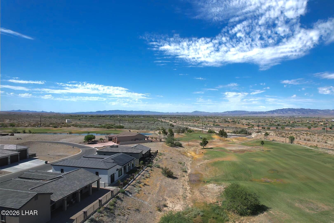
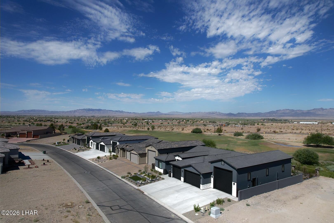
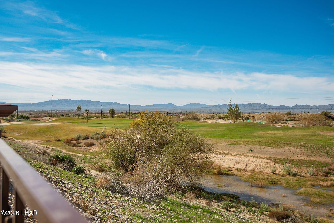
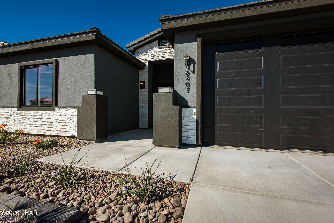
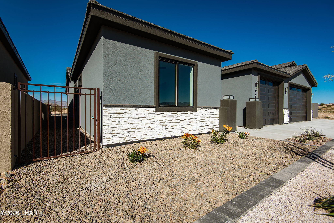
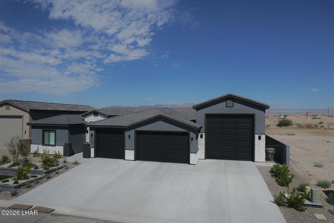
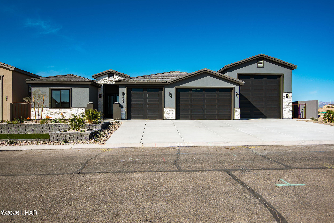
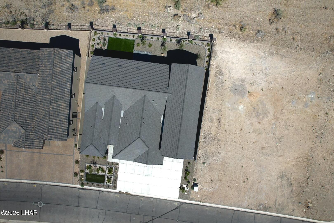
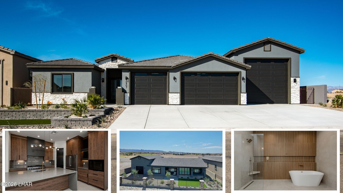
Experience modern luxury and energy-efficient living in this beautifully crafted home, designed with premium finishes and exceptional attention to detail. Its striking architecture--highlighted by an entry tower with stone veneer and elegant French doors--sets the tone for the contemporary interior. The chef's kitchen features ceiling-height solid-wood cabinetry, quartz countertops with a waterfall edge, full quartz backsplash, and high-end stainless appliances, including a 48'' professional gas range and custom hood. An open-concept layout with high ceilings, designer lighting, and wood-veneer accent walls creates an inviting main living space. The primary ensuite offers a spa-like retreat with an open shower, freestanding soaking tub, and dual quartz-top vanity. Additional bathrooms maintain the same upscale finishes. Perfect for car lovers and RV owners, the property includes a 20' x 60' RV garage alongside a 2 car/boat and 1 car garage with epoxy floors, two 3-ton mini splits, insulated doors, and drive-through rear access. Designed for effortless outdoor enjoyment, the backyard offers premium paver hardscaping, easy-care landscaping, and picturesque views. Owner is a Licensee

3
beds

3
baths

2,514 Sq.Ft. LIVING AREA

9,910 Sq.Ft. lot

Joseph Jones

Joseph Jones

Features & Amenities

Interior

  • total bedrooms3
  • Total bathrooms3
  • full bathrooms2
  • half bathroom1
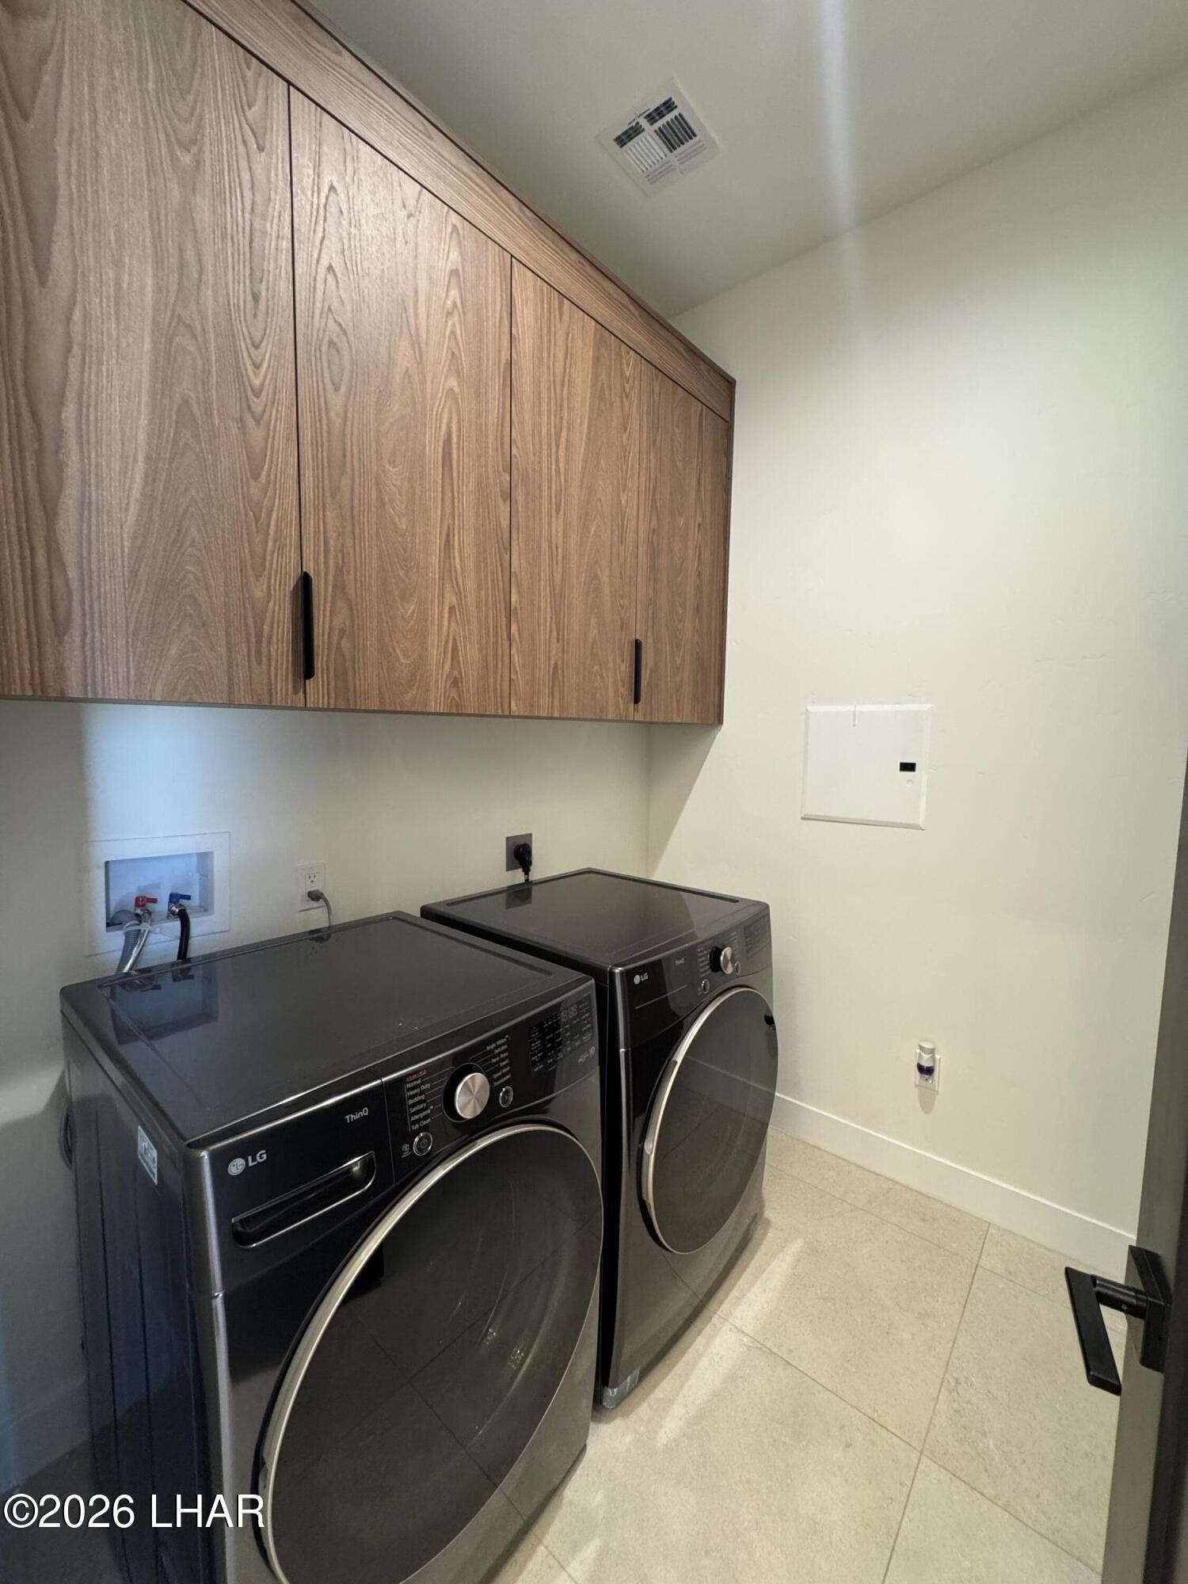
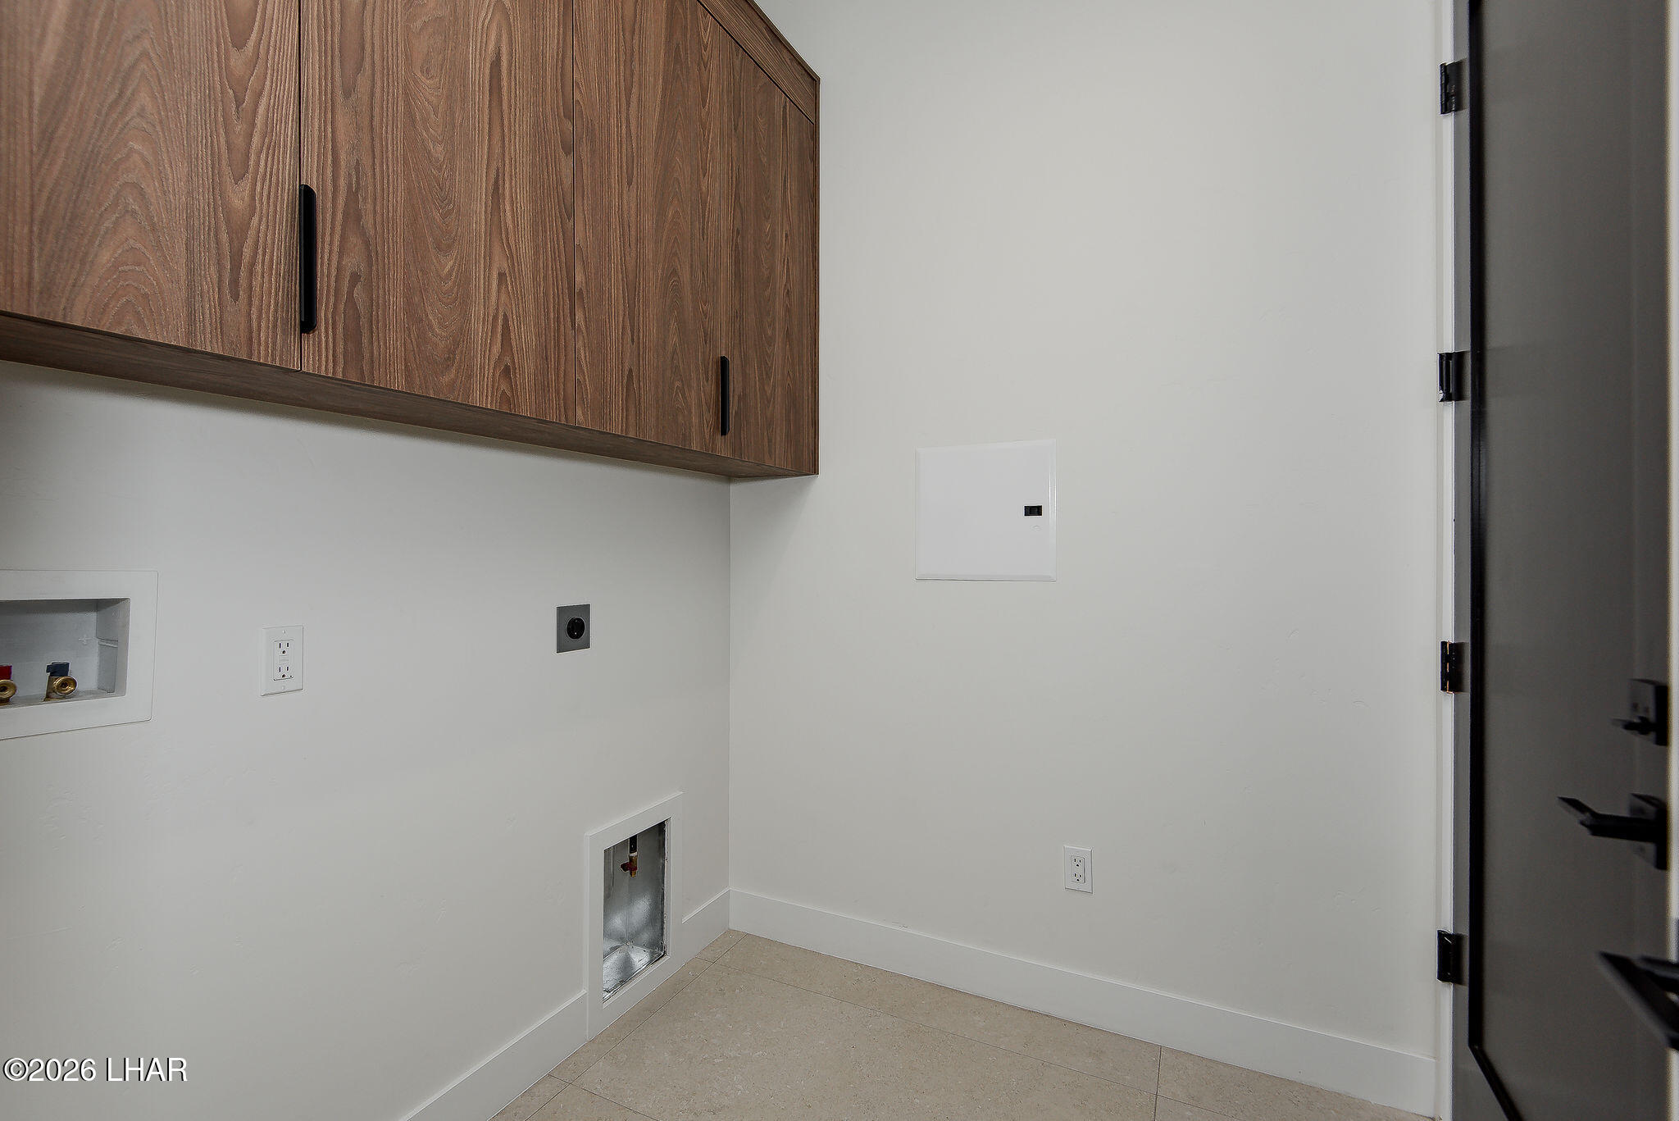
  • Laundry room Utility Room, Inside
  • Flooring Carpet, Tile
  • APPLIANCES Gas Water Heater, Water Softener Owned, Gas Dryer, Built in Microwave
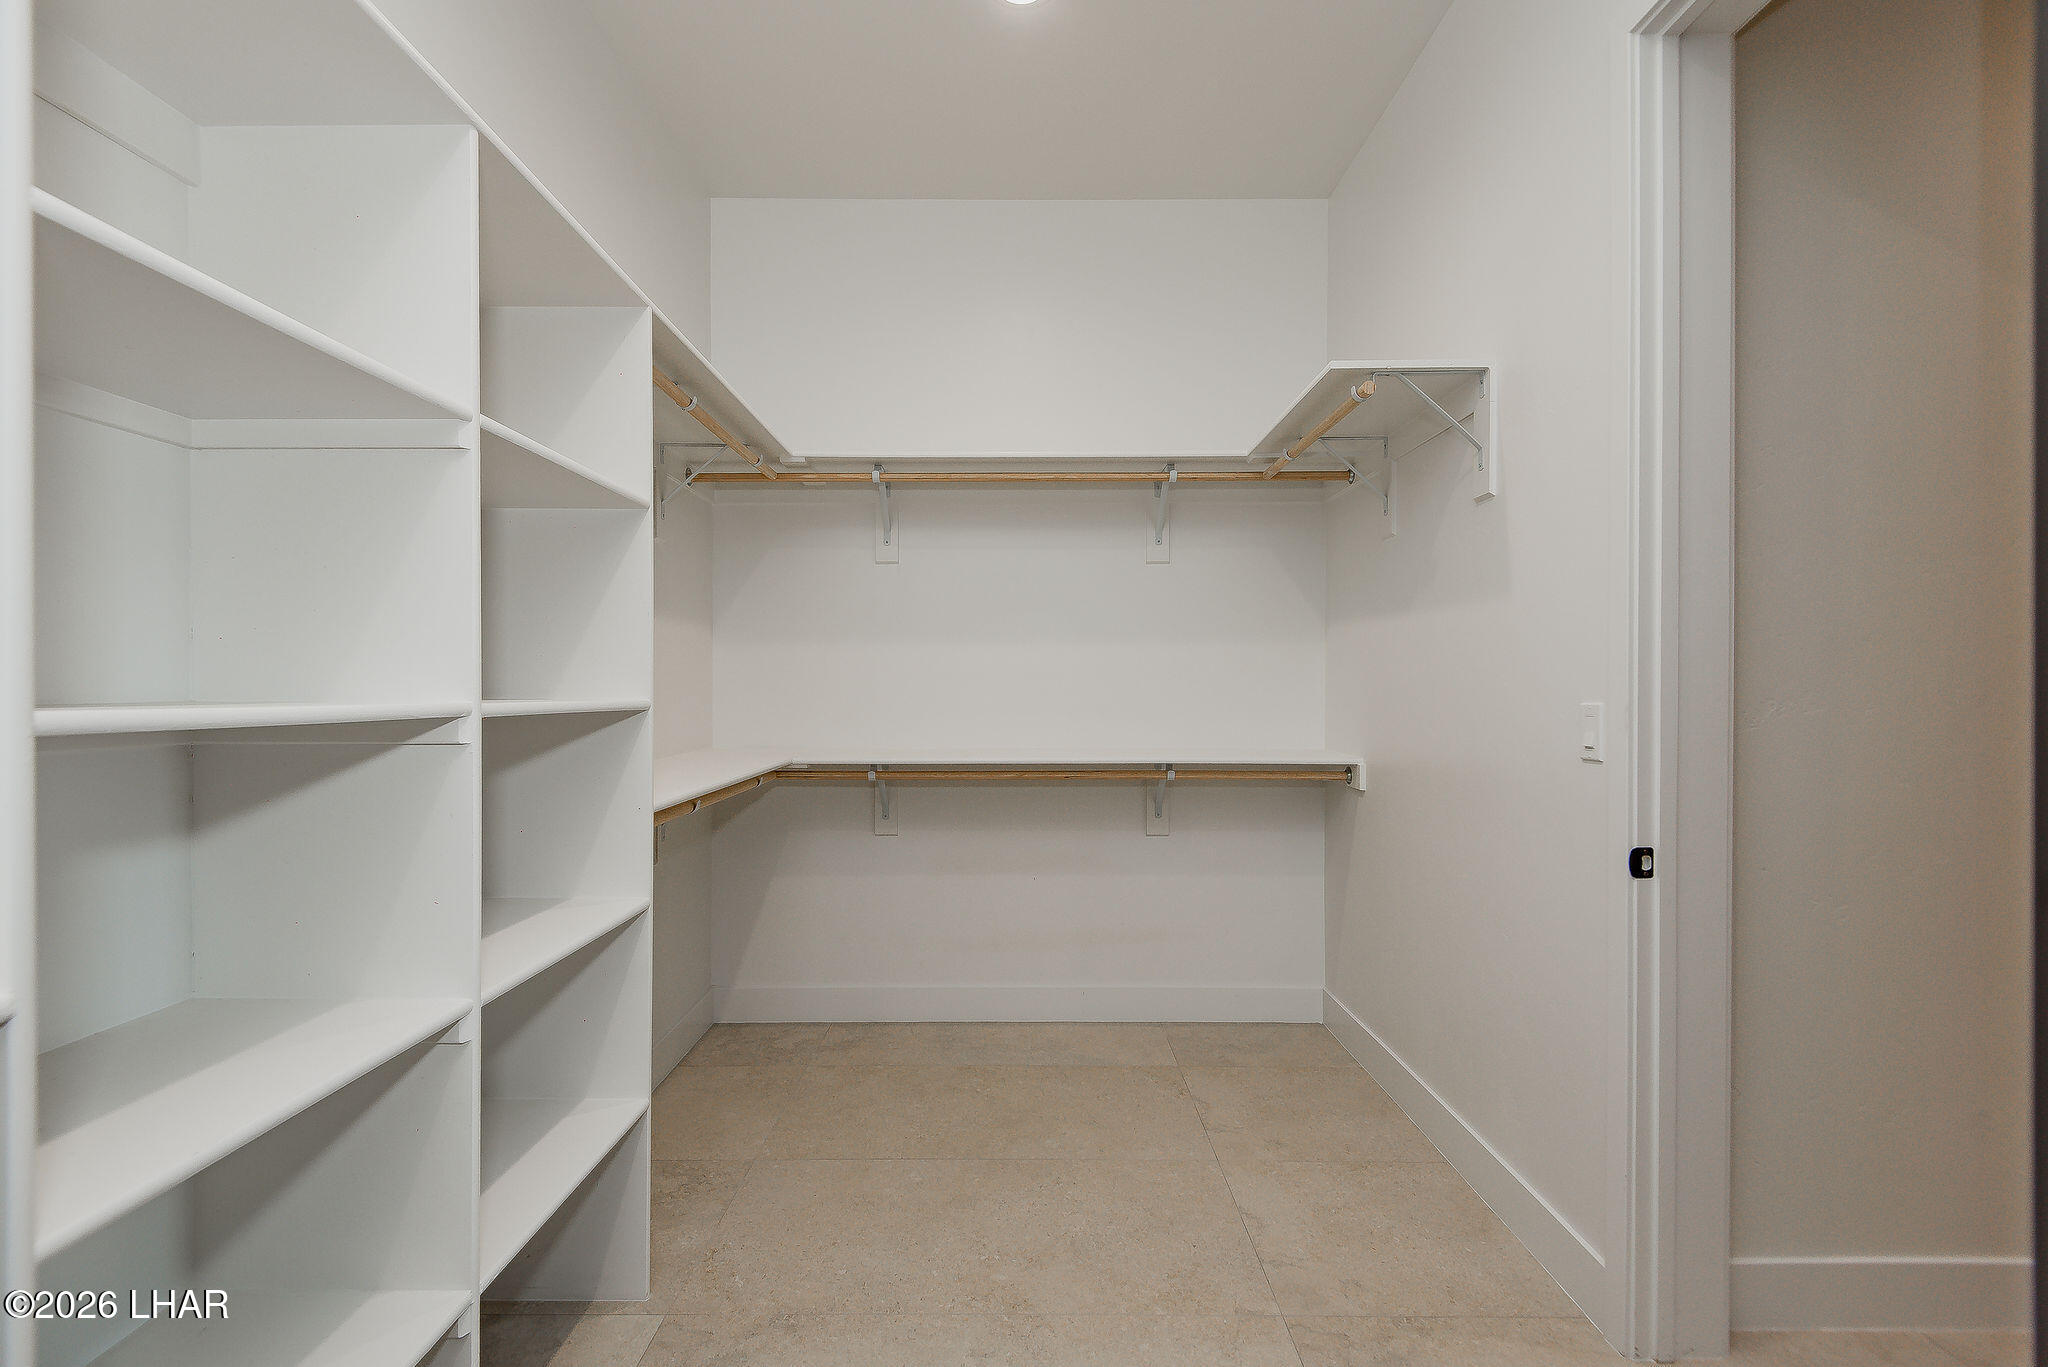
  • other interior Features Vaulted Ceiling(s), Casual Dining, Counters-Granite/Stone, Rear Kitchen, Breakfast Bar, Ceiling Fan(s), Low Flow Plumbing Fixtures, Kitchen Island, Open Floorplan, Pantry, Walk-In Closet(s)

Area & Lot

  • Status For Sale
  • Living Area2,514 Sq.Ft.
  • Total Area2,514 Sq.Ft.
  • Lot Area9,910 Sq.Ft.
  • MLS® ID1041405
  • TypeResidential
  • YEAR BUILT2025
  • NeighborhoodFort Mohave
  • Architecture StylesModern, Contemporary
  • View DescriptionMountain(s), Golf Course

Exterior

  • STORIES1
  • Garage Space4.0
  • water SourceRural Co
  • utilitiesElectricity Available, Natural Gas Available, Natural Gas Connected, Underground Utilities
  • roofTile
  • lot featuresCurb and Gutter, On Golf Course
  • parkingRV Garage, Garage Door Opener, Air Conditioned, Door - 9 Ft Height, Door - 14 Ft Height, Epoxy Floor, Drive Through
  • HEAT TYPEHeat Pump
  • AIR CONDITIONINGMulti Units, Mini Split(s), Central Air
  • sewerPublic Sewer
  • other exterior FeaturesRV Hookup, Watering System

Financial

  • Sales Price$798,500
  • Real Estate Tax $640/yr
  • HOA $200/3 mos
View Virtual Tour
image

Schedule a Showing

We would love to show you our beautiful property. Please select your preferred date and time below. An agent will be in touch shortly to confirm your appointment.

Schedule a Showing

We would love to show you our beautiful property. Please select your preferred date and time below. An agent will be in touch shortly to confirm your appointment.

Thank you for your interest in 6407 S Calle Serena, Fort Mohave, AZ 86426. We are reviewing your request and will be in touch shortly!

Mortgage Calculator

Estimate your monthly mortgage payment, including the principal and interest, property taxes, and HOA. Adjust the values to generate a more accurate rate.

All estimates are provided for informational purposes only. Actual amounts may vary.
$0,000 Your Payment 20 15 65
$0,000 Your Payment

Fort Mohave

Fort Mohave, Arizona is a relaxed desert community along the Colorado River, known for sunny skies, scenic mountain views, and easy access to outdoor recreation. With peaceful neighborhoods, nearby boating and hiking, and quick access to Bullhead City, Needles California, and Laughlin Nevada, it offers a quiet, welcoming atmosphere with plenty of adventure close by.

Explore

Let's Get Started

Work with them for unmatched real estate expertise in Mohave County. Their deep local roots, specialty in waterfront/golf properties, and client-first service turn your goals into results.

Follow Me on Instagram