Leave a Message

Thank you for your message. We will be in touch with you shortly.

Explore Our Properties
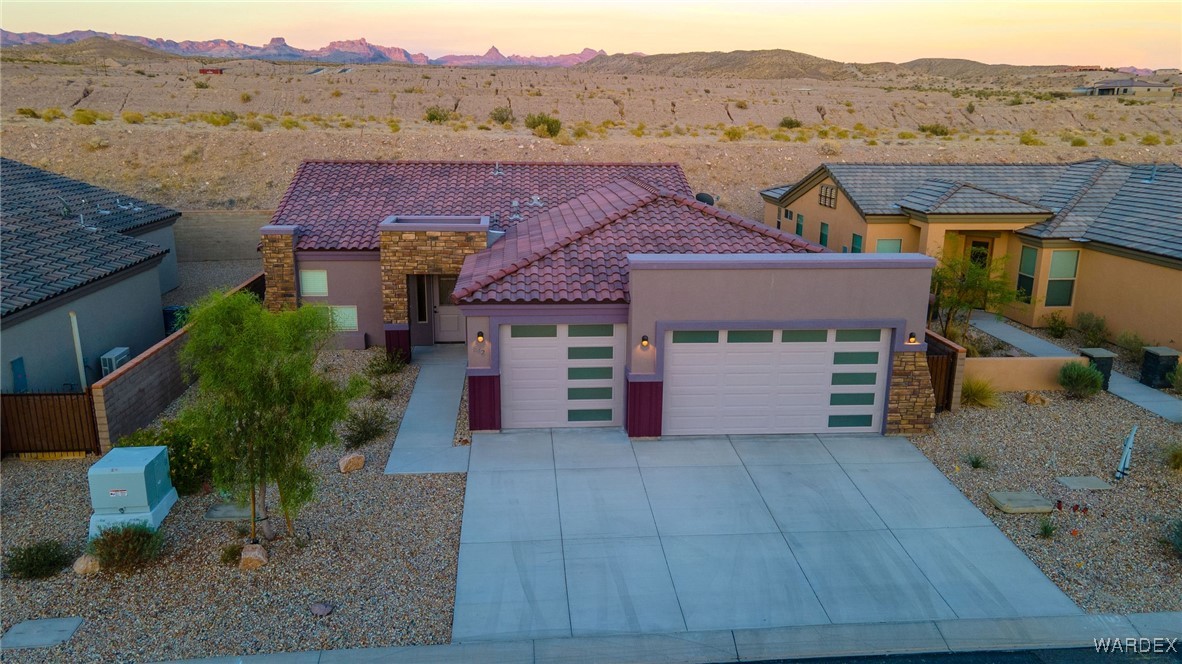
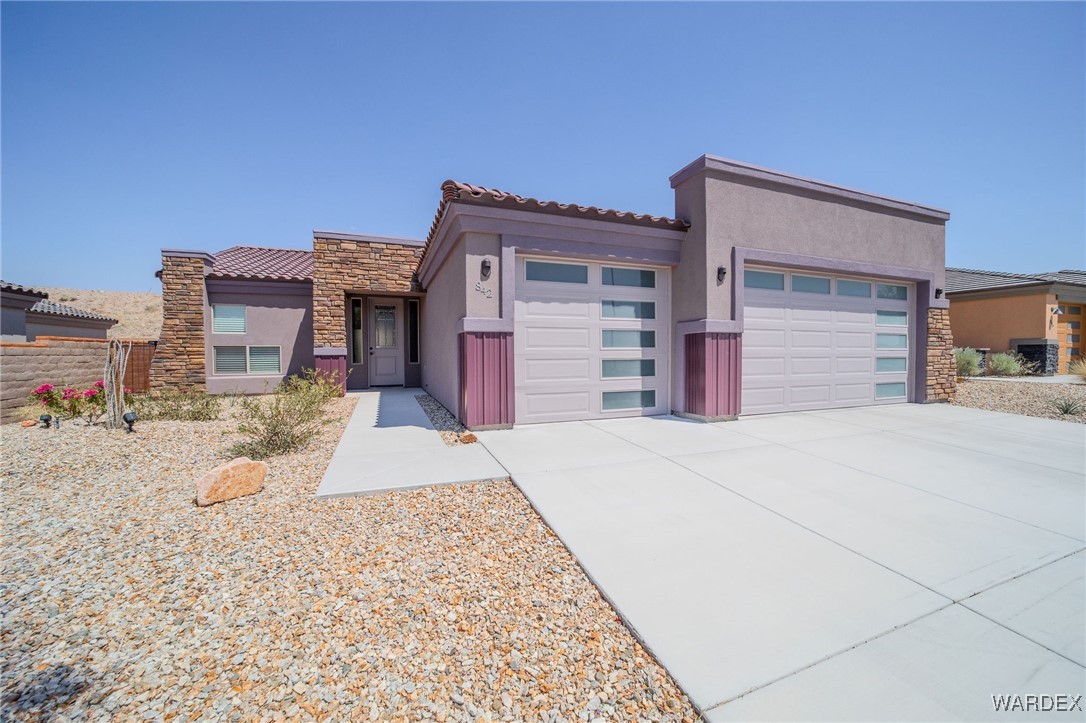
Desert home with a reddish tile roof, two garage doors, gravel landscaping, and mountains beyond.
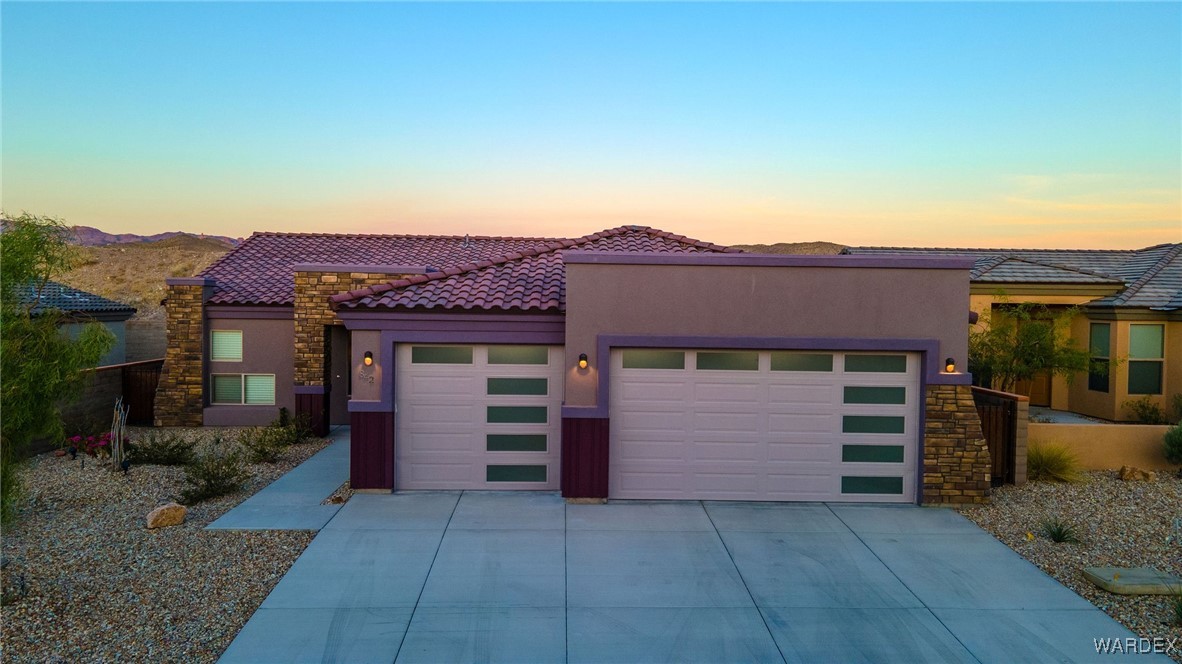
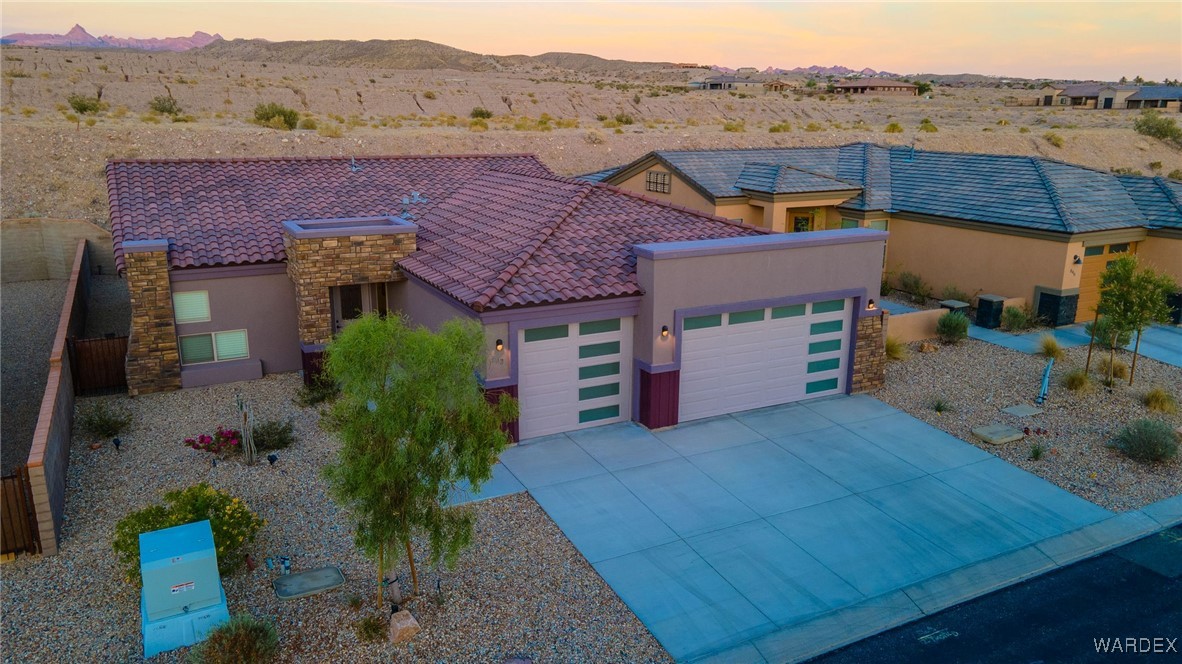
Single-story stucco home with two garage doors and desert landscaping at sunset.
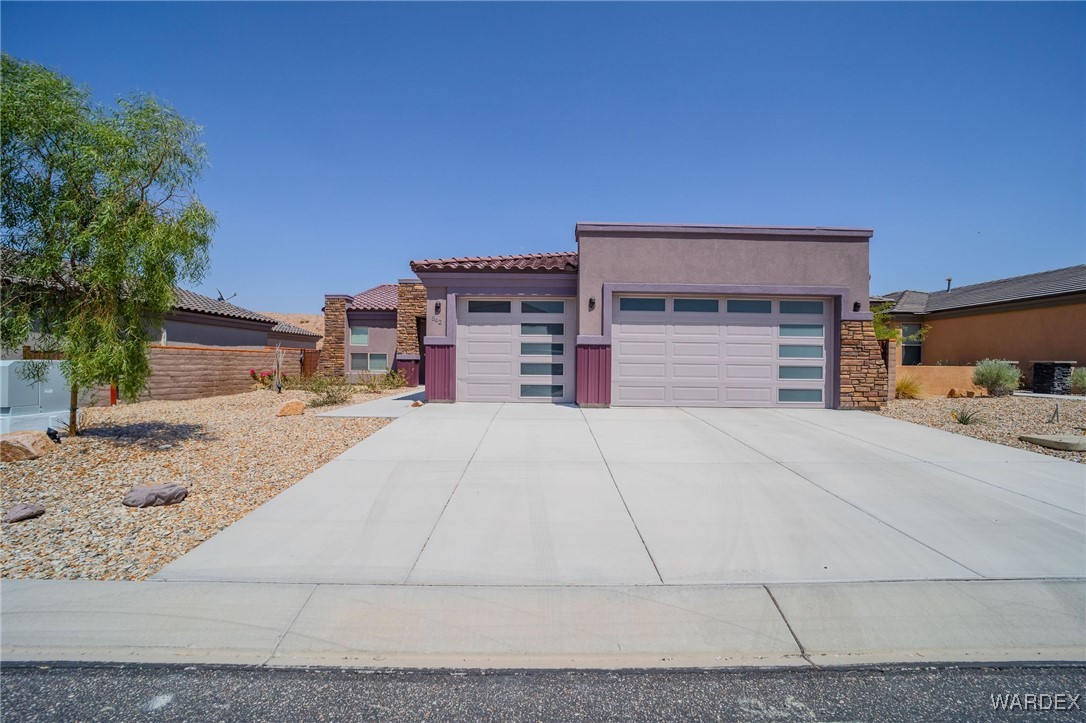
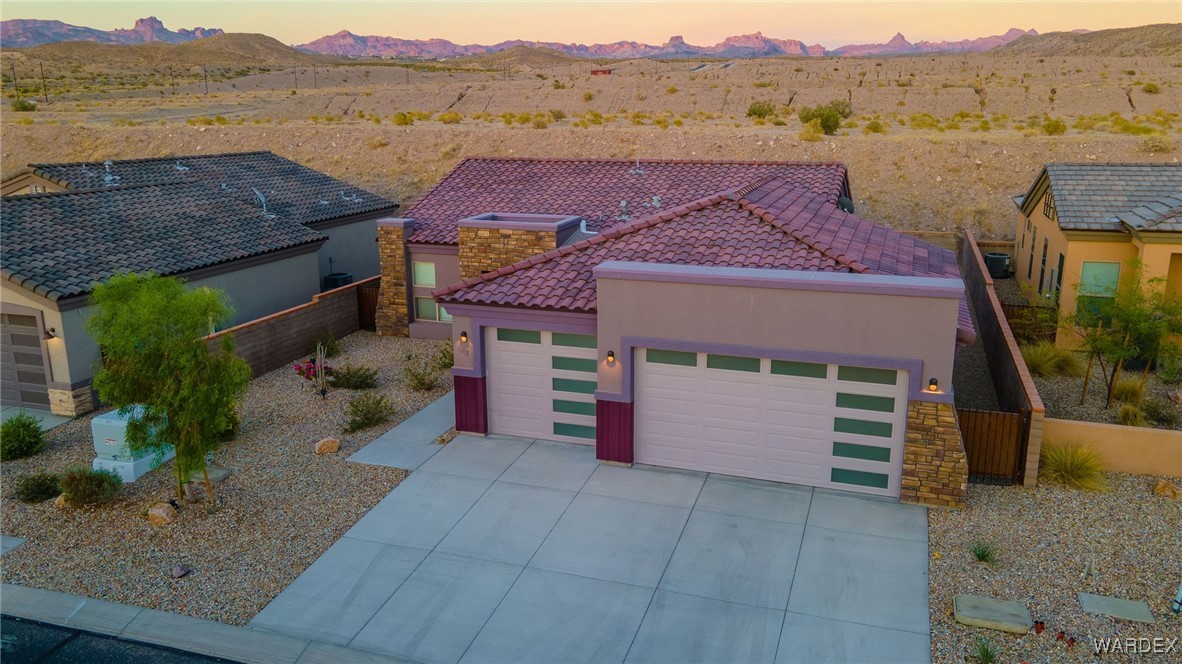
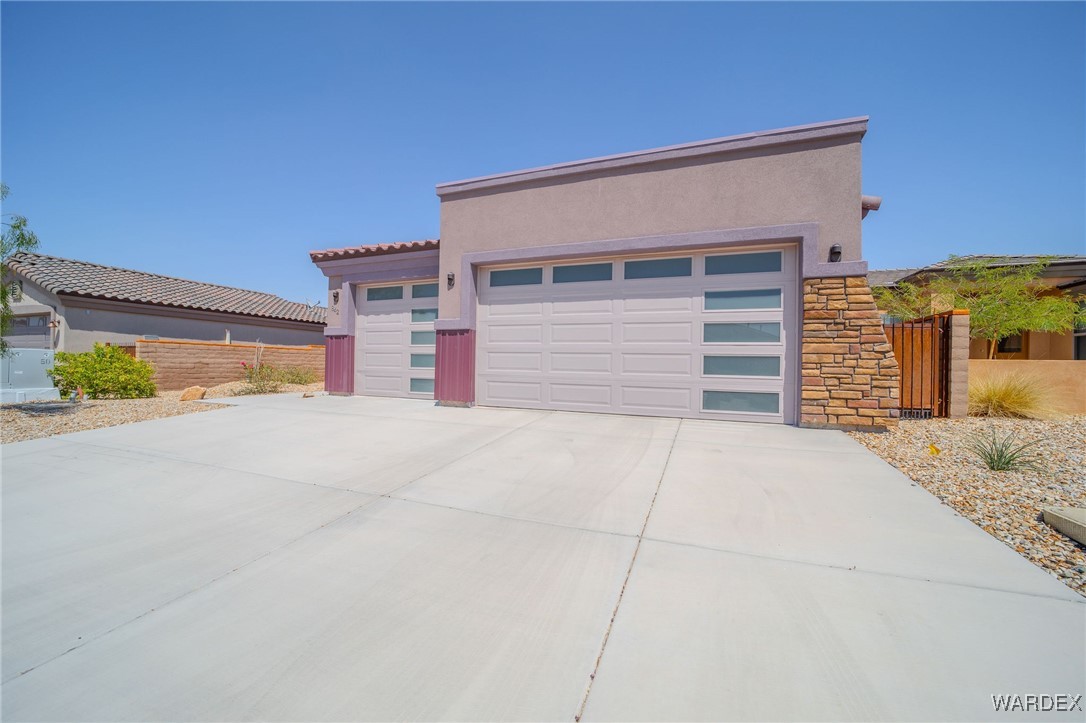
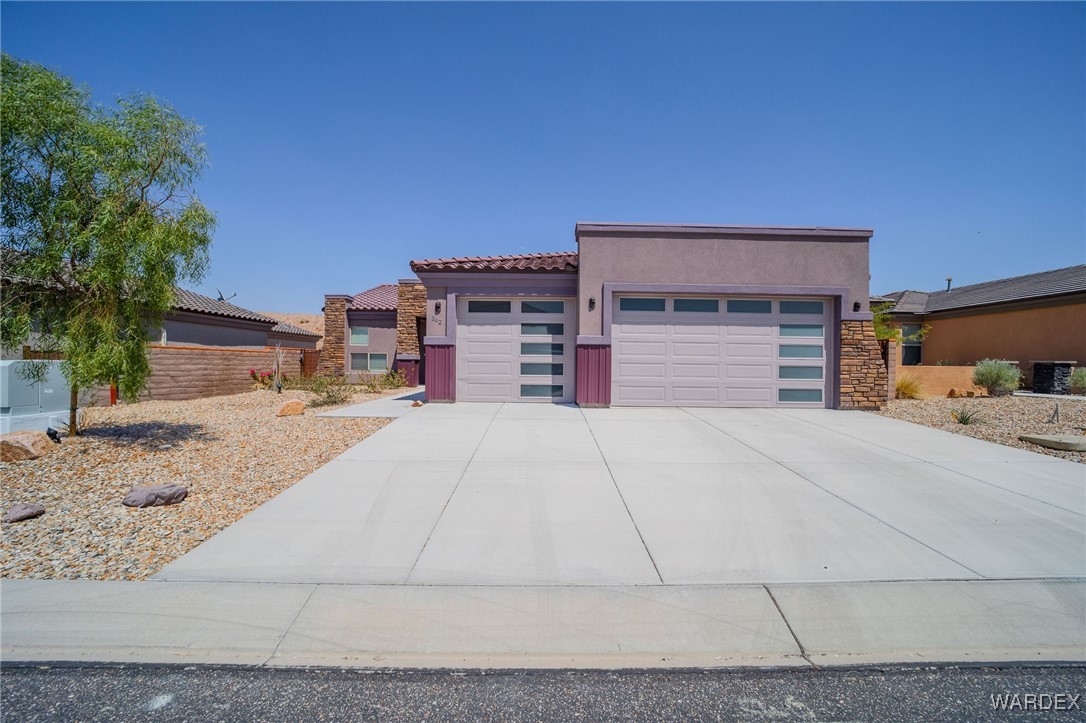
Single-story home with two garage doors, stone accents, and a wide driveway bordered by desert landscaping.
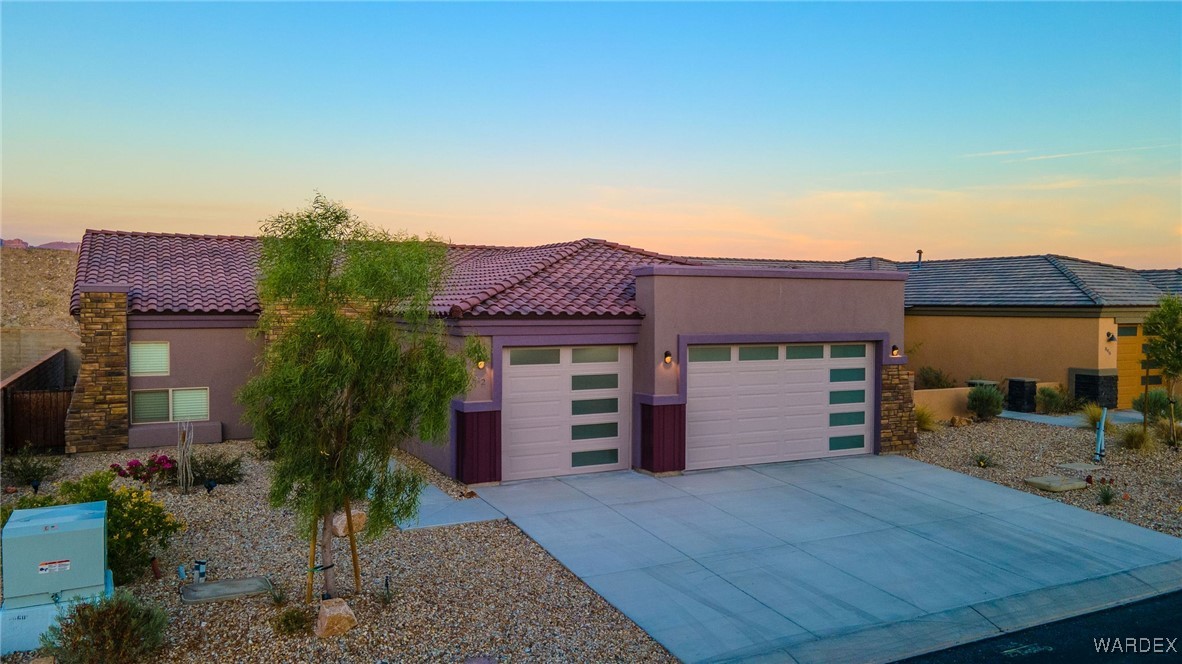
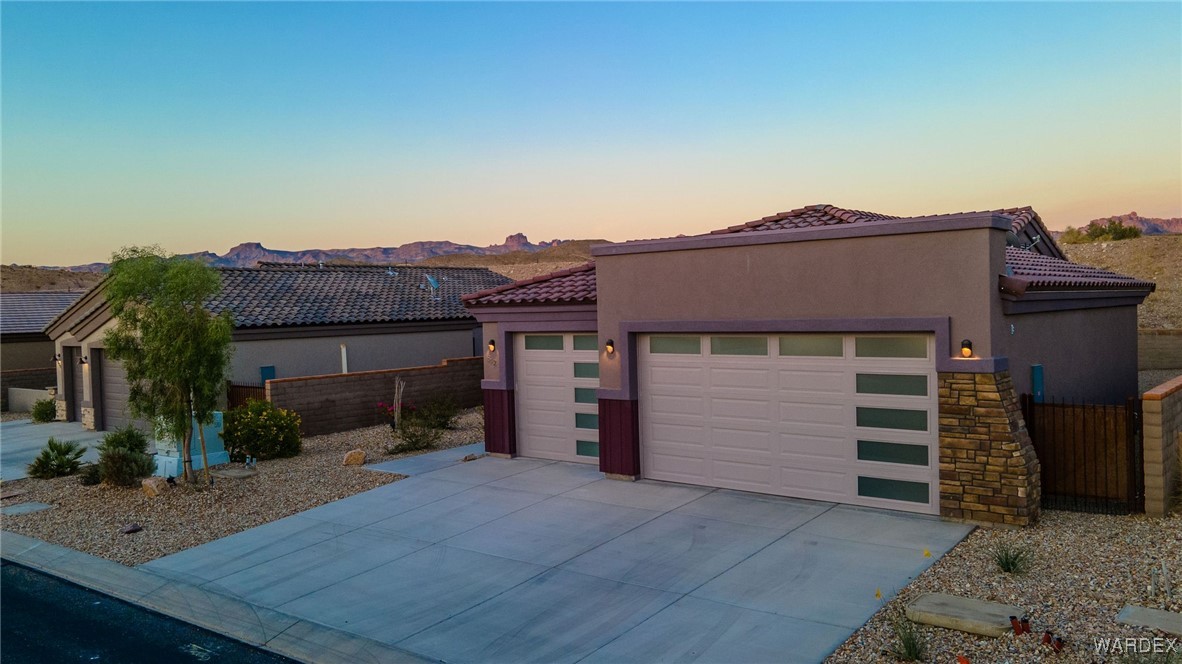
Single-story desert home with mauve stucco, tile roof, and two white garage doors at dusk.
Desert-style home with two garage doors, purple stucco, stone accents, and gravel landscaping.
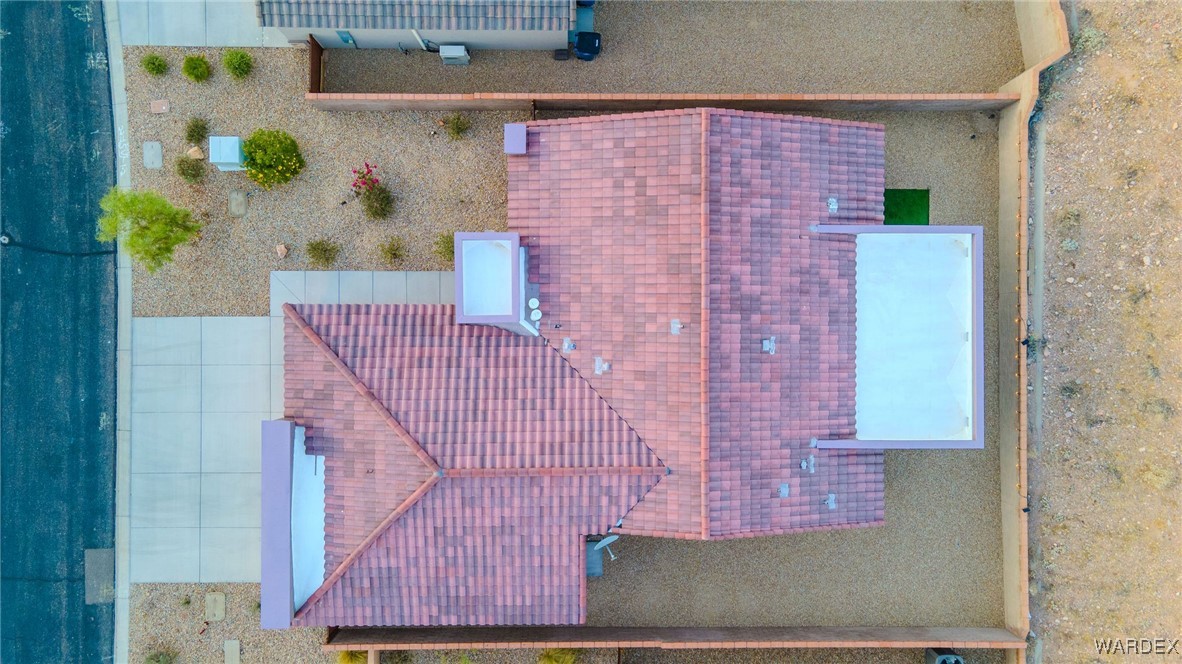
Desert home with red tile roof, stone accents, and a wide driveway, viewed from above.
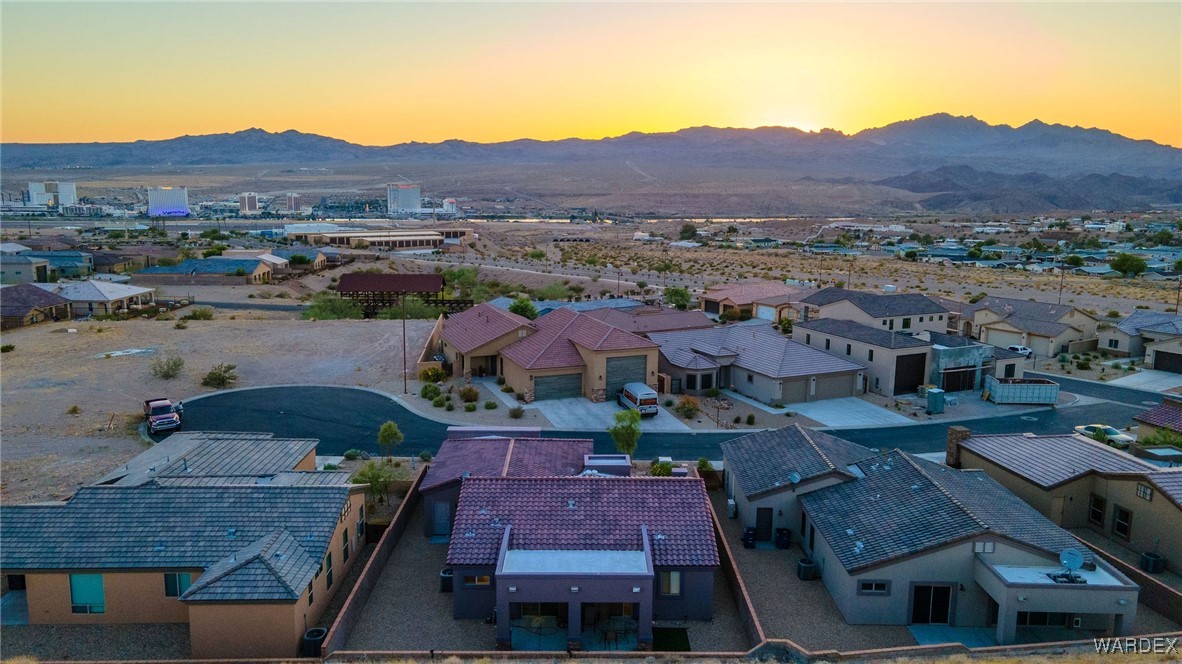
Aerial view of a desert home with two garage doors, gravel landscaping, and distant mountains.
Stucco home with a wide two-car garage, desert landscaping, and rocky hills behind it.
Home exterior with two pale garage doors, a broad concrete driveway, and stone accents.
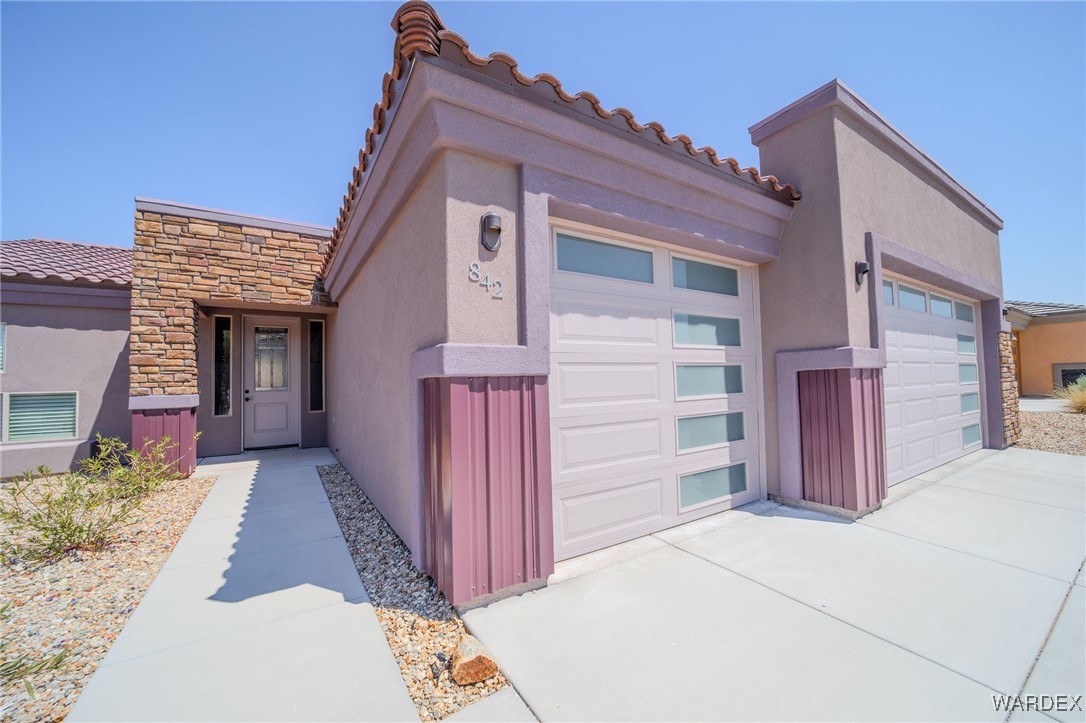
Home exterior with mauve stucco, stone entry accents, and two white garage doors.
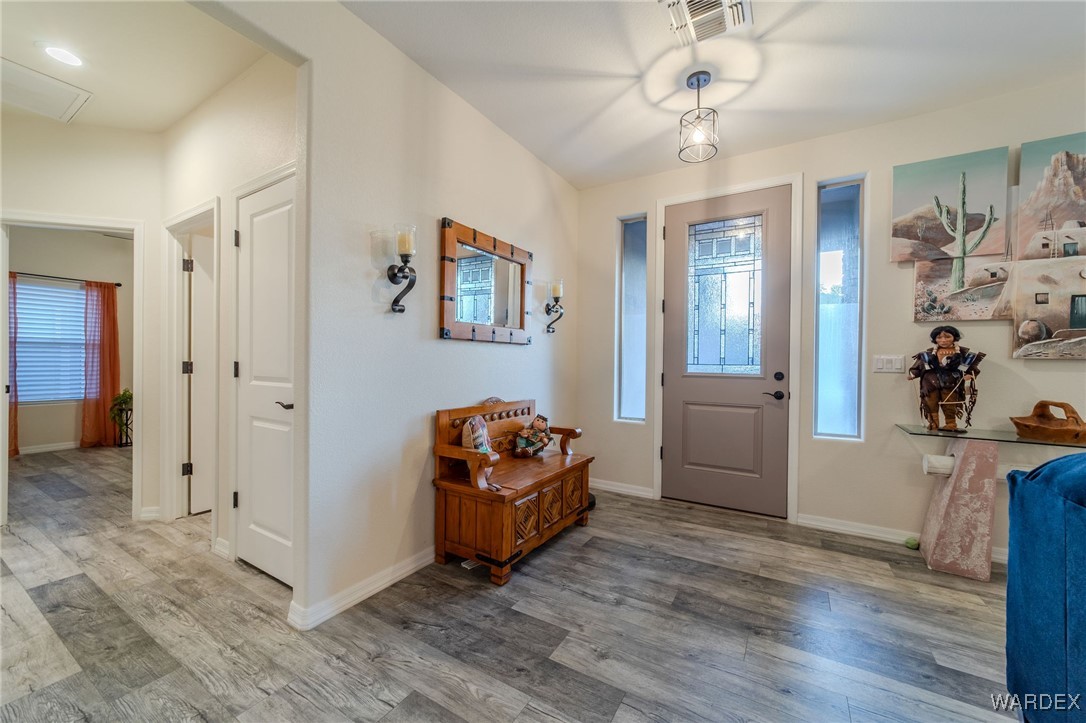
Furnished entryway with a decorative glass front door, gray wood-look floors, and a wooden storage bench.
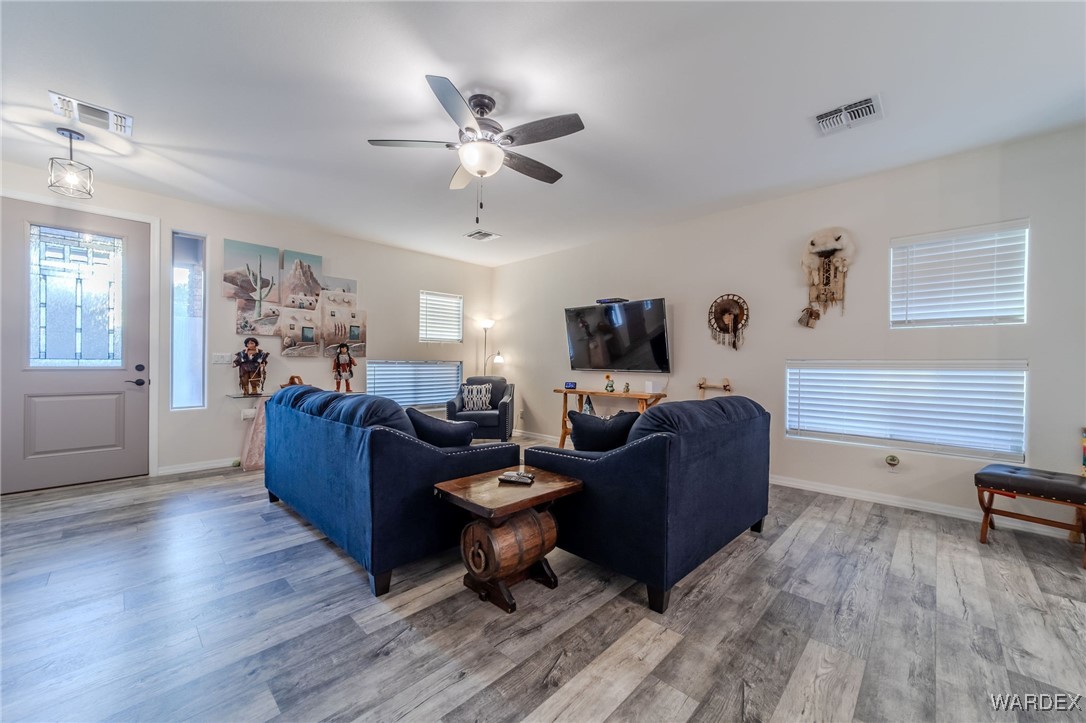
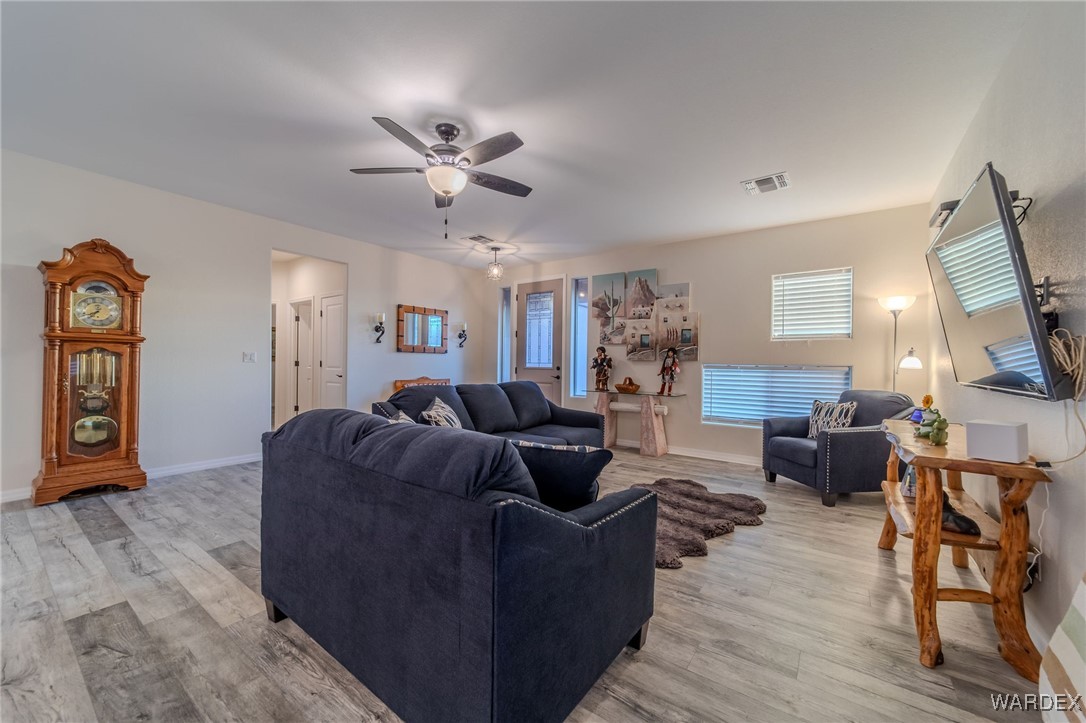
Furnished living room with blue sofas, rustic coffee table, and gray wood-look flooring.
Living room with dark blue sofas, gray flooring, and a grandfather clock.
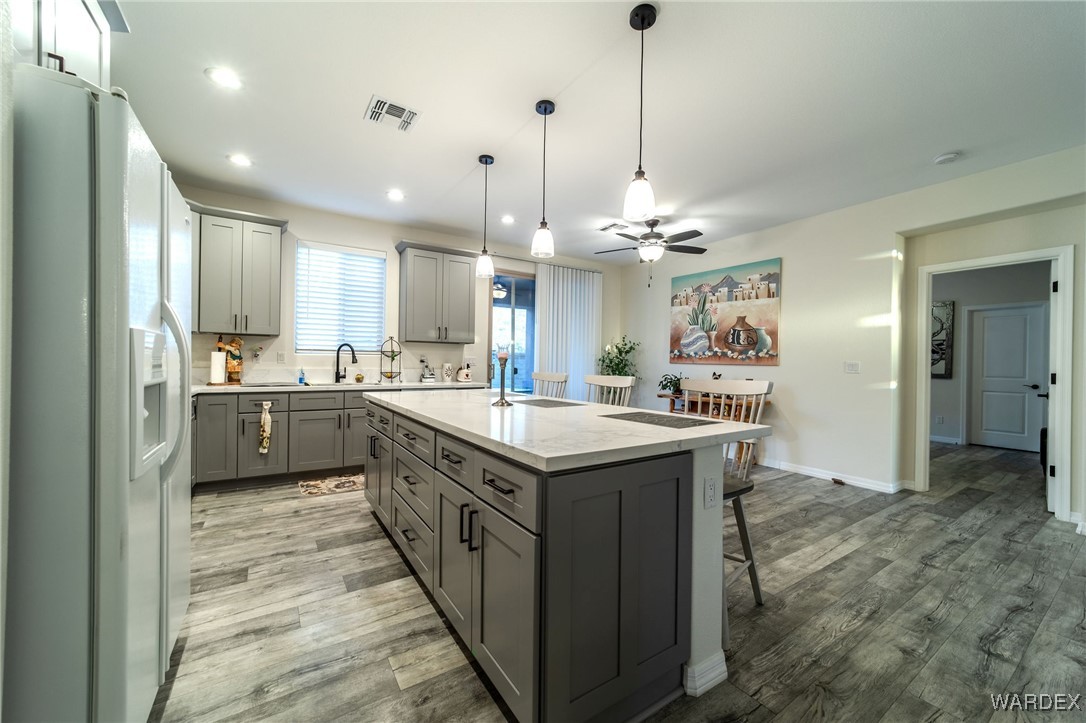
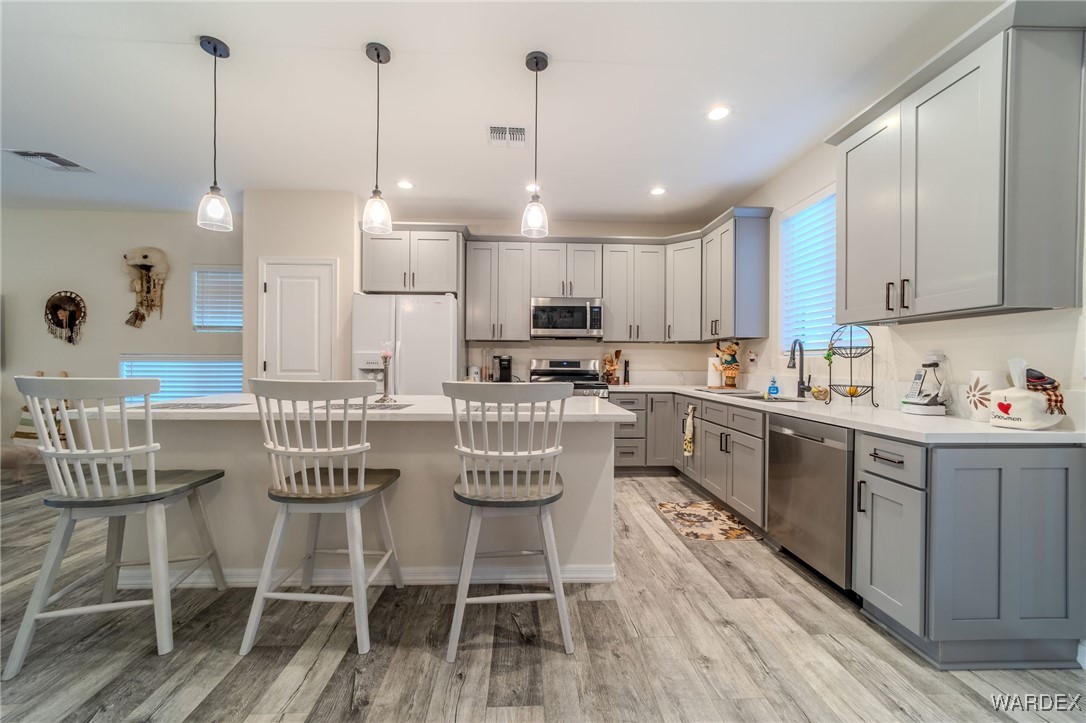
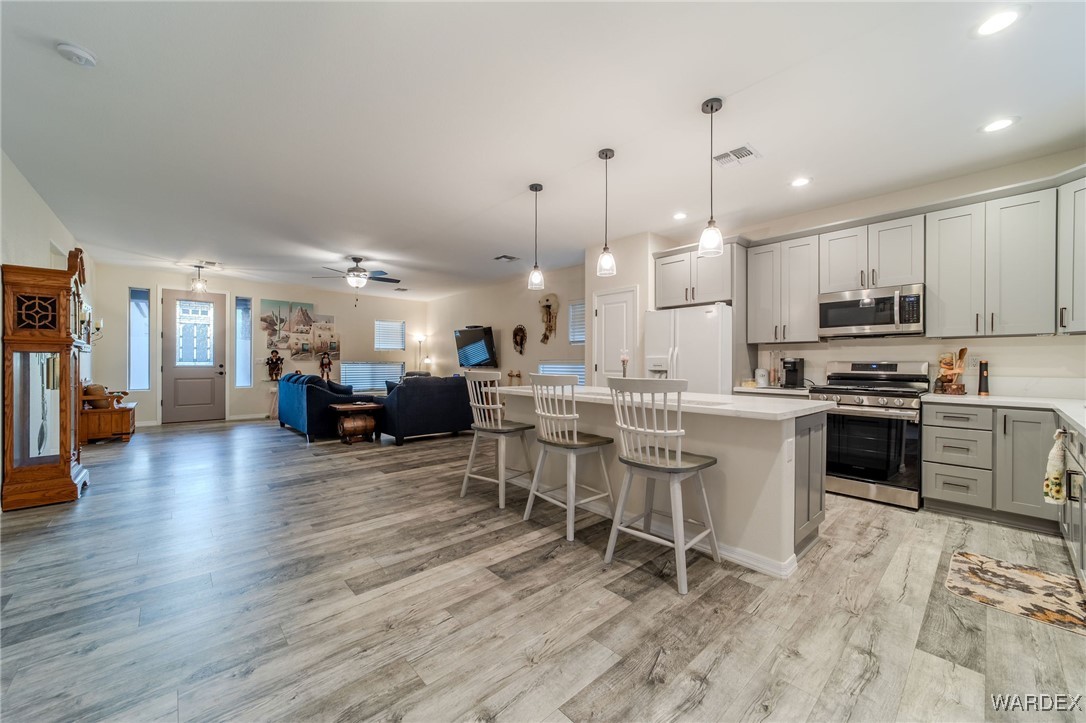
Kitchen with gray cabinets, a large island, pendant lights, and wood-look flooring.
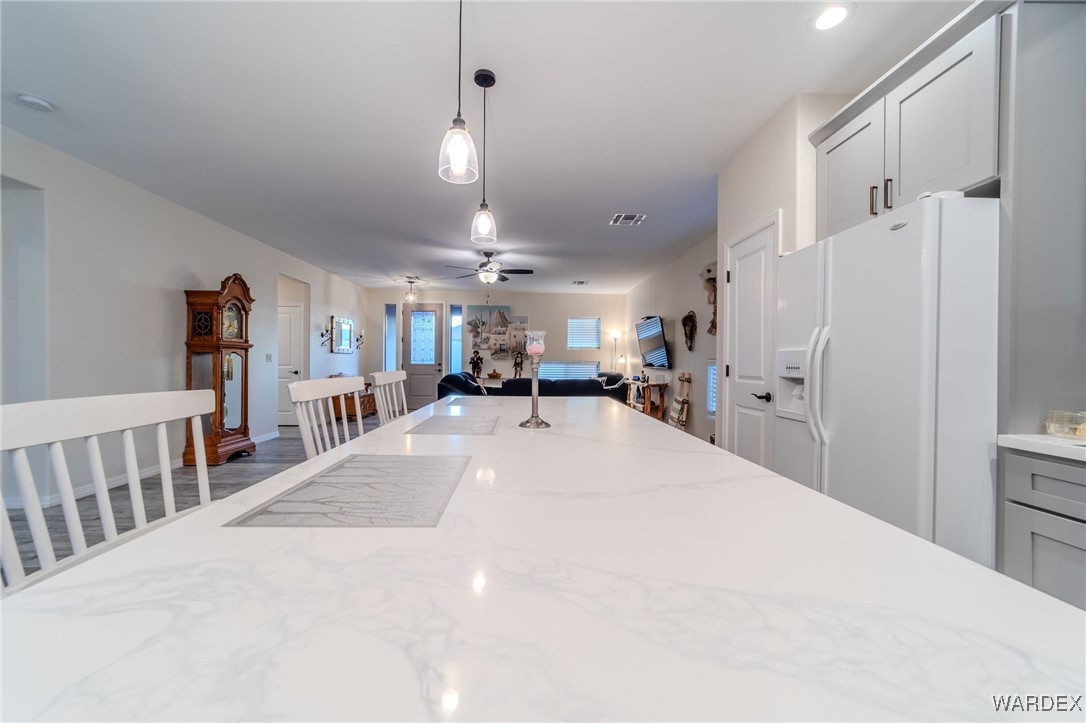
Kitchen with a large white island, gray cabinets, stainless appliances, and an adjoining dining area.
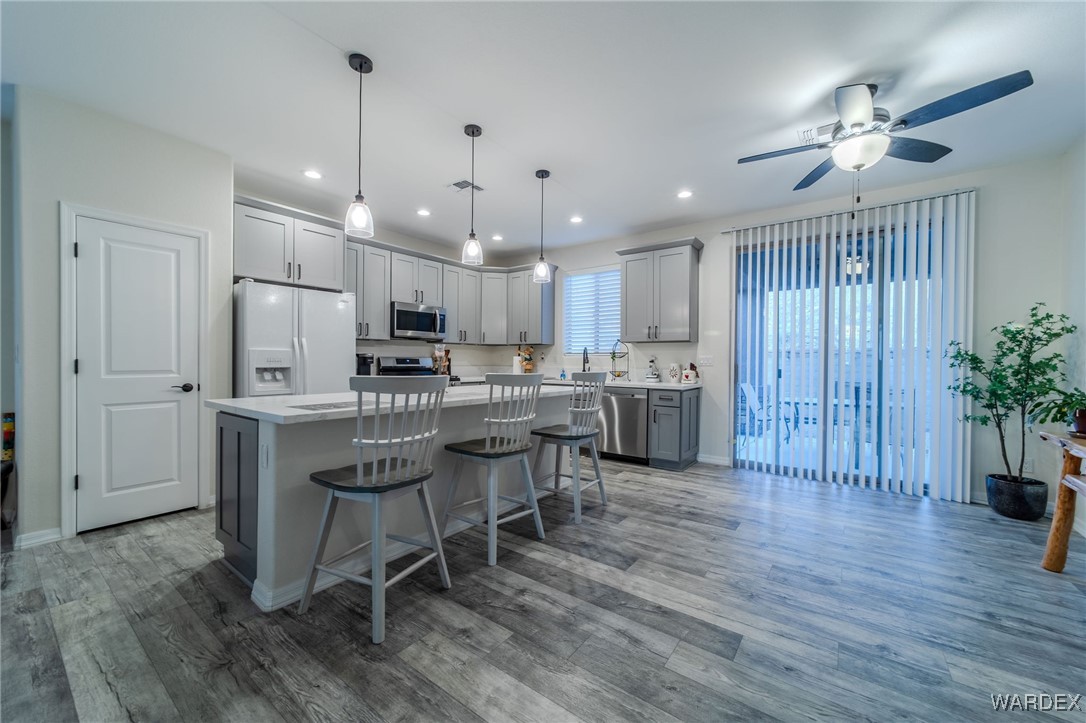
Open kitchen with gray cabinetry, stainless steel appliances, and an island with three bar stools.
Kitchen with gray cabinets, stainless steel appliances, and a breakfast bar with three stools.
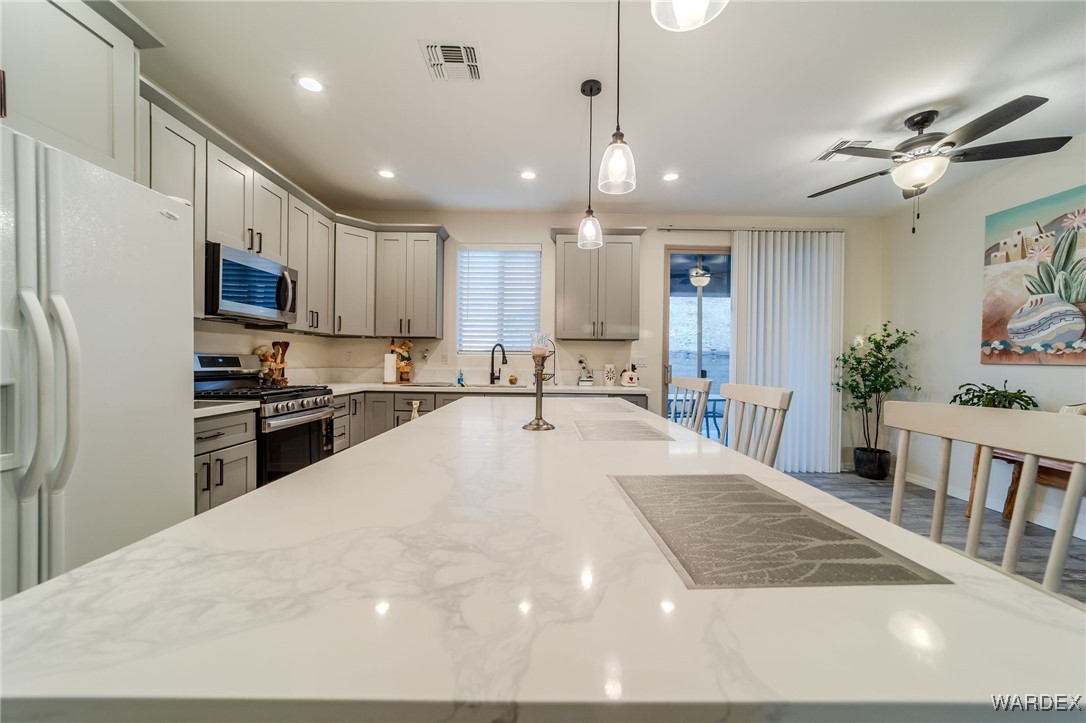
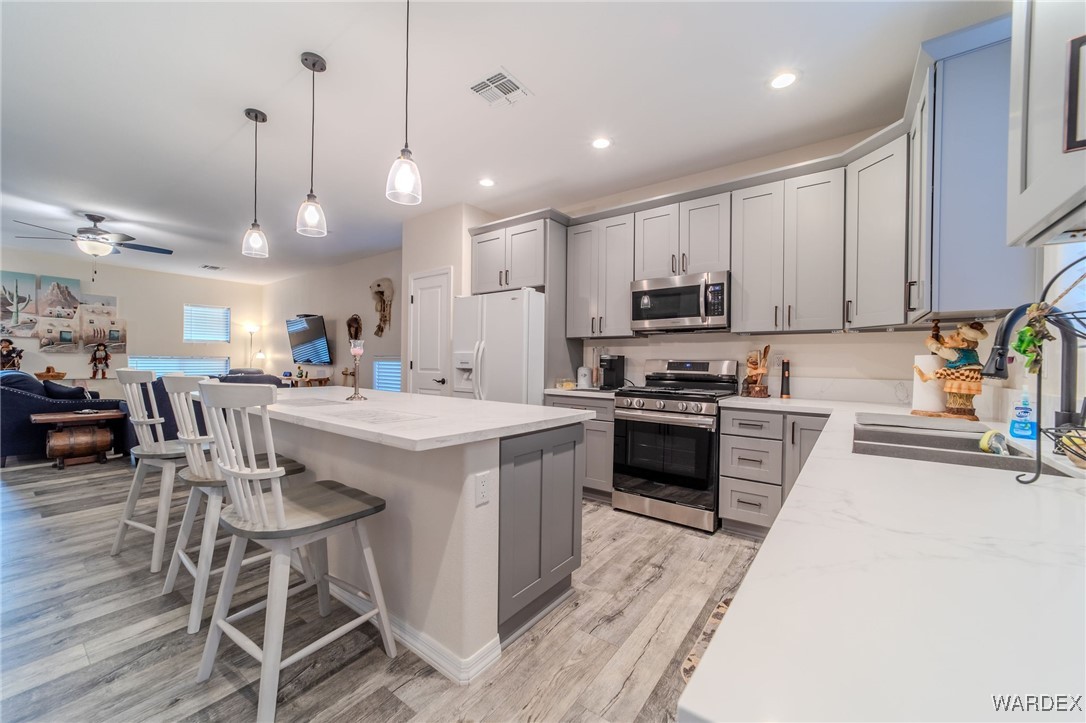
Kitchen with gray cabinets, stainless steel appliances, and a large island opening to the living area.
Open-plan kitchen with a large white island, pendant lights, and furnished living area beyond.
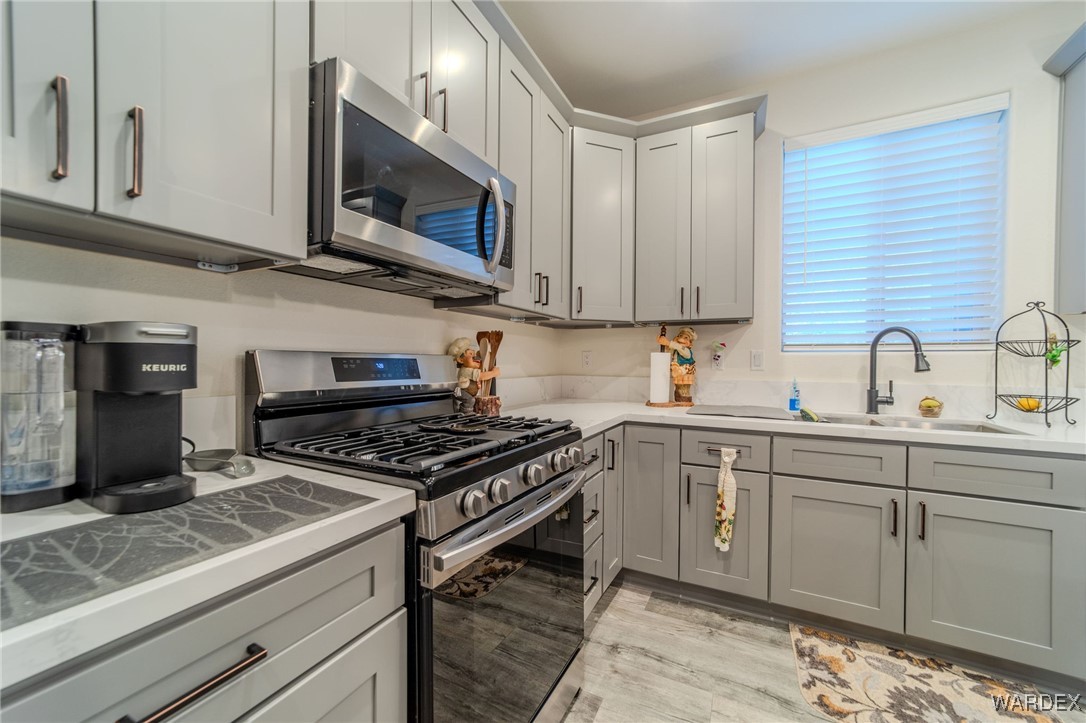
Kitchen with gray shaker cabinets, stainless steel gas range, and sink beneath a window.
Open-plan kitchen and living room with a large island, white cabinets, and gray wood-look floors.
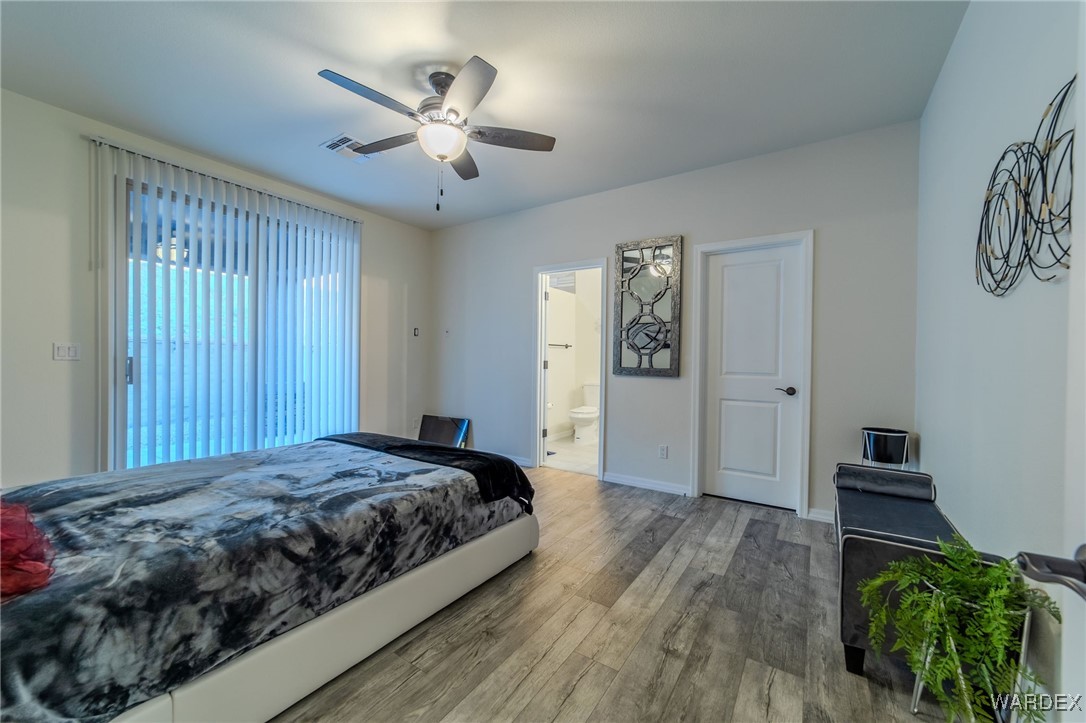
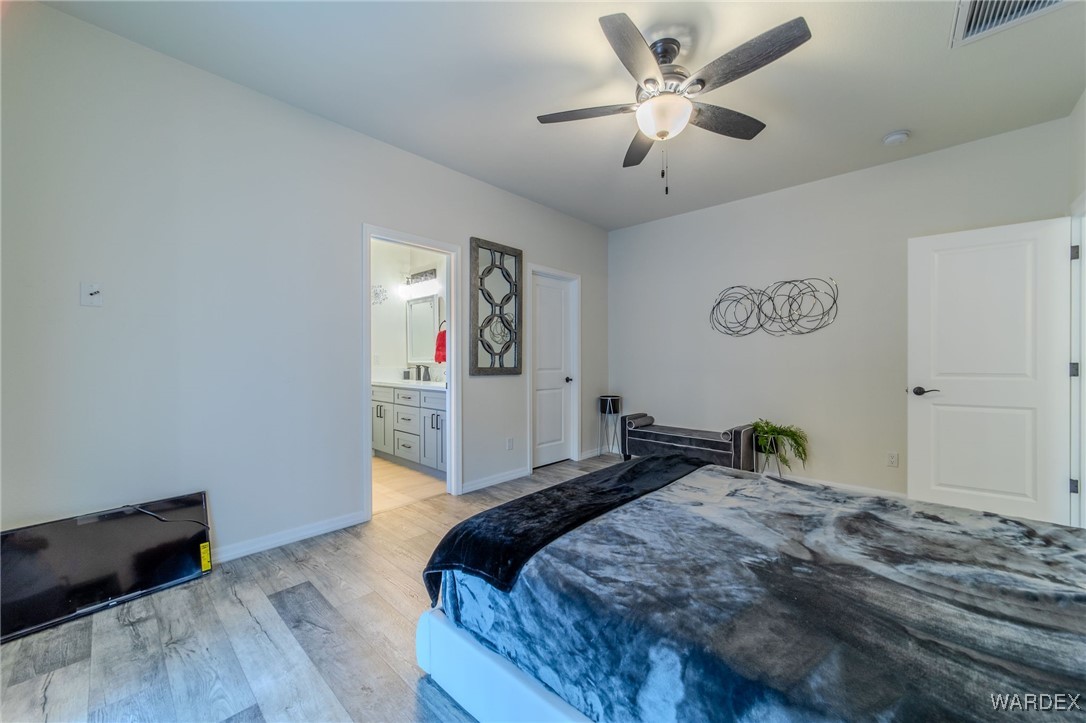
Bedroom with a large bed, ceiling fan, and open doorway to an ensuite bathroom.
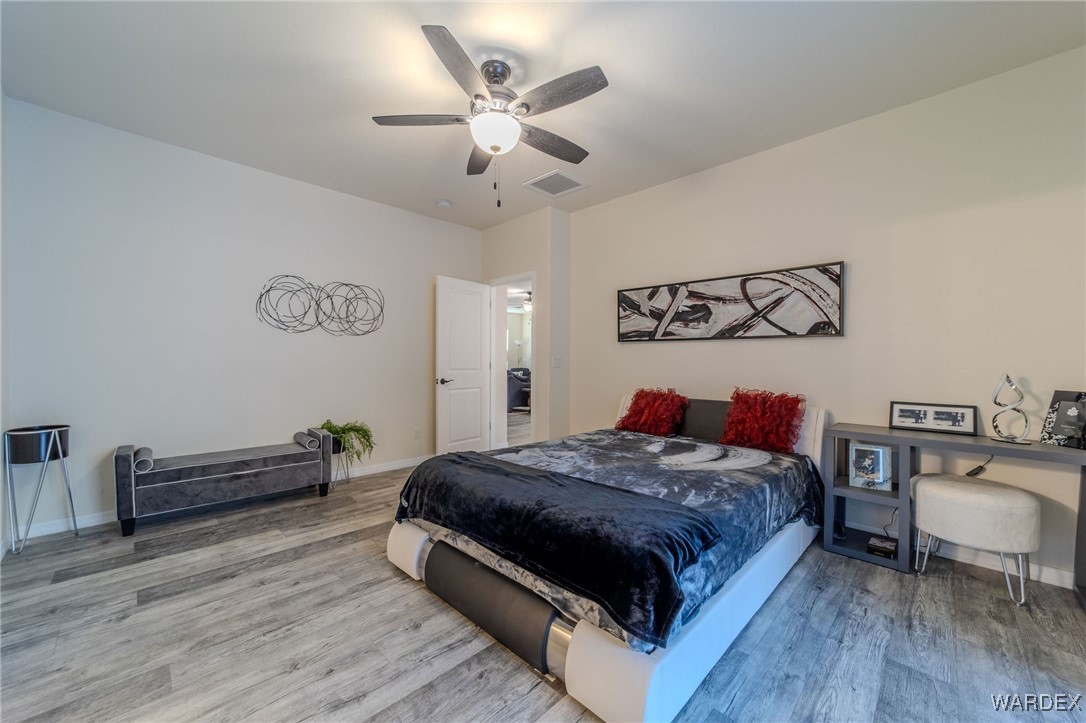
Staged bedroom with a dark patterned bedspread, red pillows, and gray wood-look flooring.
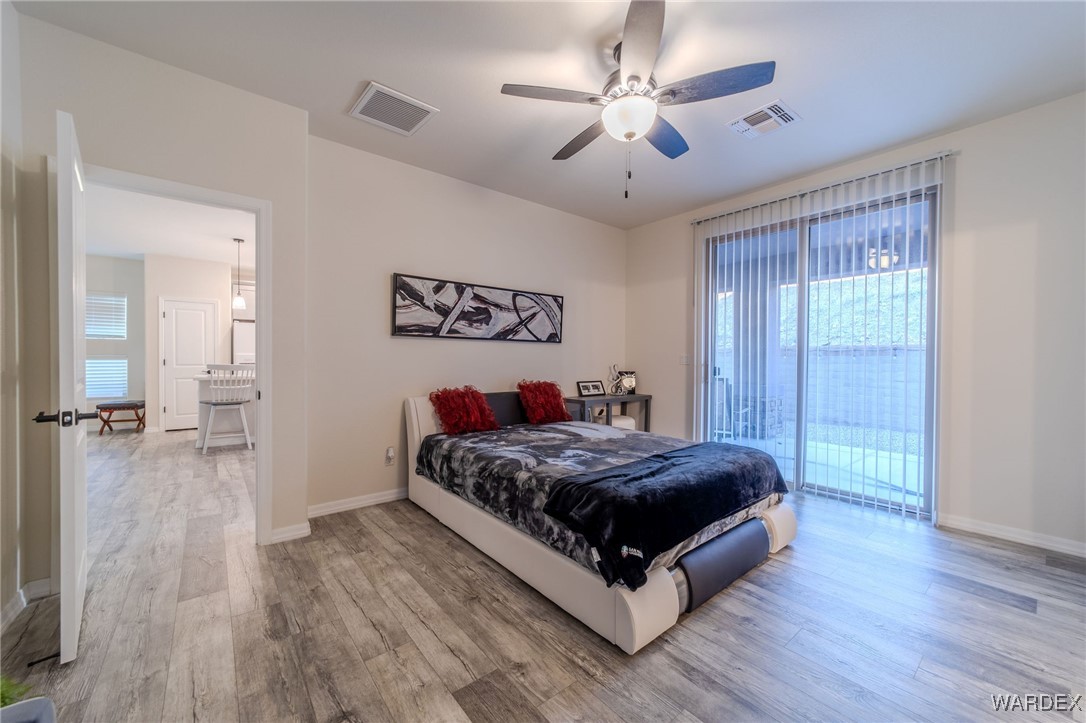
Furnished bedroom with a large bed, ceiling fan, gray plank flooring, and sliding glass doors.
Bedroom with dark patterned bedding, ceiling fan, and adjoining bathroom vanity.
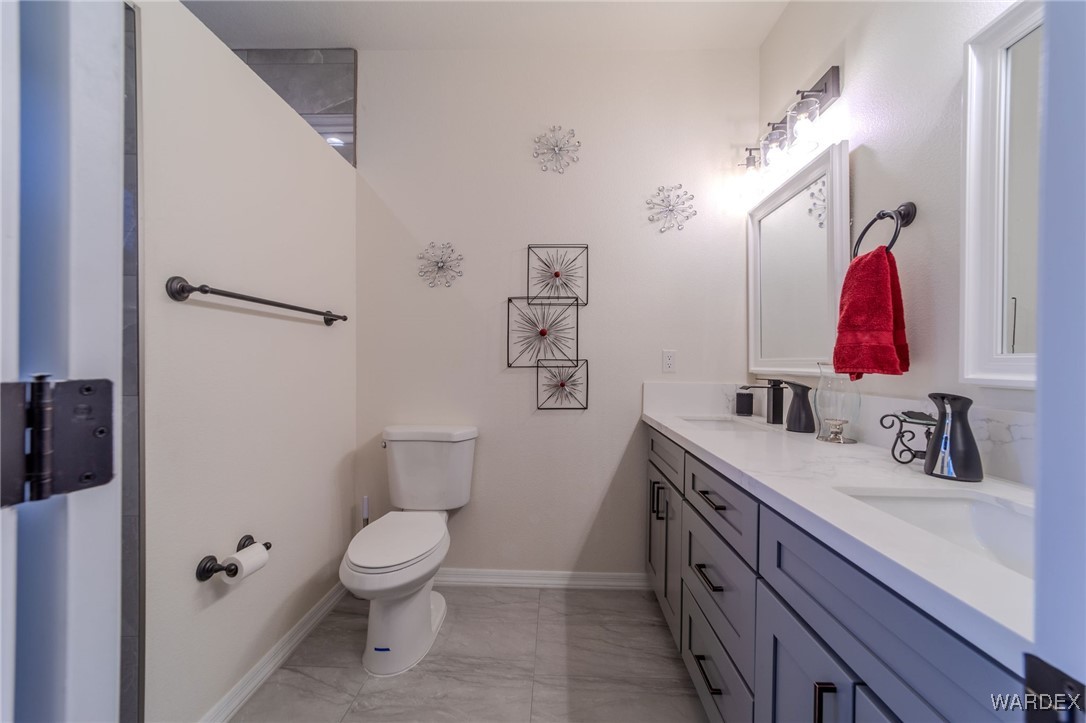
Bathroom with a gray double vanity, tiled floor, toilet, and red hand towel.
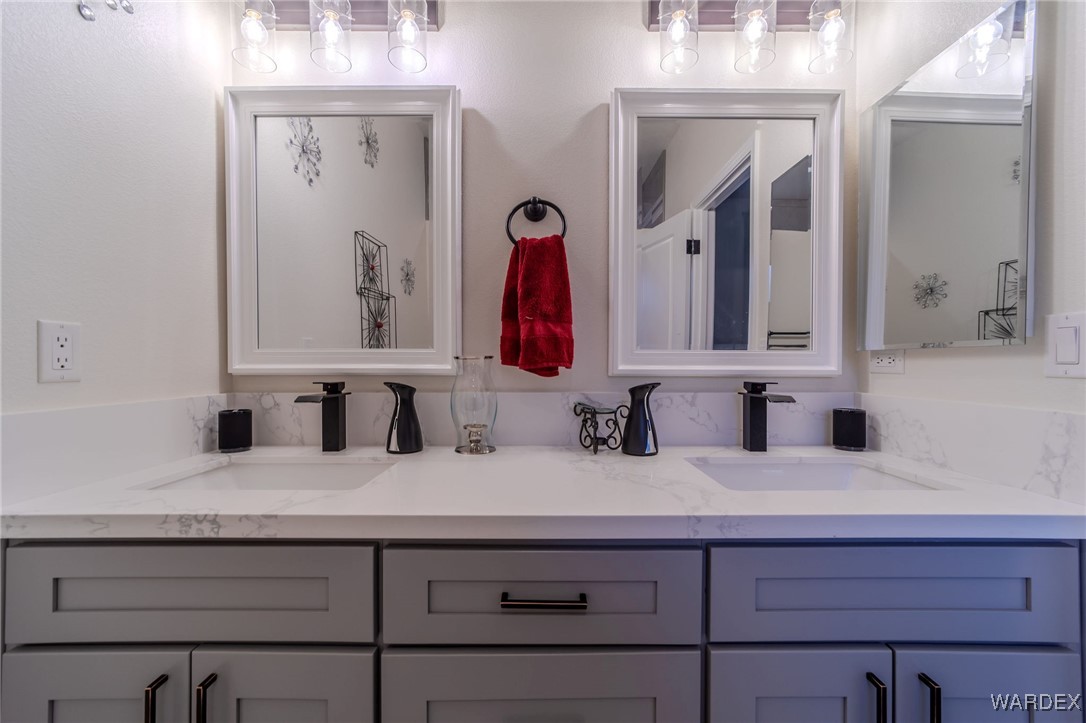
Bathroom double vanity with a marble-look counter, gray cabinets, and a red towel between two mirrors.
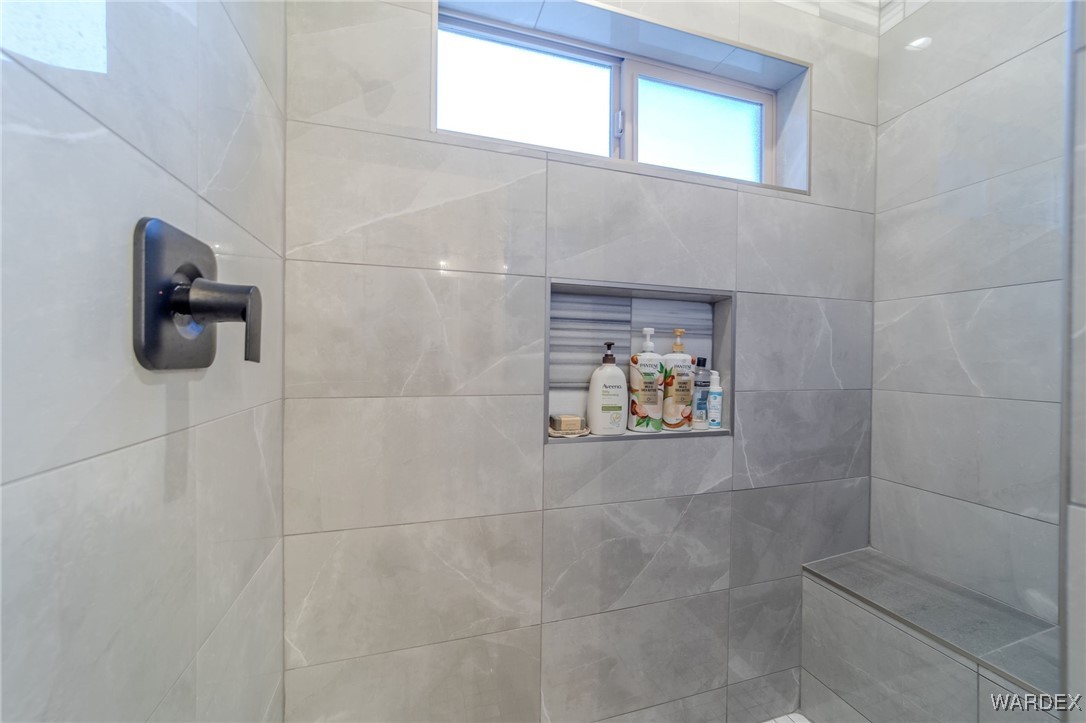
Walk-in shower with a recessed toiletry niche, built-in bench, and high window.
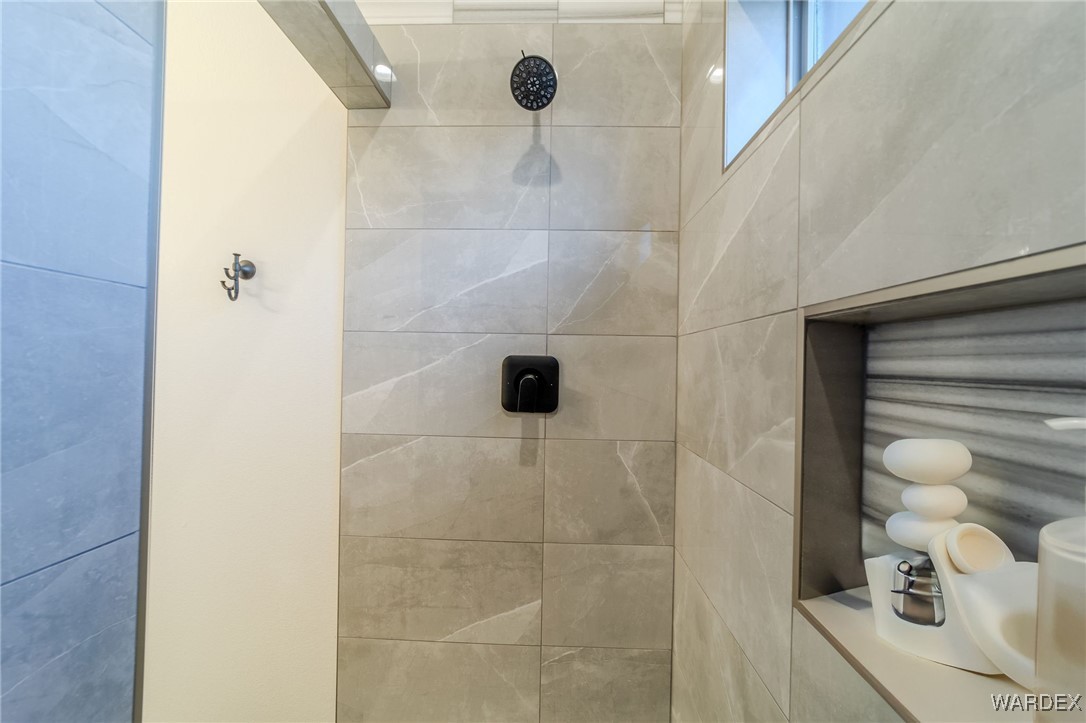
Walk-in shower with beige stone-look tile, a black shower fixture, and a recessed toiletry niche.
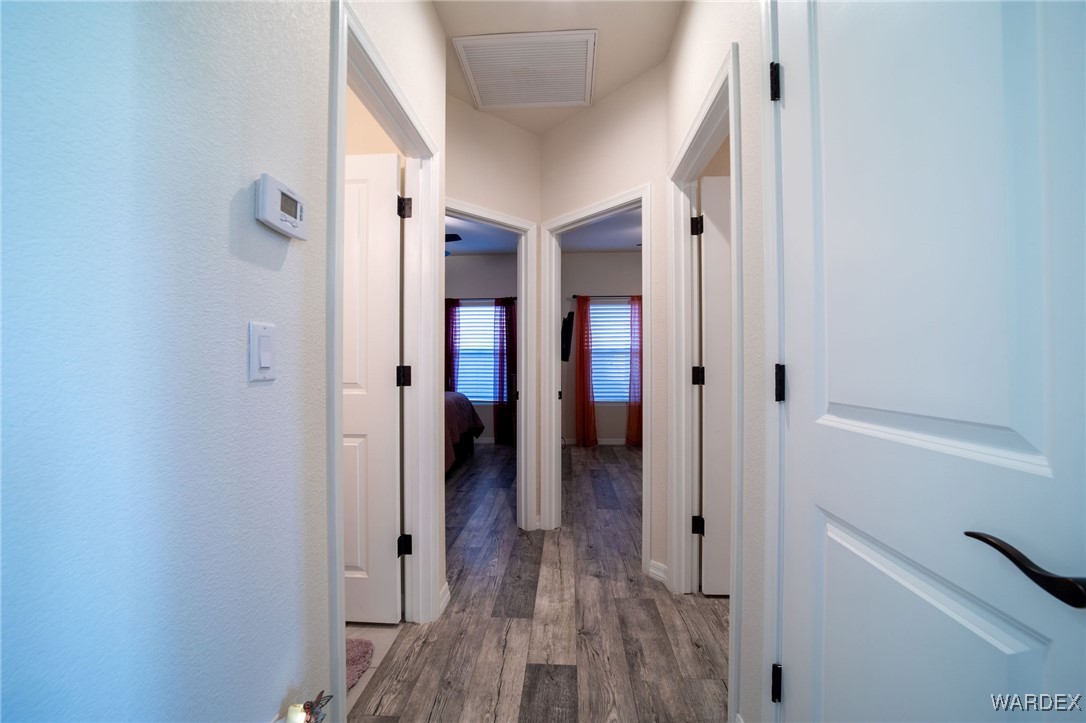
Hallway with gray wood-look flooring and open doorways to bedrooms.
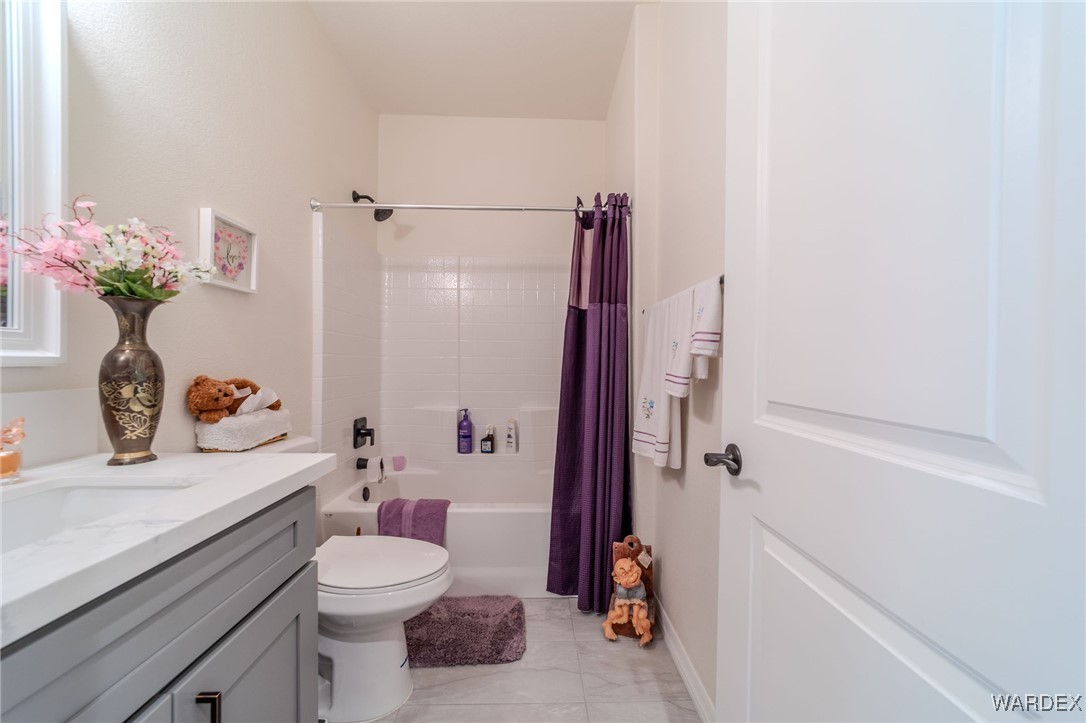
Bathroom with a gray vanity, toilet, and bathtub behind a purple shower curtain.
Bathroom with a gray vanity, marble-look counter, and white tub-shower.
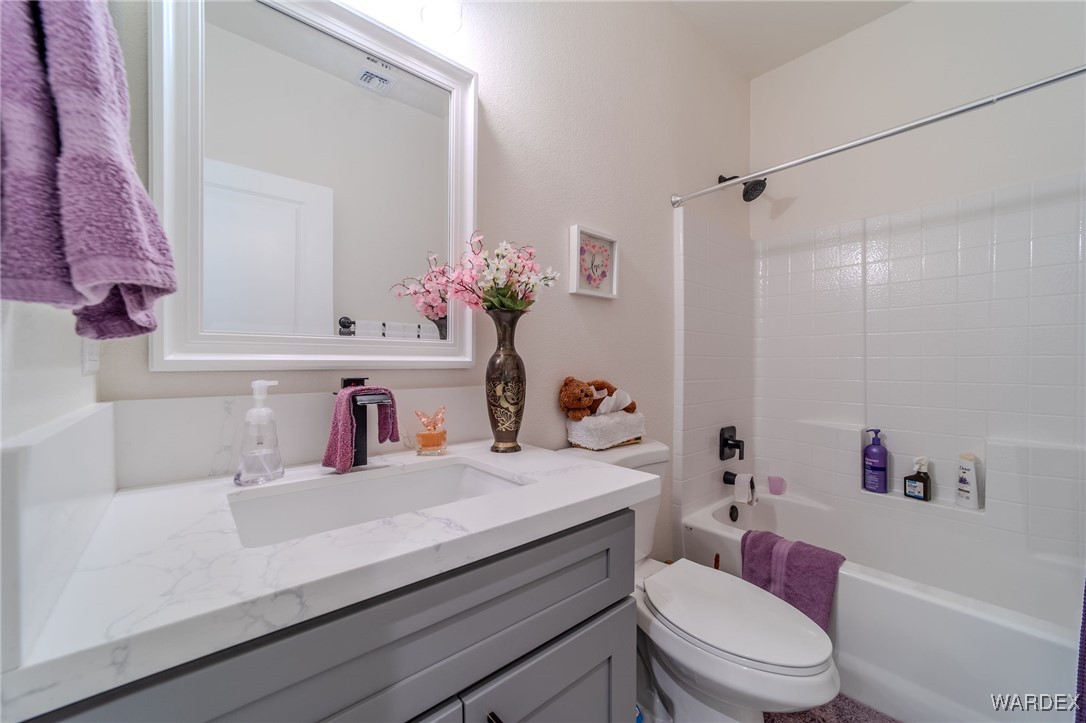
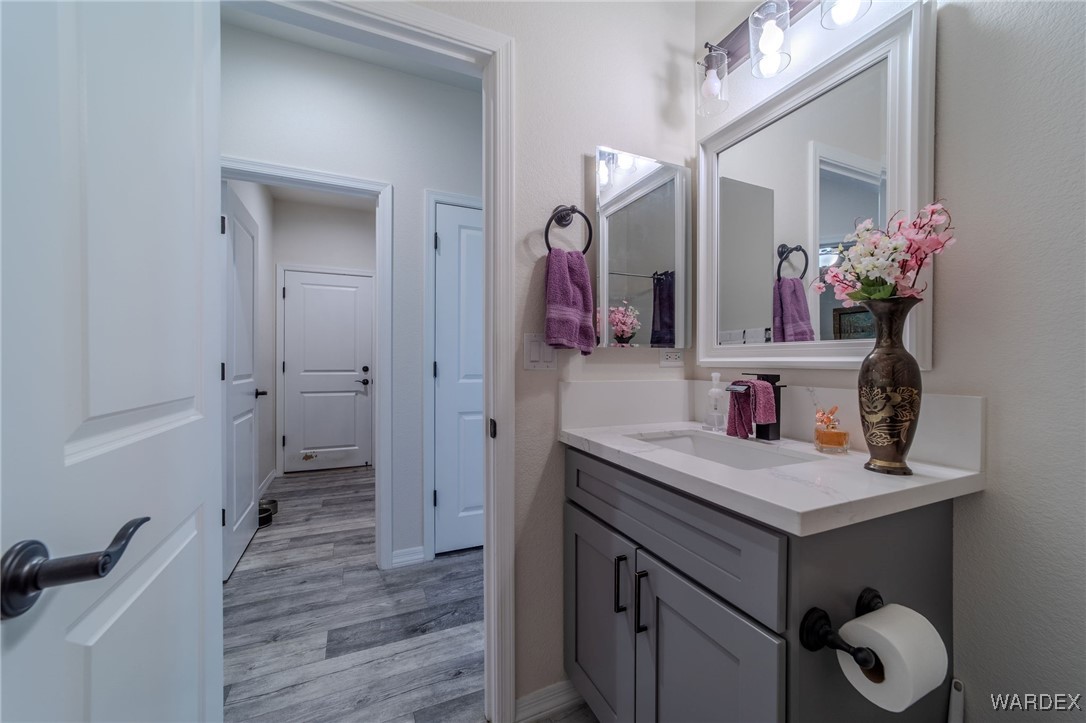
Bathroom vanity with a white countertop, large mirrors, black fixtures, and pink flowers.
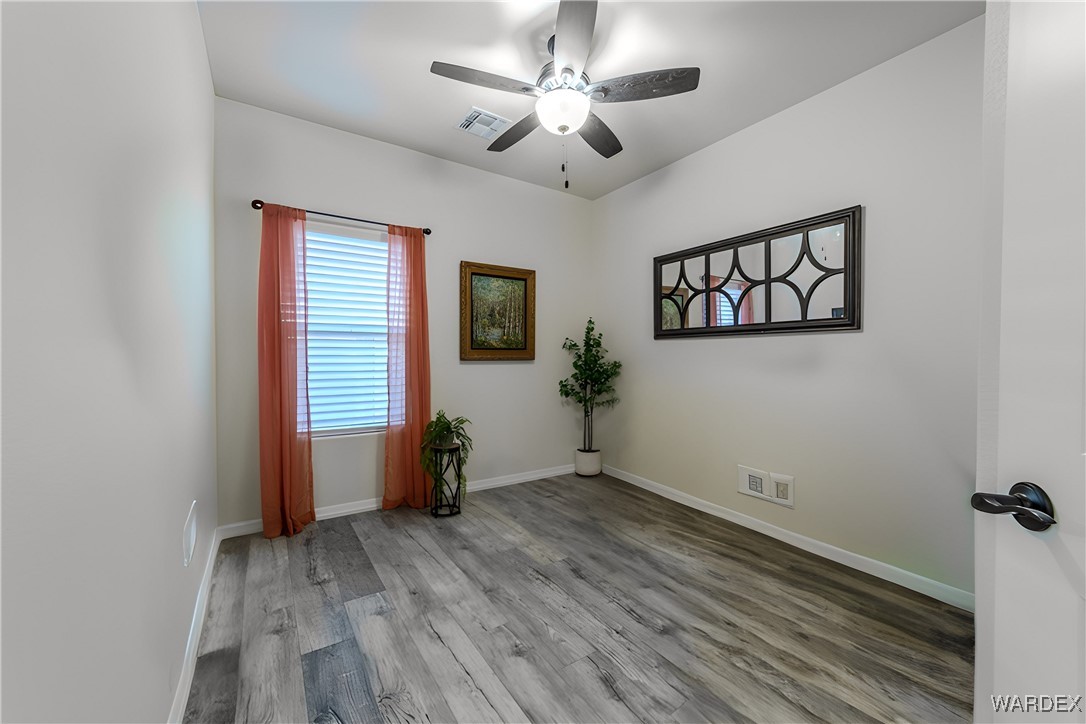
Empty room with gray wood-look flooring, coral window curtains, and a ceiling fan.
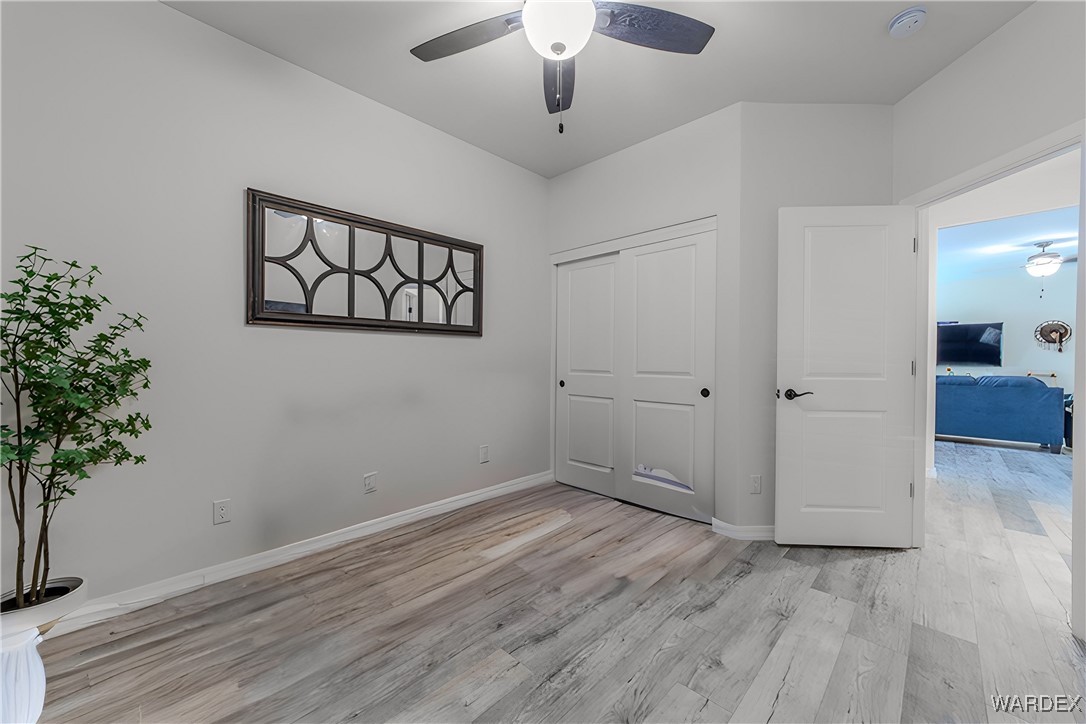
Empty bedroom with gray wood-look flooring, vaulted ceiling, ceiling fan, and sliding closet doors.
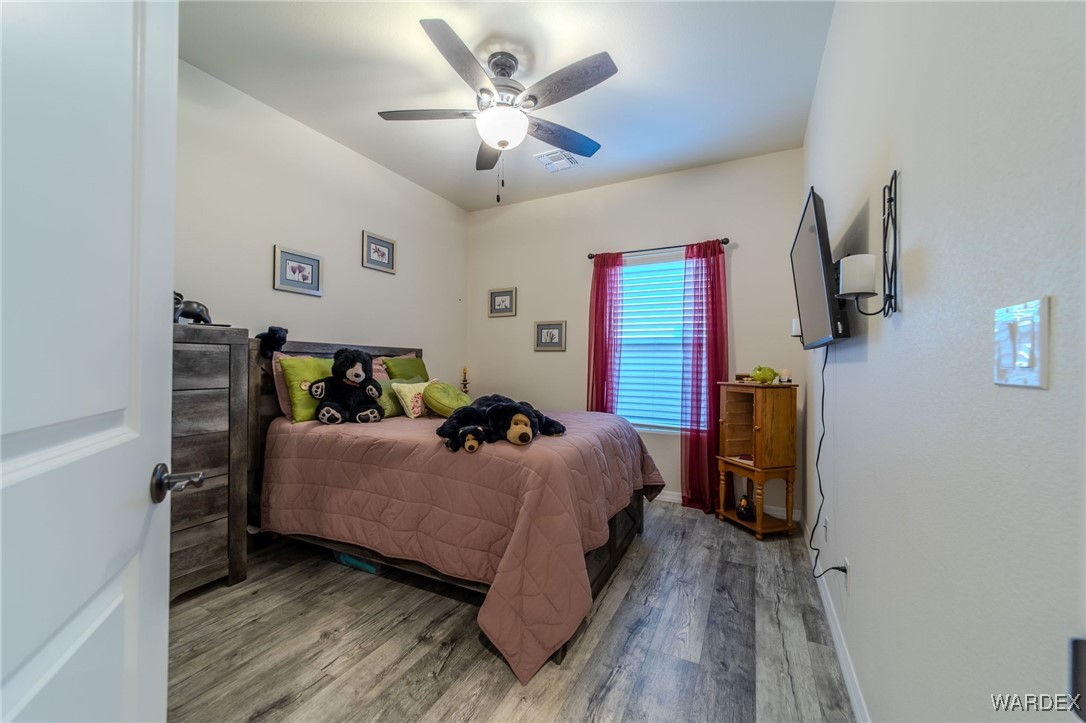
Bedroom with a mauve quilted bed, plush bears, gray flooring, and red window curtains.
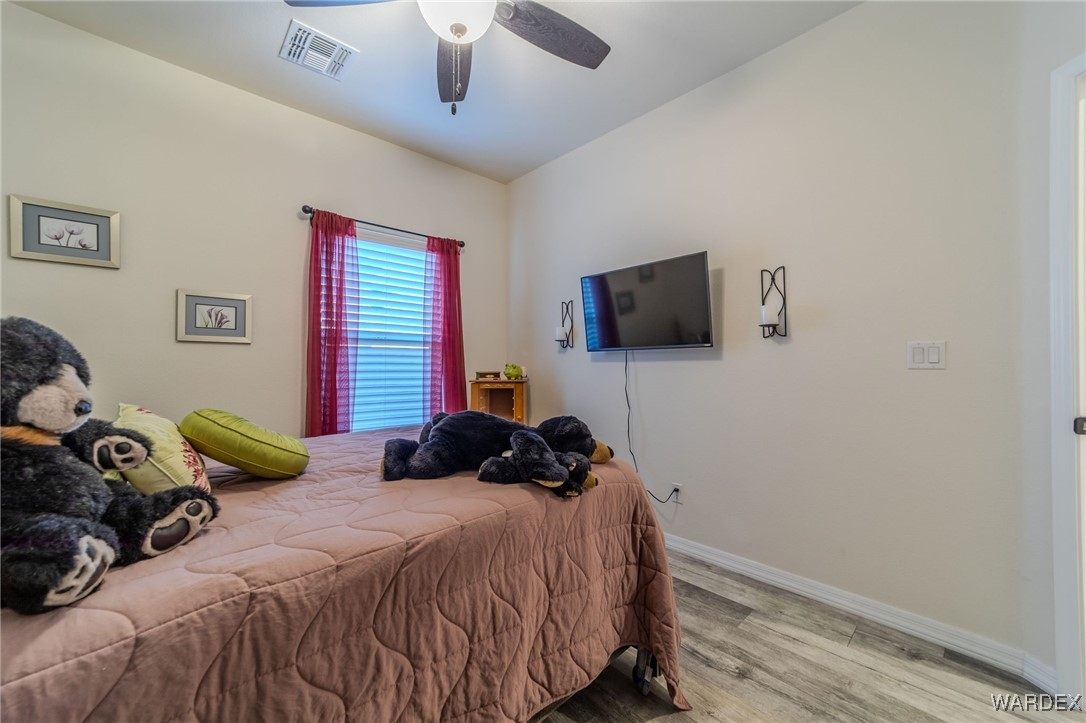
Furnished bedroom with plush toys on the bed, red curtains, and a wall-mounted television.
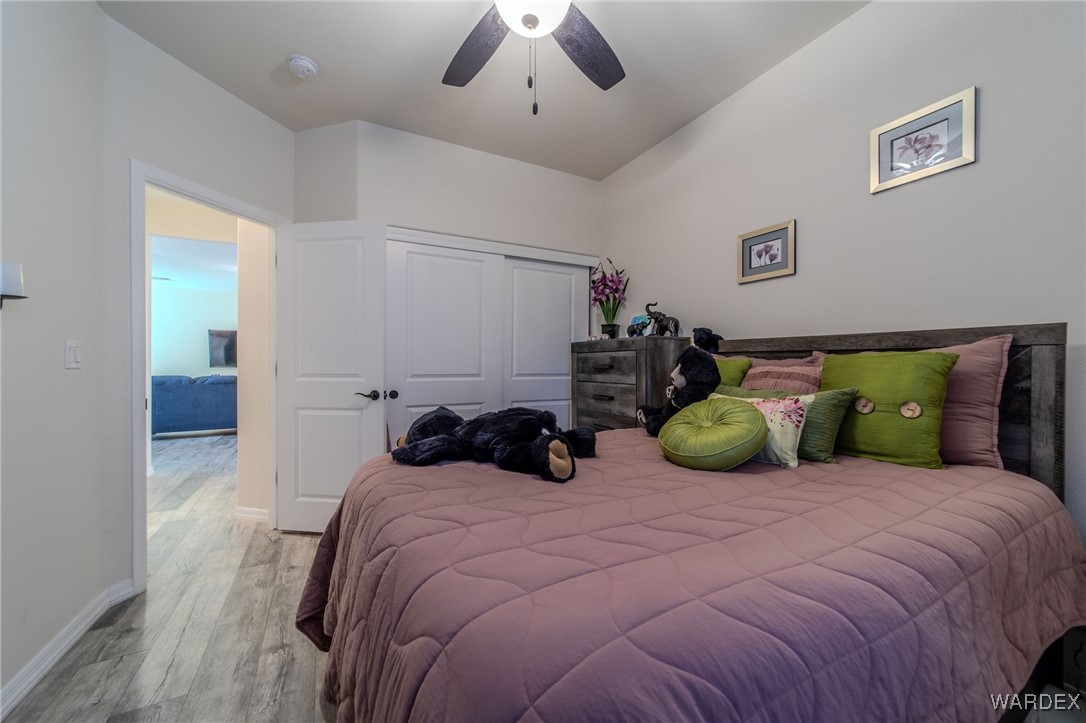
Bedroom with a mauve quilted bed, colorful pillows, dark wood headboard, and paneled closet doors.
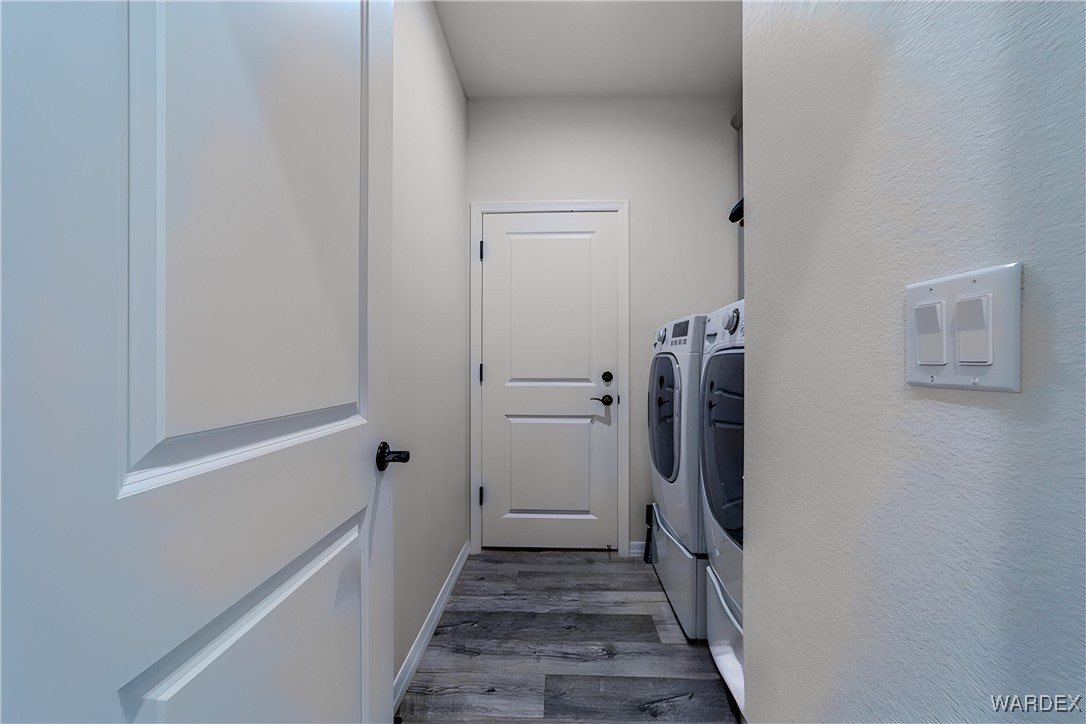
Laundry room with a front-loading washer and dryer and gray plank flooring.
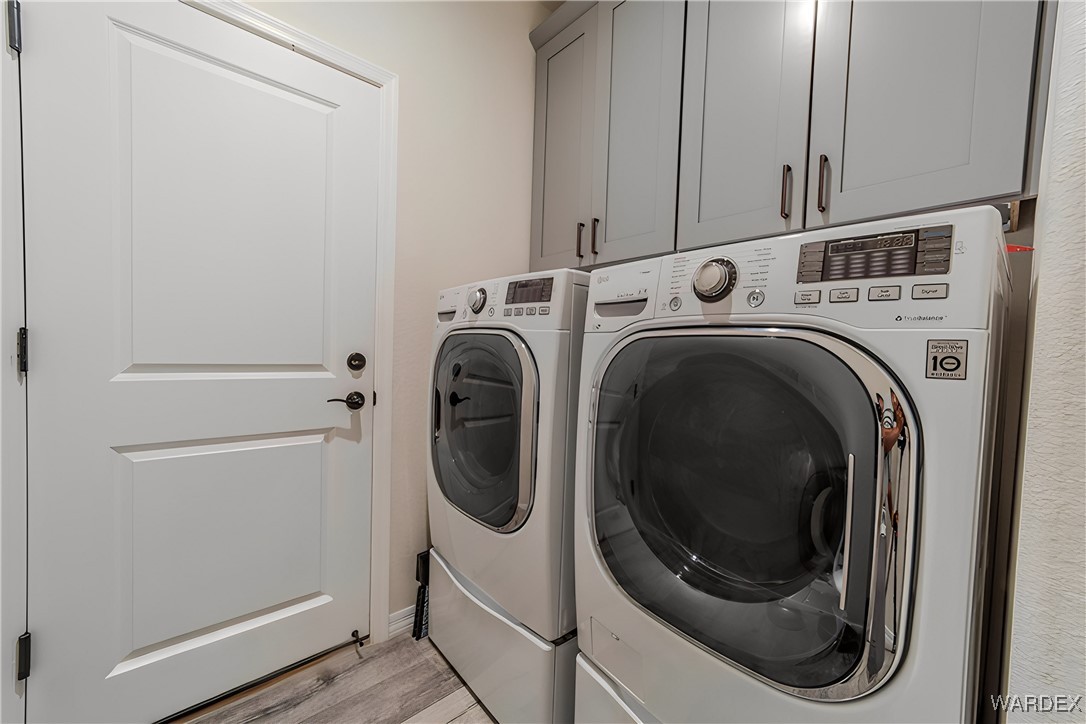
Laundry room with front-loading washer and dryer beneath gray cabinets beside a white paneled door.
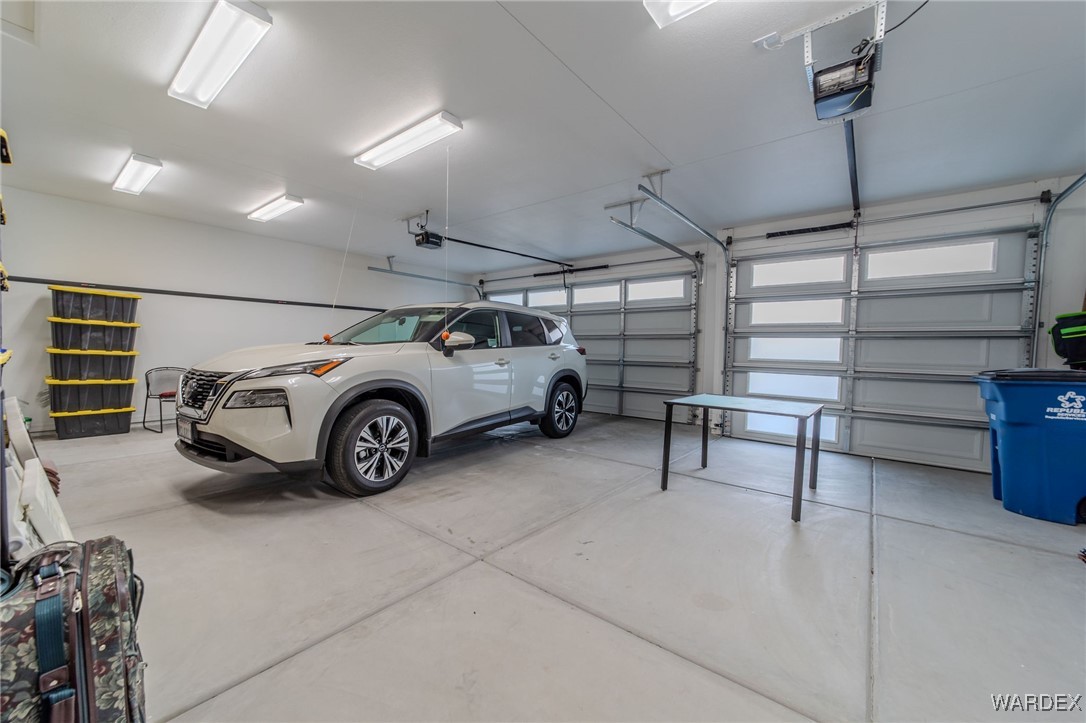
Garage with a white SUV, two windowed overhead doors, and a small table.
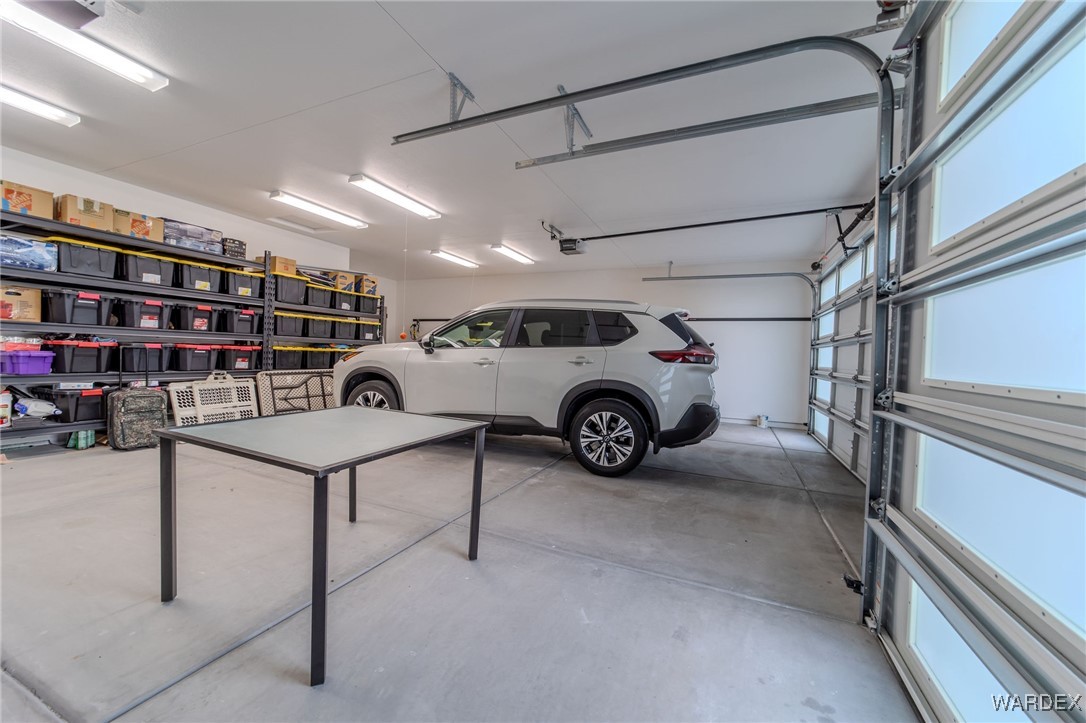
Spacious garage with a white SUV, organized storage shelves, a worktable, and a frosted-window garage door.
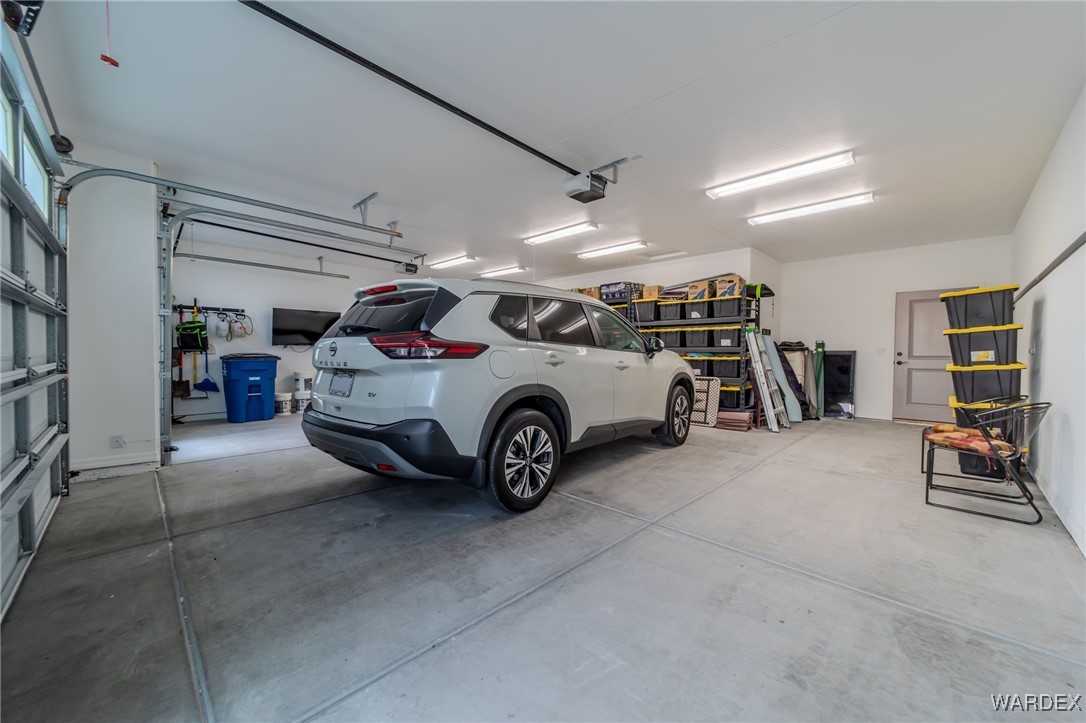
Spacious garage with a white SUV, overhead lights, and storage shelves.
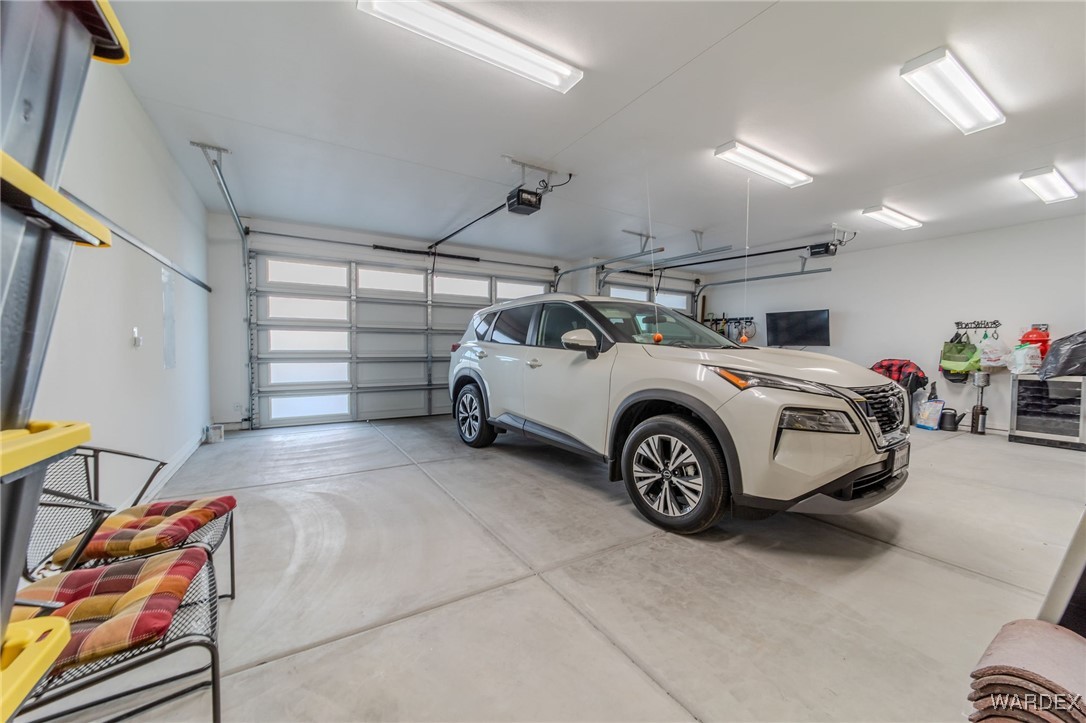
Spacious garage with a white SUV, windowed garage door, and cushioned chairs.
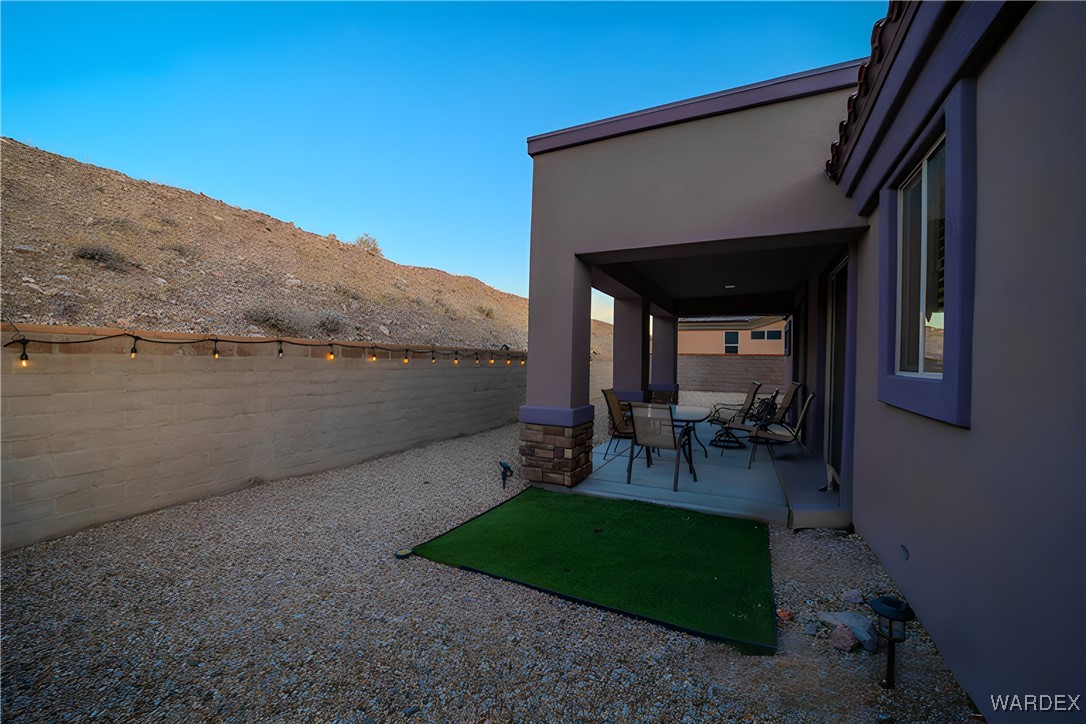
Covered patio with outdoor dining set, artificial turf, gravel yard, and rocky desert hillside.
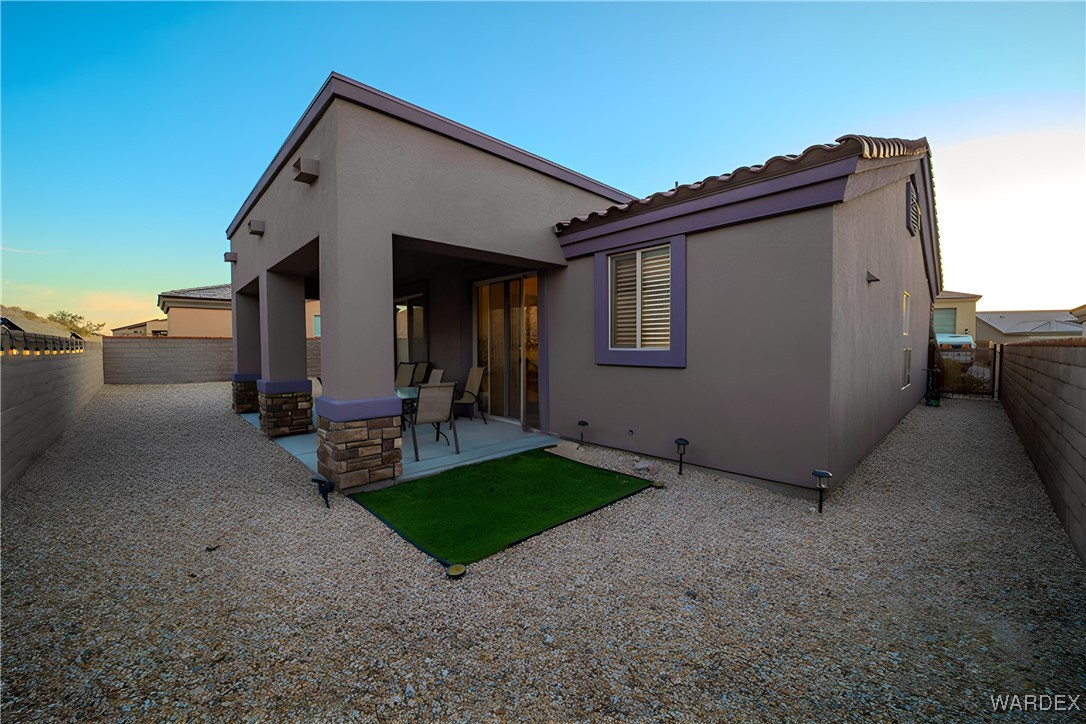
Home’s rear exterior with a covered patio, outdoor chairs, artificial turf, and a gravel yard.
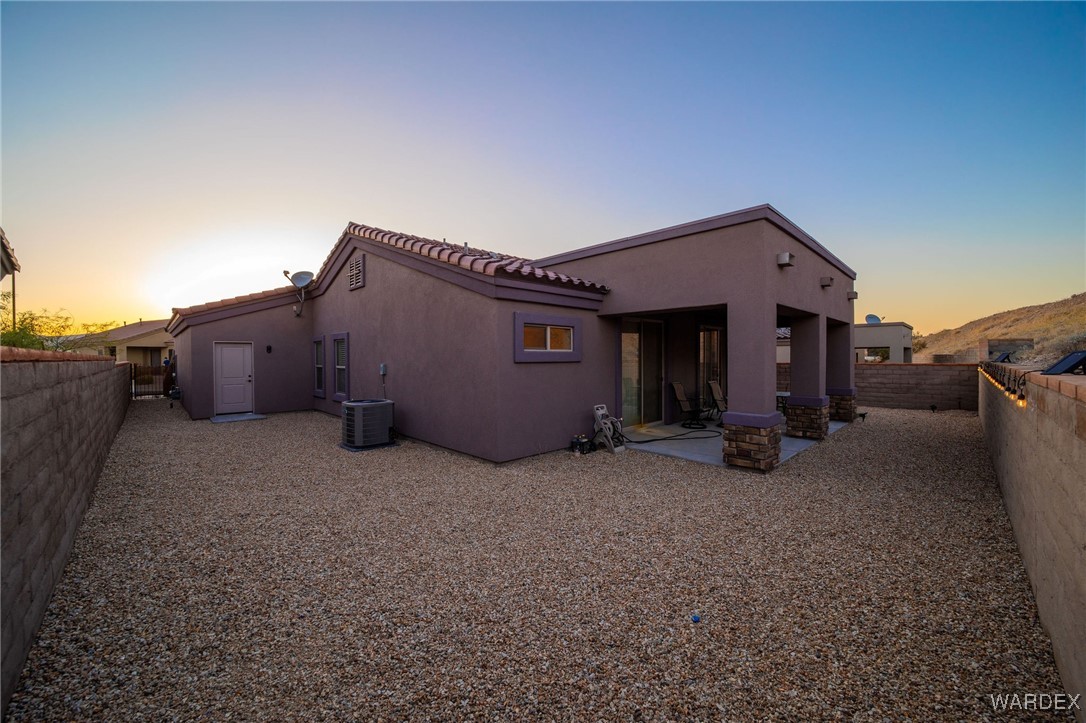
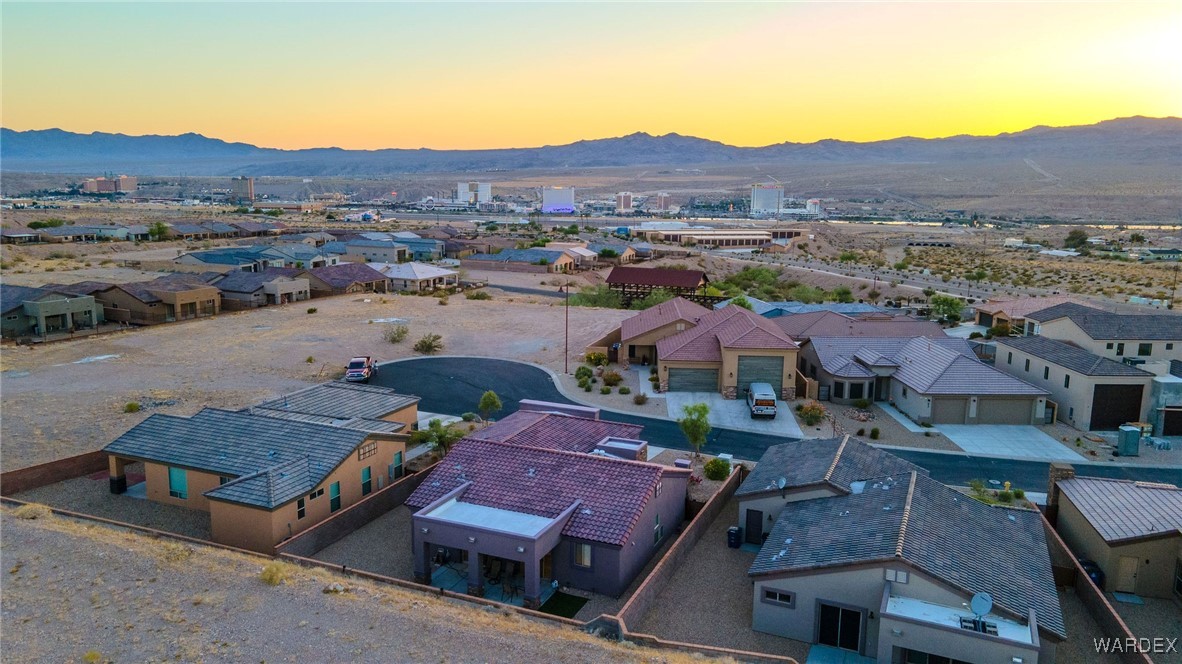
Home’s rear exterior with a covered patio and wide gravel yard at sunset.
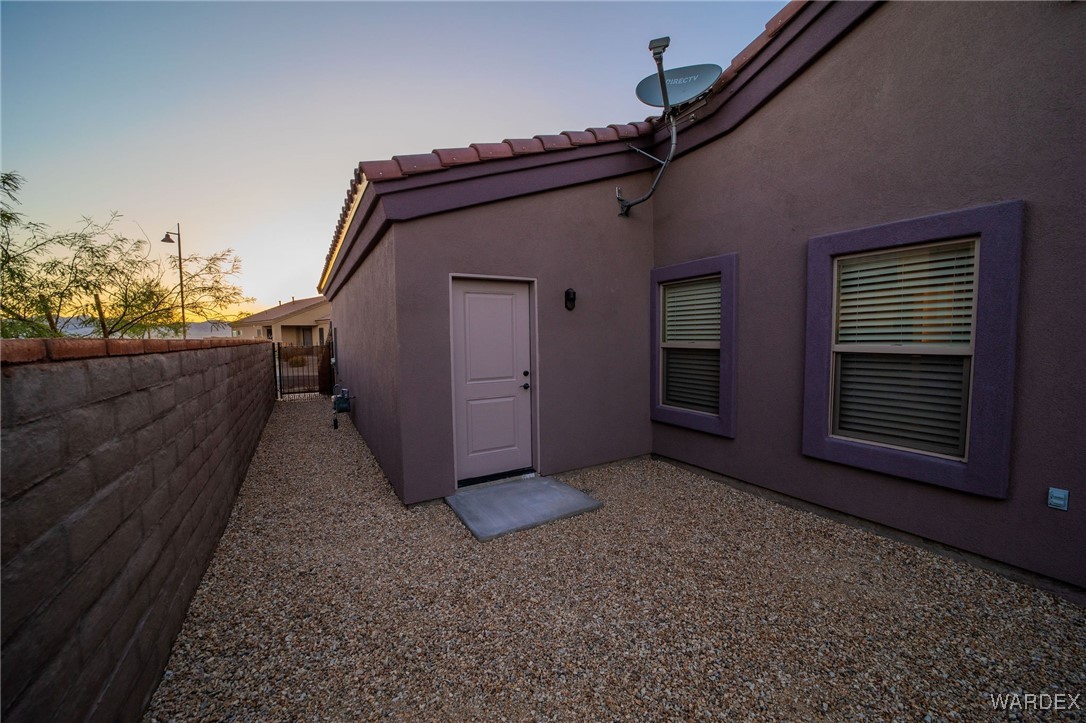
Home’s gravel side yard with a white door, two windows, and a block wall.
Aerial view of a tile-roofed home with gravel landscaping and a fenced yard.
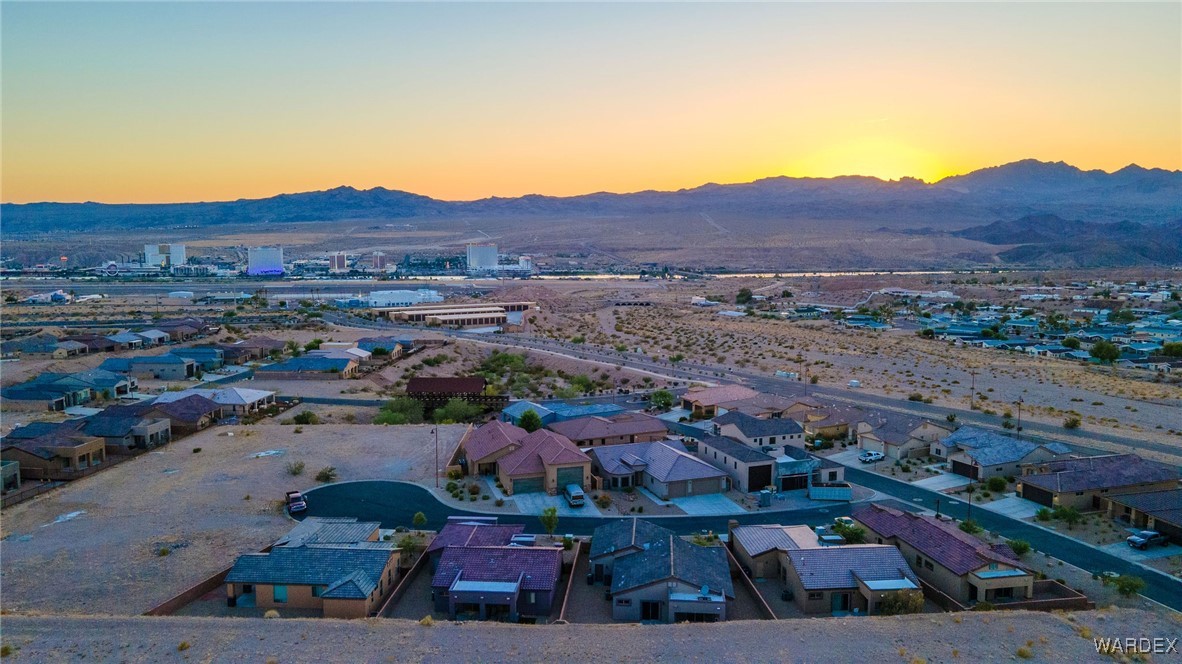
Aerial view of Bullhead City homes and desert mountains beneath a glowing sunset.
Aerial view of a desert neighborhood with tiled-roof homes and mountains at sunset.
Aerial view of desert homes with open lots and distant mountains at sunset.
Single-story house with two garage doors, a broad driveway, and gravel desert landscaping.
SEE ALL PHOTOS
Desert home with a reddish tile roof, two garage doors, gravel landscaping, and mountains beyond.
Single-story stucco home with two garage doors and desert landscaping at sunset.
Single-story home with two garage doors, stone accents, and a wide driveway bordered by desert landscaping.
Single-story desert home with mauve stucco, tile roof, and two white garage doors at dusk.
Desert-style home with two garage doors, purple stucco, stone accents, and gravel landscaping.
Desert home with red tile roof, stone accents, and a wide driveway, viewed from above.
Aerial view of a desert home with two garage doors, gravel landscaping, and distant mountains.
Stucco home with a wide two-car garage, desert landscaping, and rocky hills behind it.
Home exterior with two pale garage doors, a broad concrete driveway, and stone accents.
Home exterior with mauve stucco, stone entry accents, and two white garage doors.
Furnished entryway with a decorative glass front door, gray wood-look floors, and a wooden storage bench.
Furnished living room with blue sofas, rustic coffee table, and gray wood-look flooring.
Living room with dark blue sofas, gray flooring, and a grandfather clock.
Kitchen with gray cabinets, a large island, pendant lights, and wood-look flooring.
Kitchen with a large white island, gray cabinets, stainless appliances, and an adjoining dining area.
Open kitchen with gray cabinetry, stainless steel appliances, and an island with three bar stools.
Kitchen with gray cabinets, stainless steel appliances, and a breakfast bar with three stools.
Kitchen with gray cabinets, stainless steel appliances, and a large island opening to the living area.
Open-plan kitchen with a large white island, pendant lights, and furnished living area beyond.
Kitchen with gray shaker cabinets, stainless steel gas range, and sink beneath a window.
Open-plan kitchen and living room with a large island, white cabinets, and gray wood-look floors.
Bedroom with a large bed, ceiling fan, and open doorway to an ensuite bathroom.
Staged bedroom with a dark patterned bedspread, red pillows, and gray wood-look flooring.
Furnished bedroom with a large bed, ceiling fan, gray plank flooring, and sliding glass doors.
Bedroom with dark patterned bedding, ceiling fan, and adjoining bathroom vanity.
Bathroom with a gray double vanity, tiled floor, toilet, and red hand towel.
Bathroom double vanity with a marble-look counter, gray cabinets, and a red towel between two mirrors.
Walk-in shower with a recessed toiletry niche, built-in bench, and high window.
Walk-in shower with beige stone-look tile, a black shower fixture, and a recessed toiletry niche.
Hallway with gray wood-look flooring and open doorways to bedrooms.
Bathroom with a gray vanity, toilet, and bathtub behind a purple shower curtain.
Bathroom with a gray vanity, marble-look counter, and white tub-shower.
Bathroom vanity with a white countertop, large mirrors, black fixtures, and pink flowers.
Empty room with gray wood-look flooring, coral window curtains, and a ceiling fan.
Empty bedroom with gray wood-look flooring, vaulted ceiling, ceiling fan, and sliding closet doors.
Bedroom with a mauve quilted bed, plush bears, gray flooring, and red window curtains.
Furnished bedroom with plush toys on the bed, red curtains, and a wall-mounted television.
Bedroom with a mauve quilted bed, colorful pillows, dark wood headboard, and paneled closet doors.
Laundry room with a front-loading washer and dryer and gray plank flooring.
Laundry room with front-loading washer and dryer beneath gray cabinets beside a white paneled door.
Garage with a white SUV, two windowed overhead doors, and a small table.
Spacious garage with a white SUV, organized storage shelves, a worktable, and a frosted-window garage door.
Spacious garage with a white SUV, overhead lights, and storage shelves.
Spacious garage with a white SUV, windowed garage door, and cushioned chairs.
Covered patio with outdoor dining set, artificial turf, gravel yard, and rocky desert hillside.
Home’s rear exterior with a covered patio, outdoor chairs, artificial turf, and a gravel yard.
Home’s rear exterior with a covered patio and wide gravel yard at sunset.
Home’s gravel side yard with a white door, two windows, and a block wall.
Aerial view of a tile-roofed home with gravel landscaping and a fenced yard.
Aerial view of Bullhead City homes and desert mountains beneath a glowing sunset.
Aerial view of a desert neighborhood with tiled-roof homes and mountains at sunset.
Aerial view of desert homes with open lots and distant mountains at sunset.
Single-story house with two garage doors, a broad driveway, and gravel desert landscaping.
Sold

842 Onate Court

842 Onate Court, Bullhead City, AZ 86429

$425,000
This home embodies the perfect blend of luxury living and serene desert beauty! Built in 2021 this newer 3-bedroom, 2-bath home is located in the prestigious Laughlin Ranch North Fork community. Offering modern elegance and comfort, the open floor plan features a spacious living area with high ceilings and windows that flood the space with natural light. The contemporary kitchen boasts stainless steel appliances, Quartz countertops, and modern cabinetry, perfect for culinary enthusiasts! The luxurious master suite includes a walk-in closet and walk-in tiled shower. The two additional bedrooms are generously sized and share a well-appointed bathroom. Laughlin Ranch is known for its top-notch amenities such as the championship golf course, clubhouse, spa, and dining.

3
beds

2
baths

1,480 Sq.Ft. LIVING AREA

8,065 Sq.Ft. lot

Lauryn Nicander

Lauryn Nicander

Features & Amenities

Interior

  • total bedrooms3
  • Total bathrooms2
  • full bathroom1
  • three quarter bathroom1
  • Laundry room Laundry in Utility Room
  • Flooring Laminate
  • APPLIANCES Dishwasher, Disposal, Gas Oven, Gas Range, Microwave, Water Heater
  • other interior Features Breakfast Bar, Ceiling Fan(s), Dining Area, Dual Sinks, Granite Counters, Primary Suite, Open Floorplan, Pantry, Shower Only, Separate Shower, Walk-In Closet(s), Utility Room

Area & Lot

  • Status Sold
  • Date Sold November 26, 2024
  • Living Area1,480 Sq.Ft.
  • Lot Area8,065 Sq.Ft.
  • MLS® ID019909
  • TypeResidential
  • YEAR BUILT2021
  • Architecture StylesOne Story

Exterior

  • STORIES1
  • Garage Space4.0
  • water SourcePublic
  • utilitiesNatural Gas Available, Underground Utilities
  • PoolNone
  • roofTile
  • lot featuresPrivate Road
  • parkingAttached, Finished Garage, Garage Door Opener
  • HEAT TYPEHeat Pump
  • AIR CONDITIONINGHeat Pump, Central Air, Electric
  • sewerPublic Sewer
  • Disability FeaturesLow Threshold Shower
  • other exterior FeaturesLandscaping

Financial

  • Sales Price$425,000
  • Real Estate Tax $1,720/yr
  • HOA $370/3 mos
View Virtual Tour

Let's Get Started

Work with them for unmatched real estate expertise in Mohave County. Their deep local roots, specialty in waterfront/golf properties, and client-first service turn your goals into results.

Follow Me on Instagram