Leave a Message

Thank you for your message. We will be in touch with you shortly.

Explore Our Properties
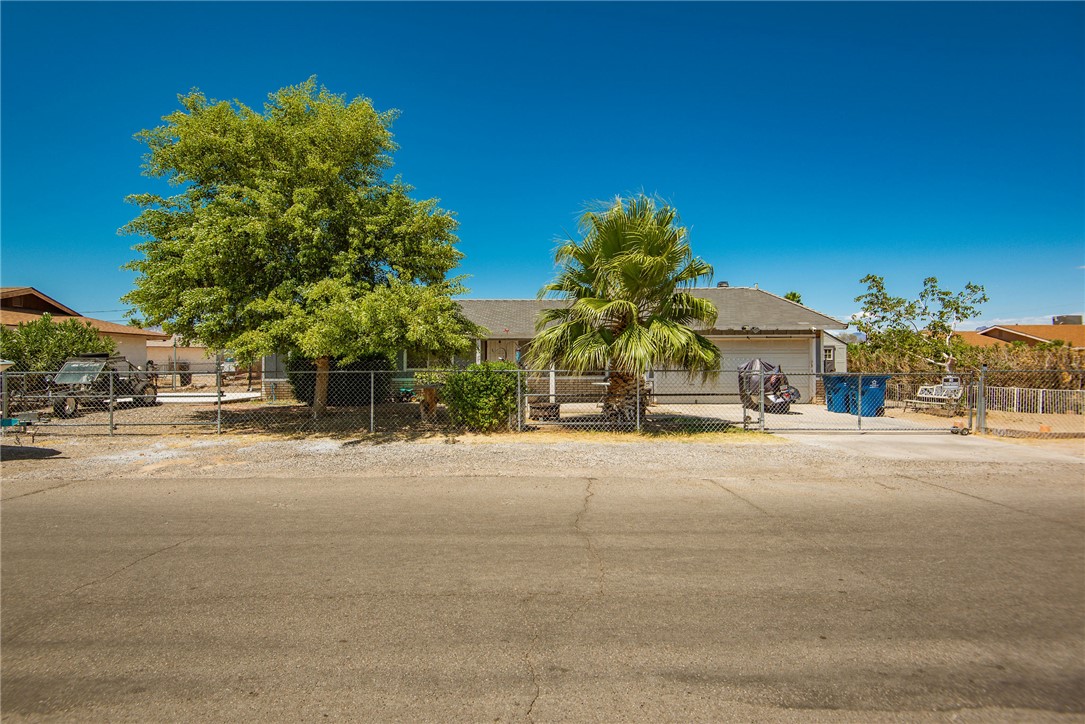
Single-story home behind a chain-link fence, with a large shade tree and palm in the front yard.
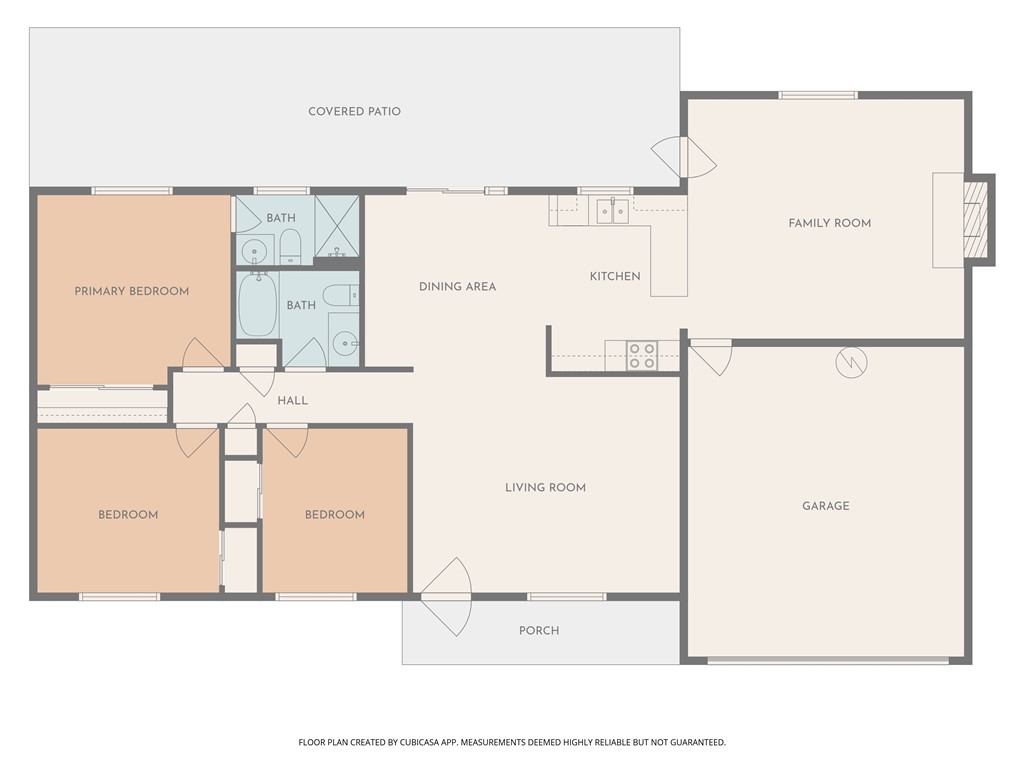
Floor plan showing three bedrooms, two bathrooms, living and family rooms, kitchen, garage, covered patio, and porch.
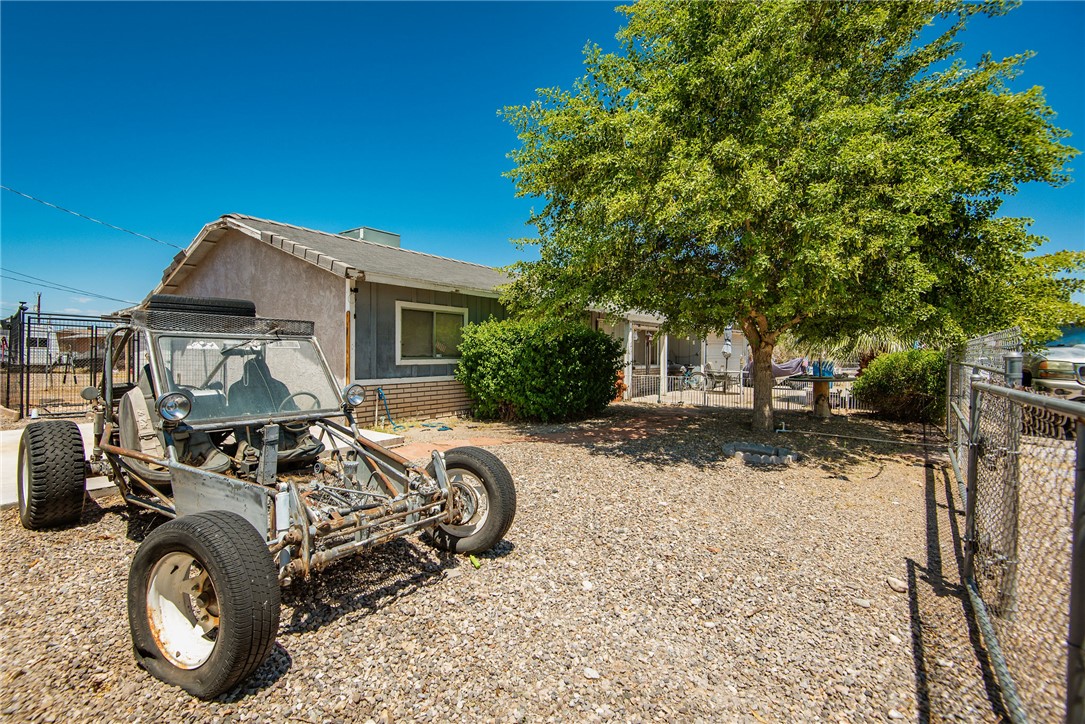
Home exterior with a gravel yard, large shade tree, and dune buggy parked in front.
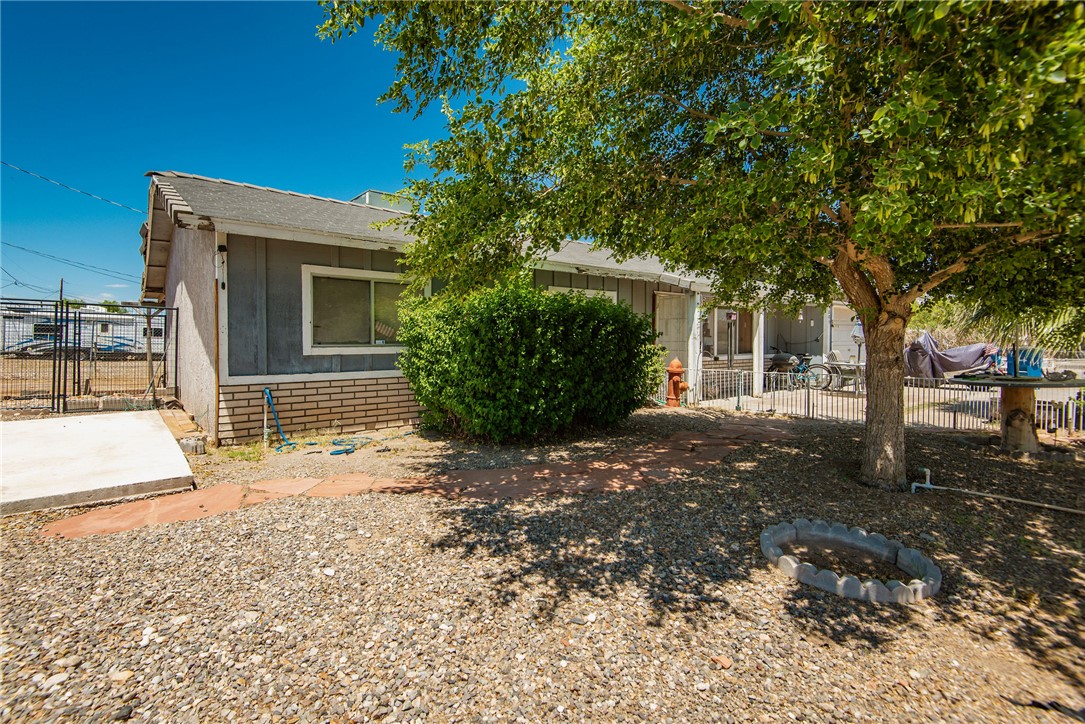
Single-story house with a shaded gravel yard, large tree, and covered patio.
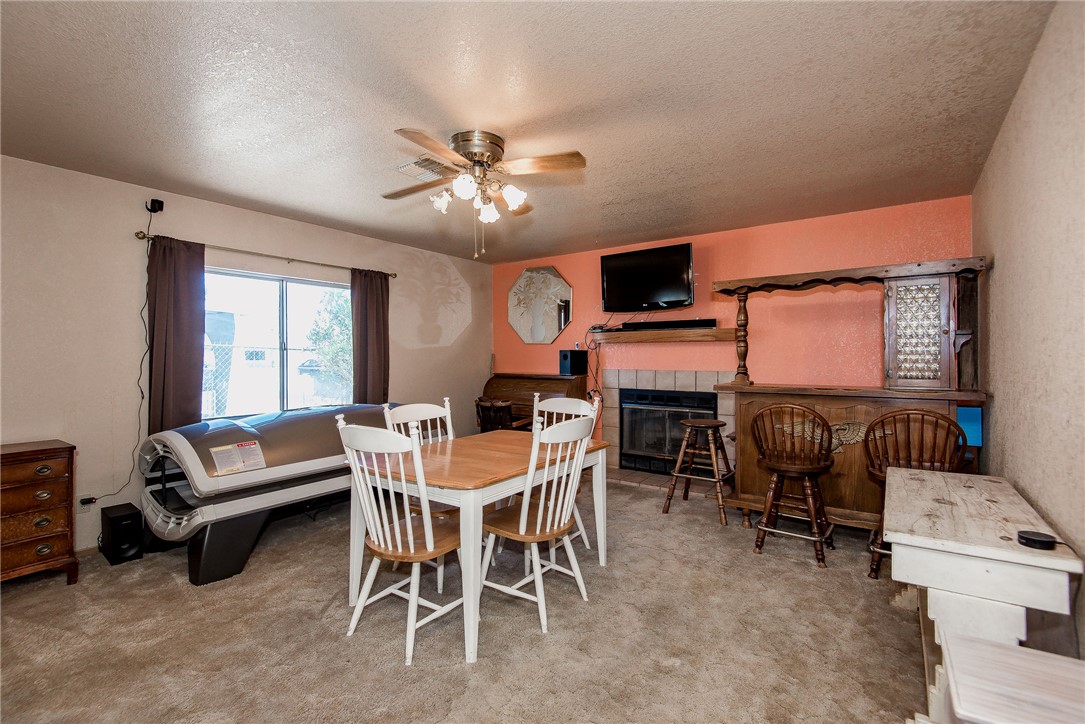
Furnished recreation room with a fireplace, wooden bar, dining table, and large reclining machine.
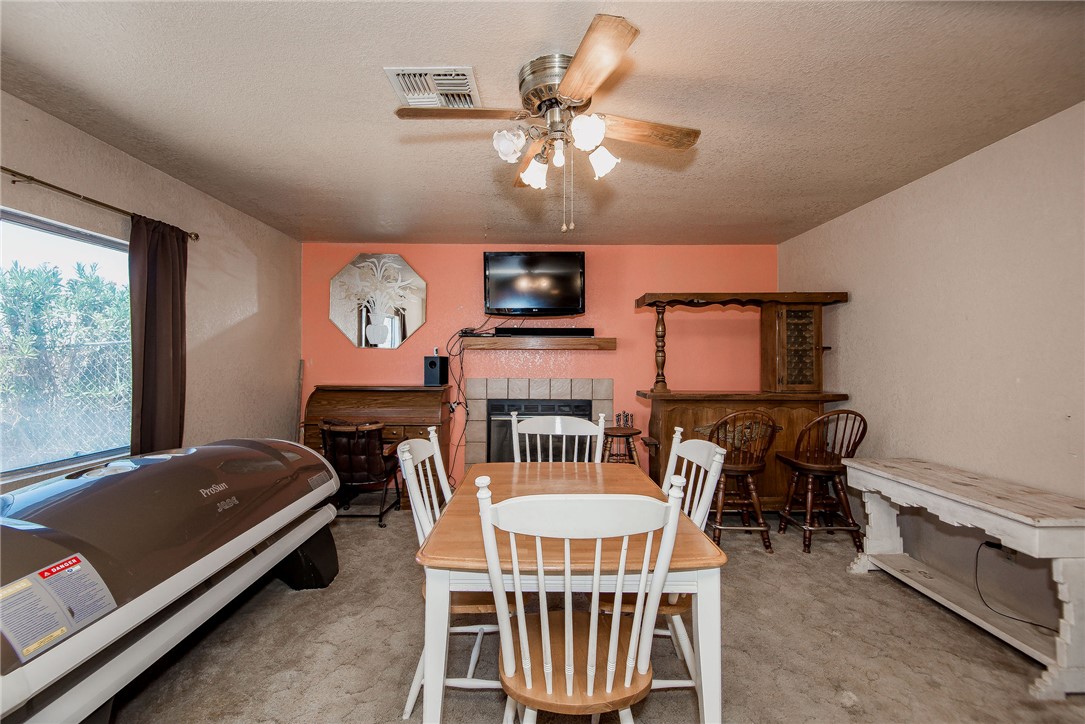
Dining and recreation room with a tanning bed beside the window and a TV above the fireplace.
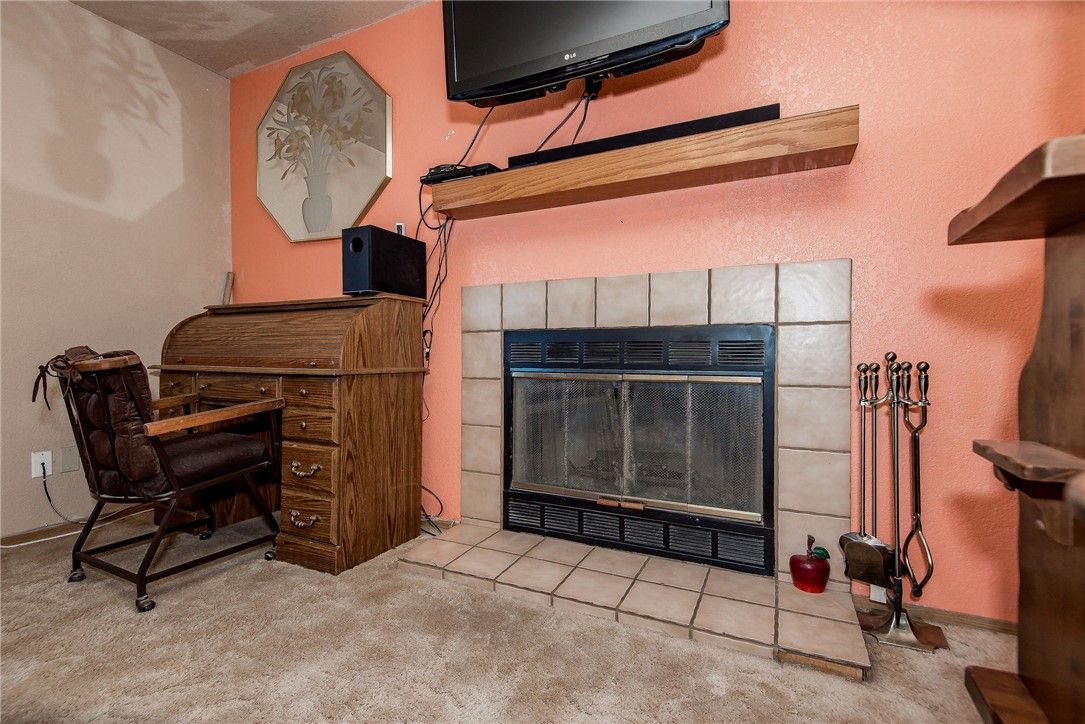
Living room with a tiled fireplace, wall-mounted television, and wooden desk.
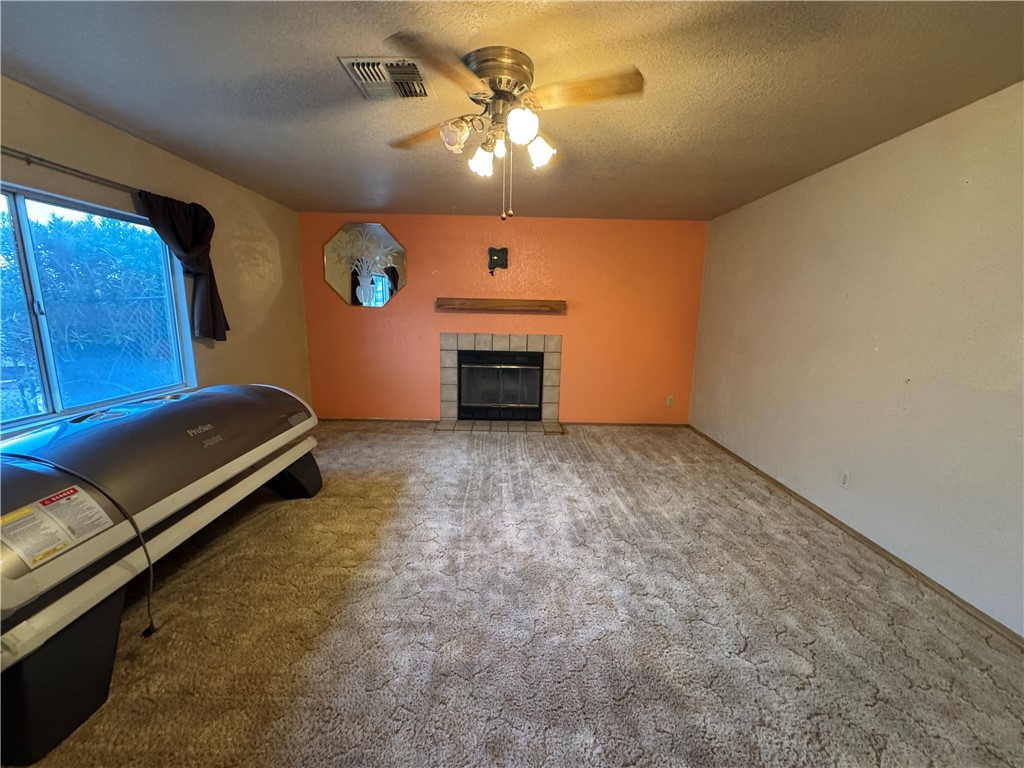
Carpeted living room with an orange fireplace wall, ceiling fan, and tanning bed by the window.
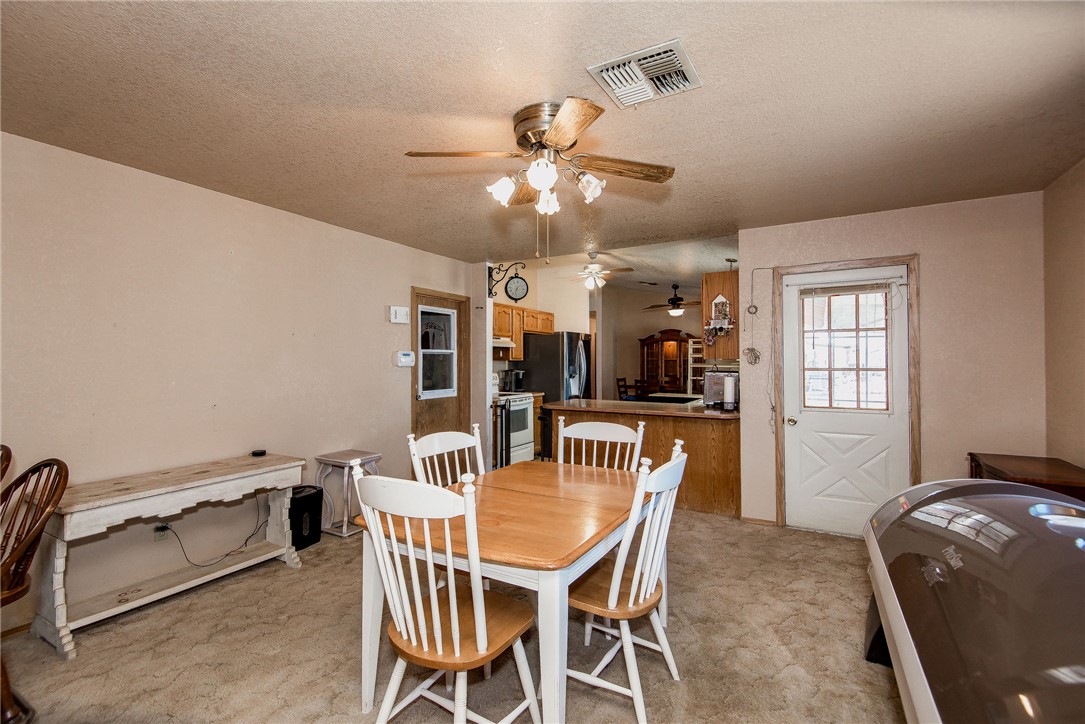
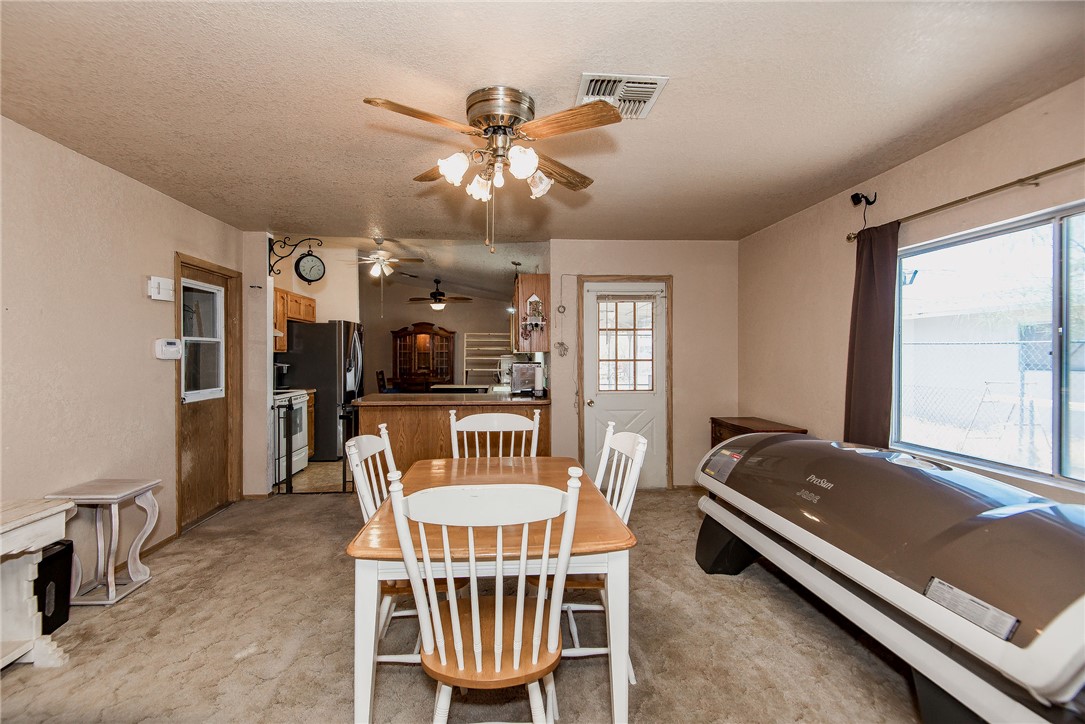
Dining area with a wooden table and white chairs, opening onto the kitchen.
Dining area with a wood table, white chairs, open kitchen, and tanning bed beside a large window.
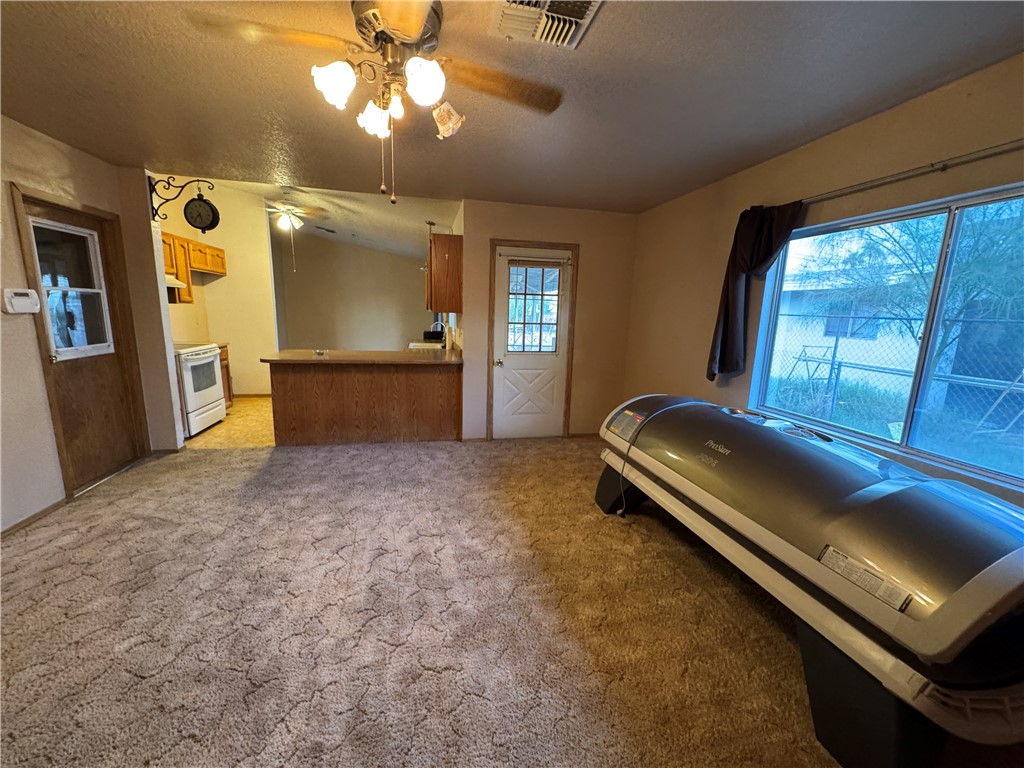
Carpeted room with a tanning bed beside a large window, opening to a kitchen.
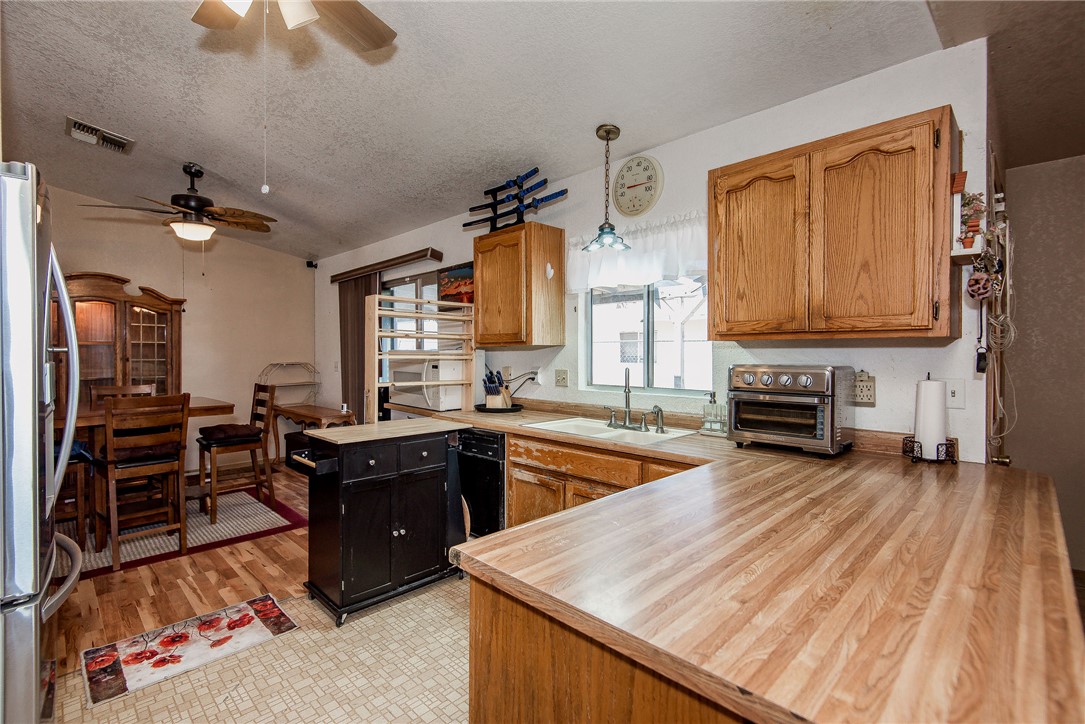
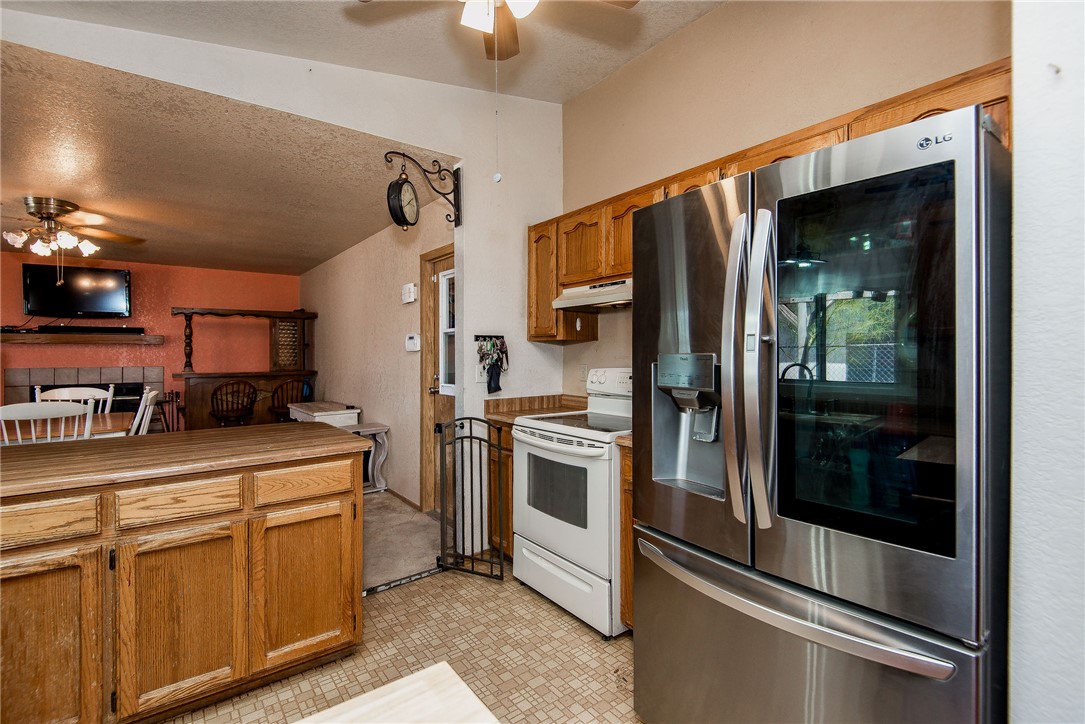
Kitchen with a large wood-front island, wood cabinets, and stainless steel refrigerator.
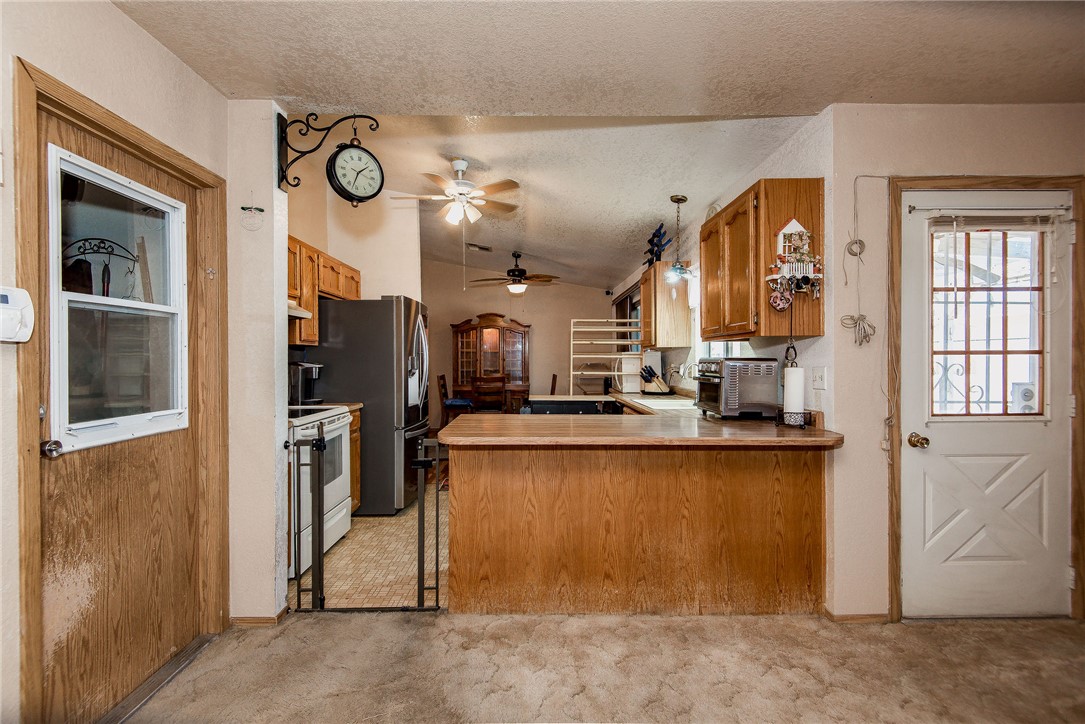
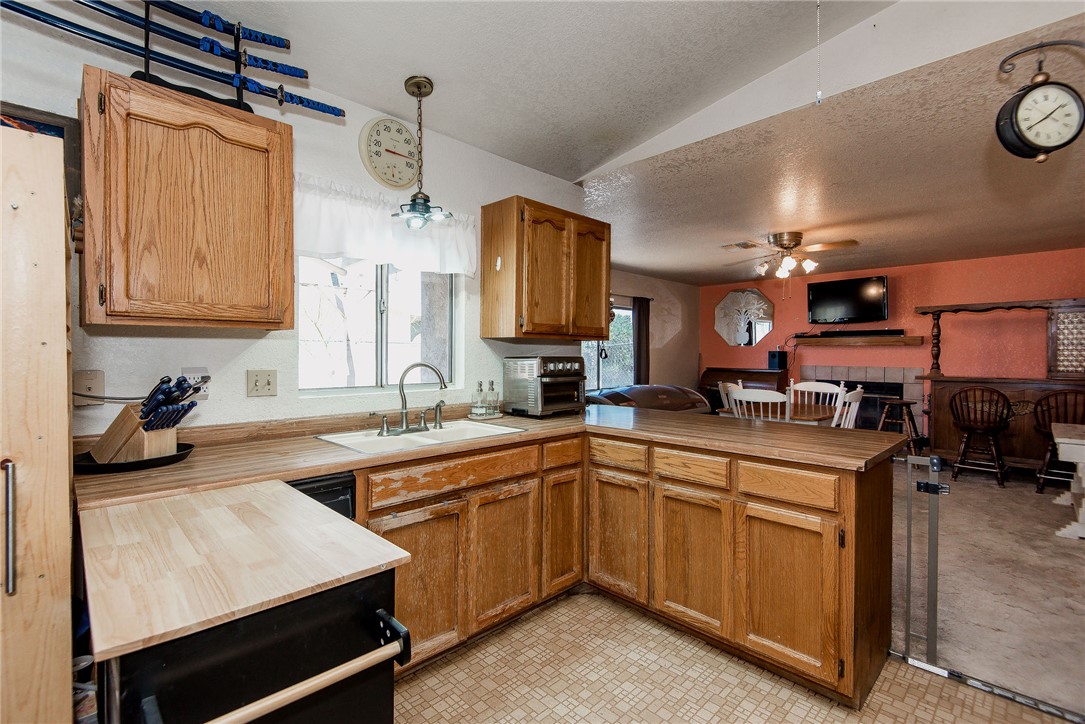
Kitchen with wood cabinetry, a broad wood-topped peninsula, and an adjoining dining area.
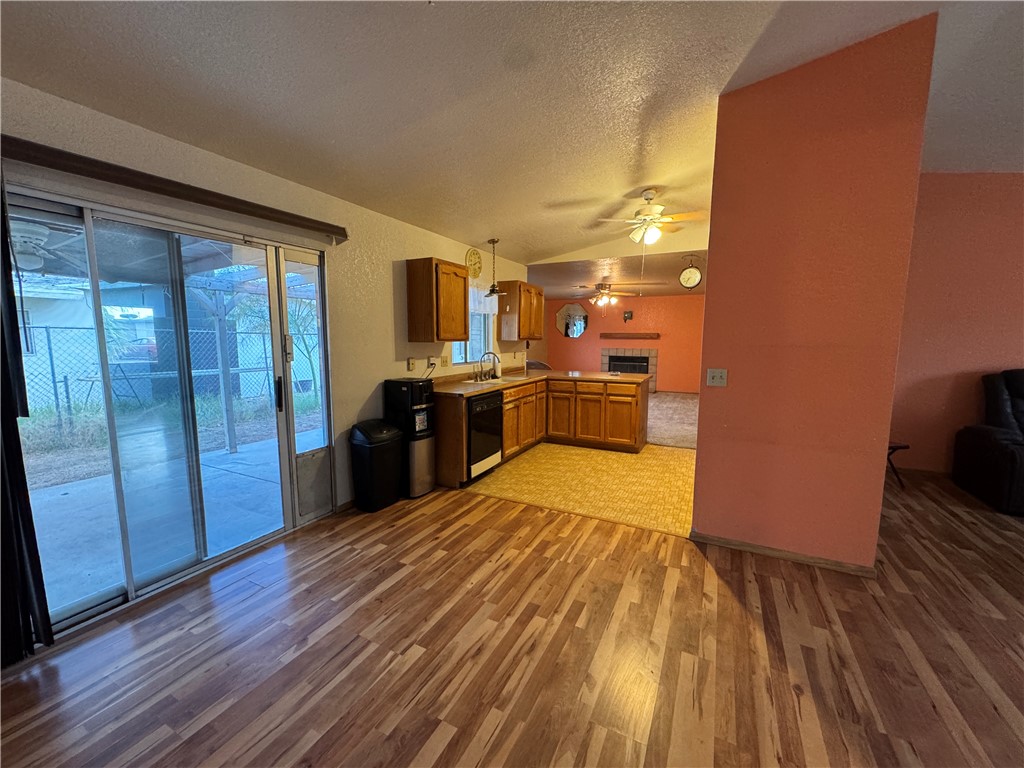
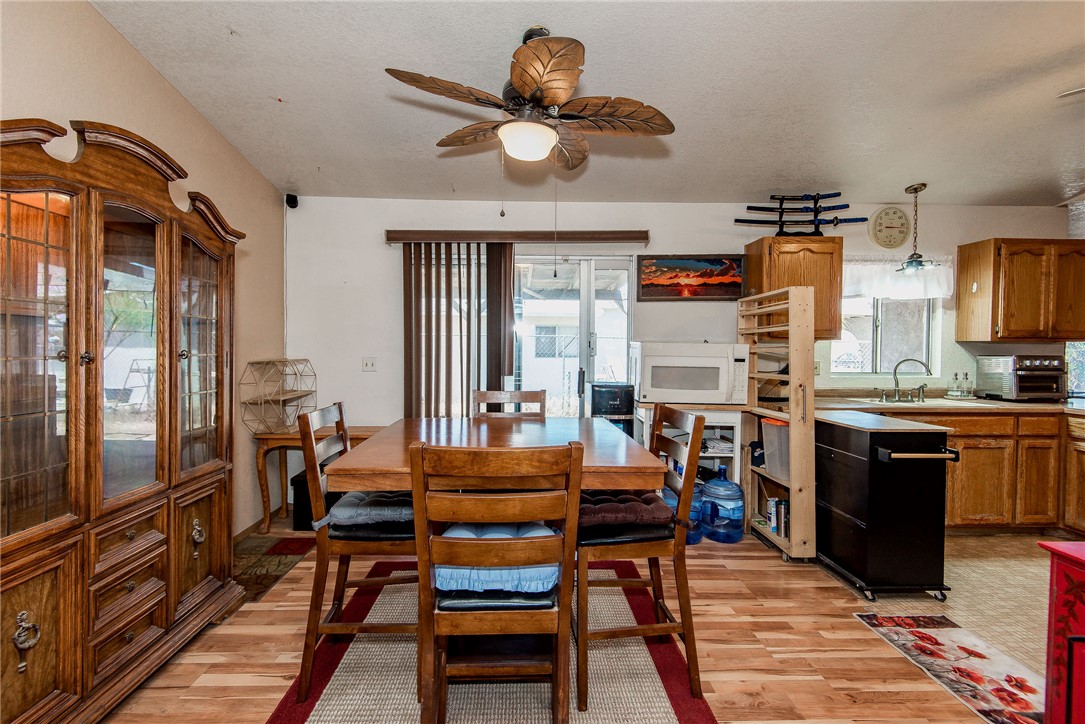
Open-plan kitchen with wood cabinets and sliding glass doors to a covered patio.
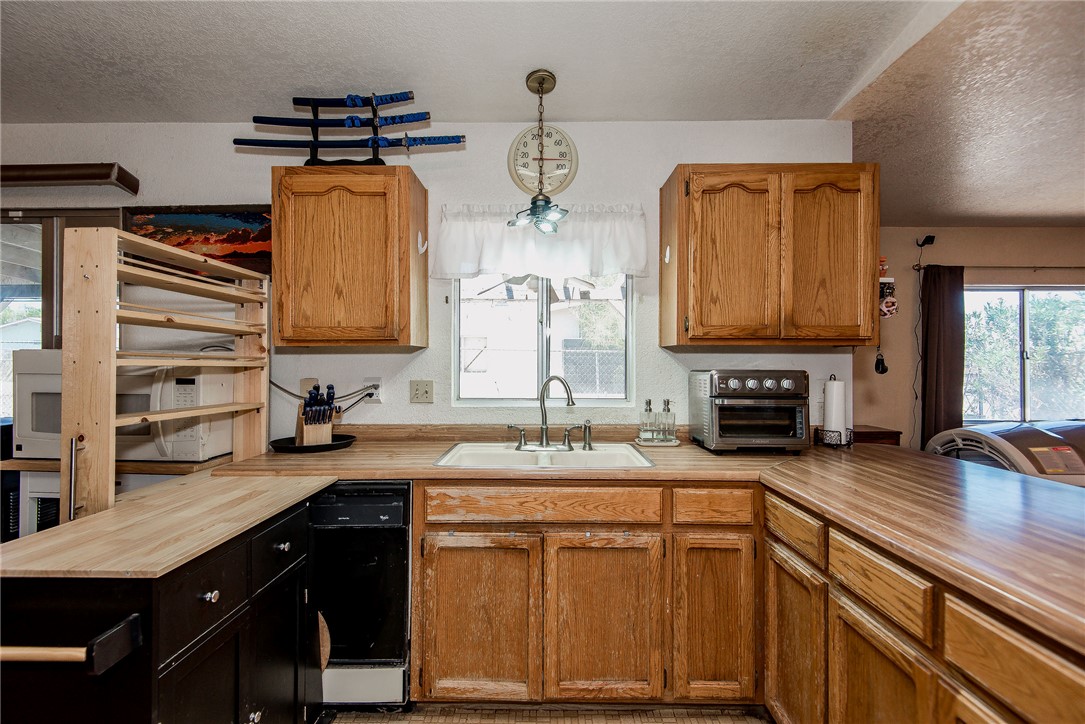
Kitchen with wood cabinets and countertops, a peninsula, and a sink beneath a window.
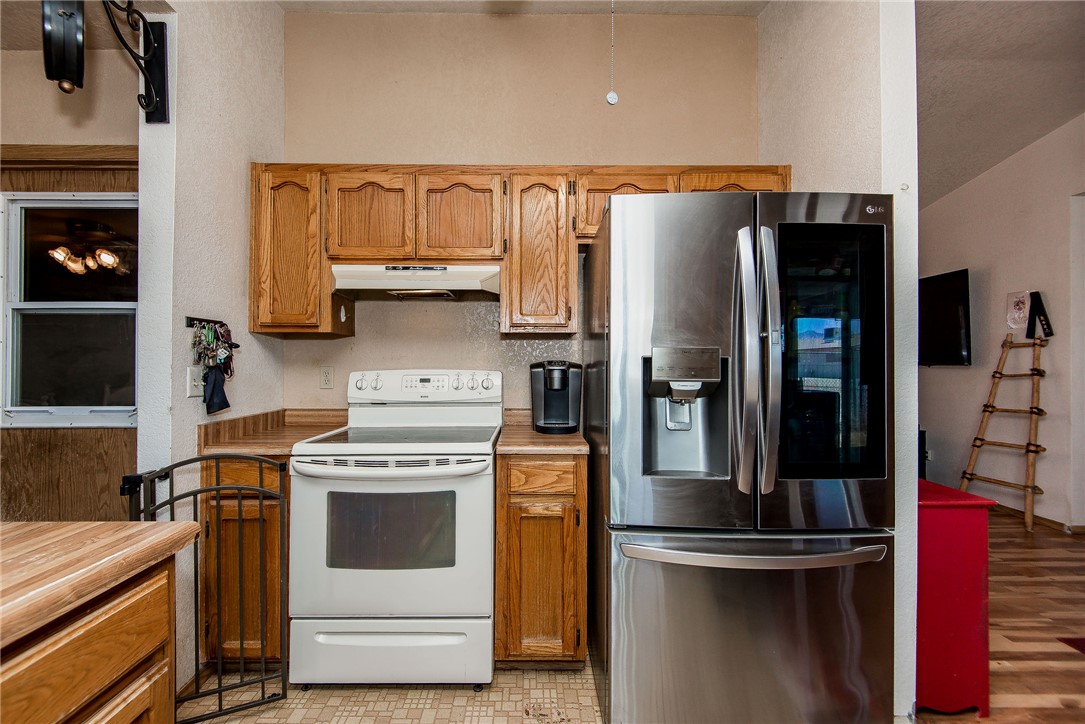
Kitchen with oak cabinets, white range, and stainless-steel refrigerator with glass-front beverage compartment.
Kitchen with honey-colored cabinets, stainless steel refrigerator, white stove, and wood-front island.
Kitchen with oak cabinets, a sink beneath the window, and an open view into the dining area.
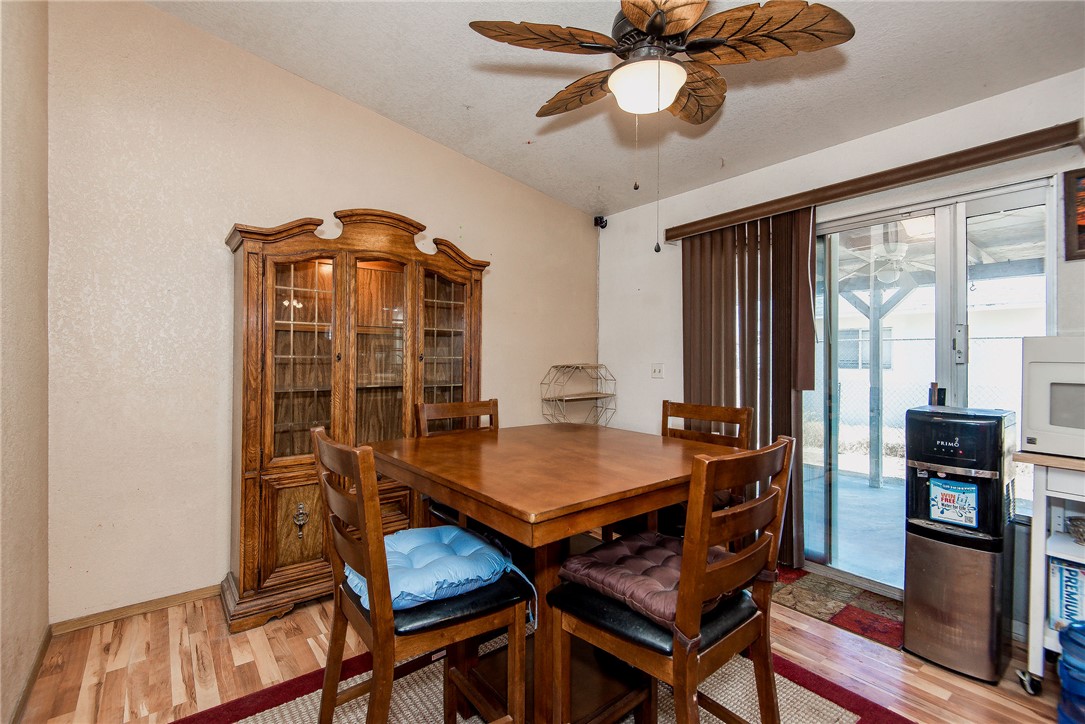
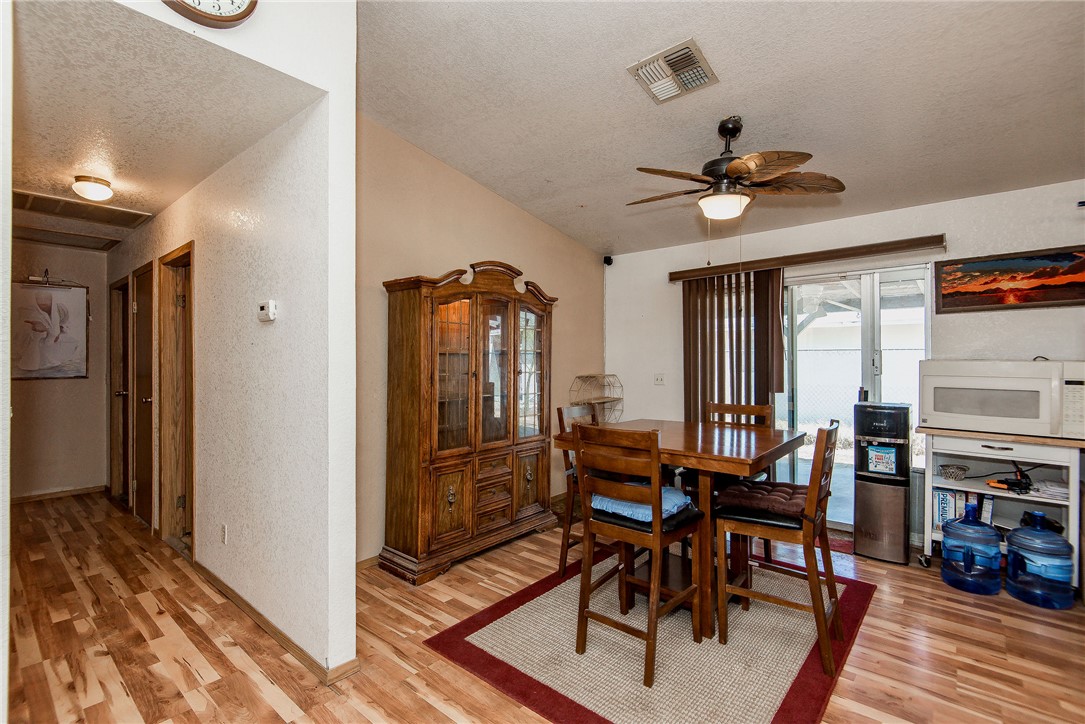
Dining room with a wooden table, glass-front cabinet, and sliding door to a covered patio.
Dining area with a wooden table and chairs beside an open kitchen and large china cabinet.
Dining room with a wooden table, glass-front cabinet, and sliding doors with vertical blinds.
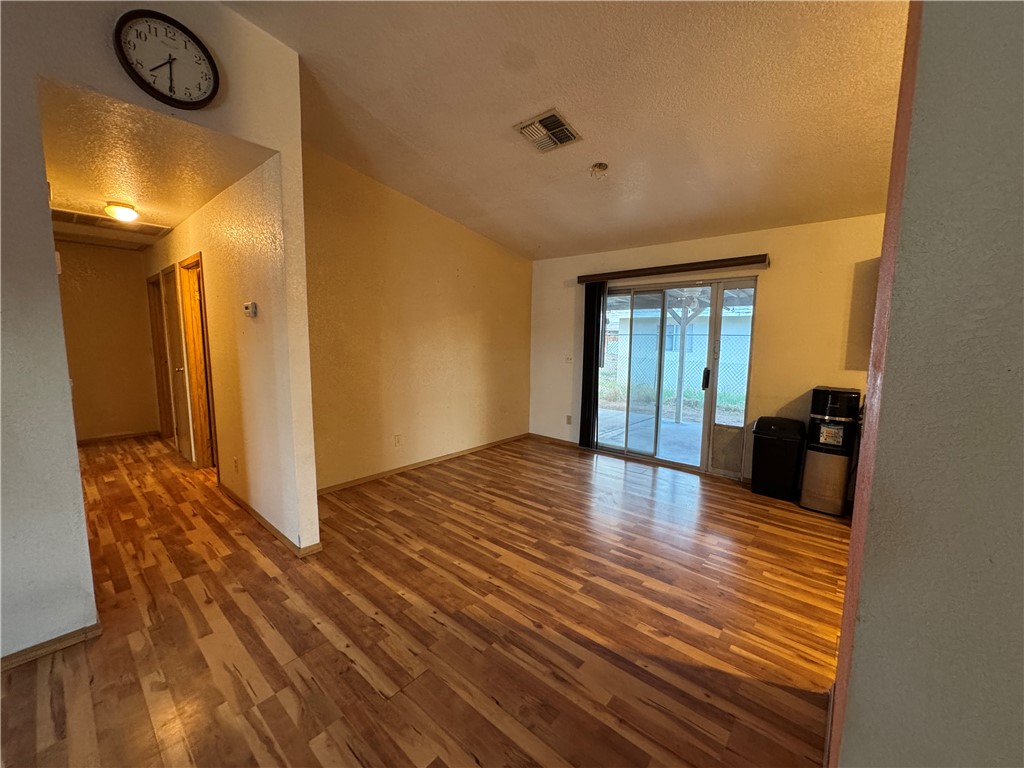
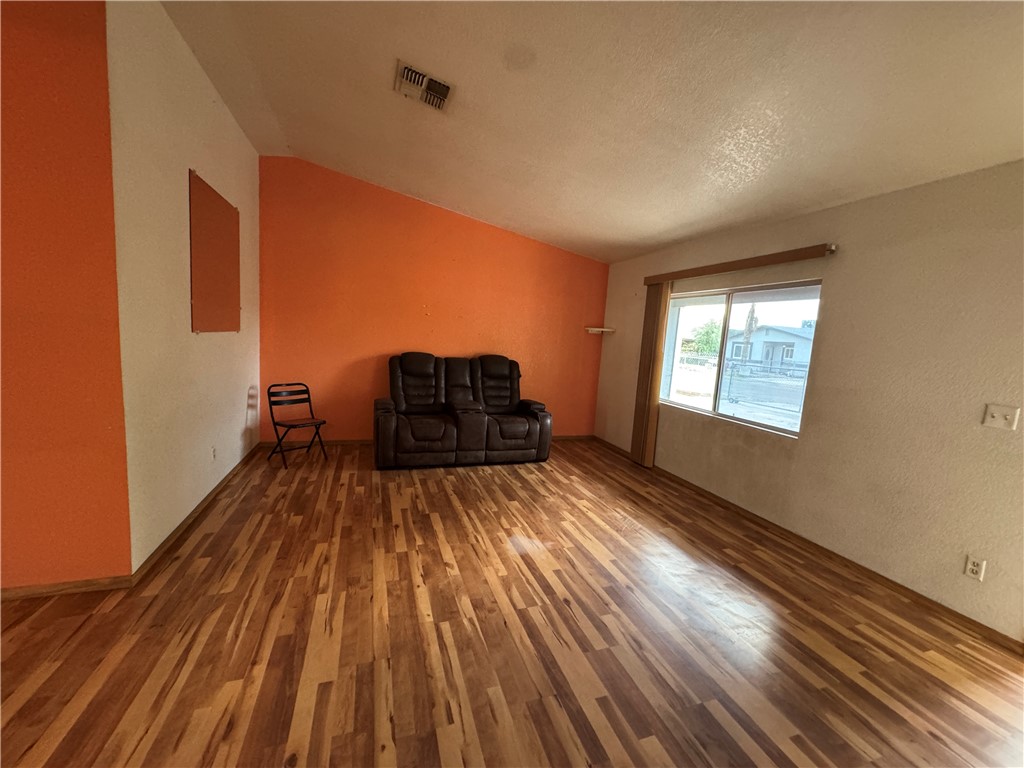
Vacant living area with wood-look floors and sliding glass doors to a covered patio.
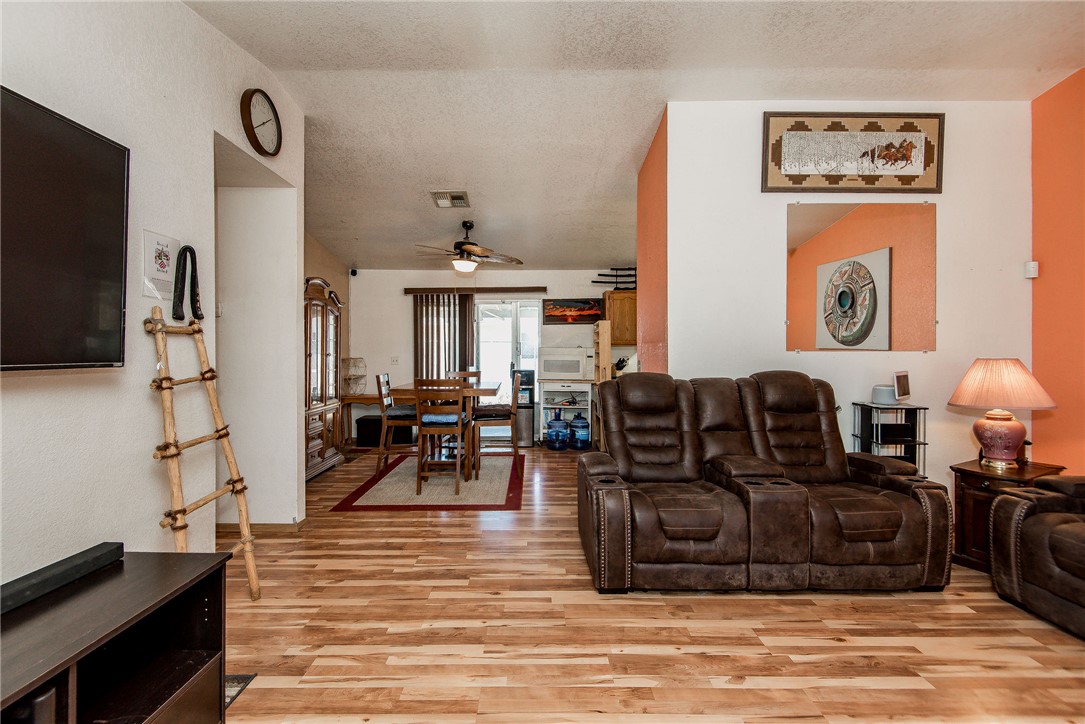
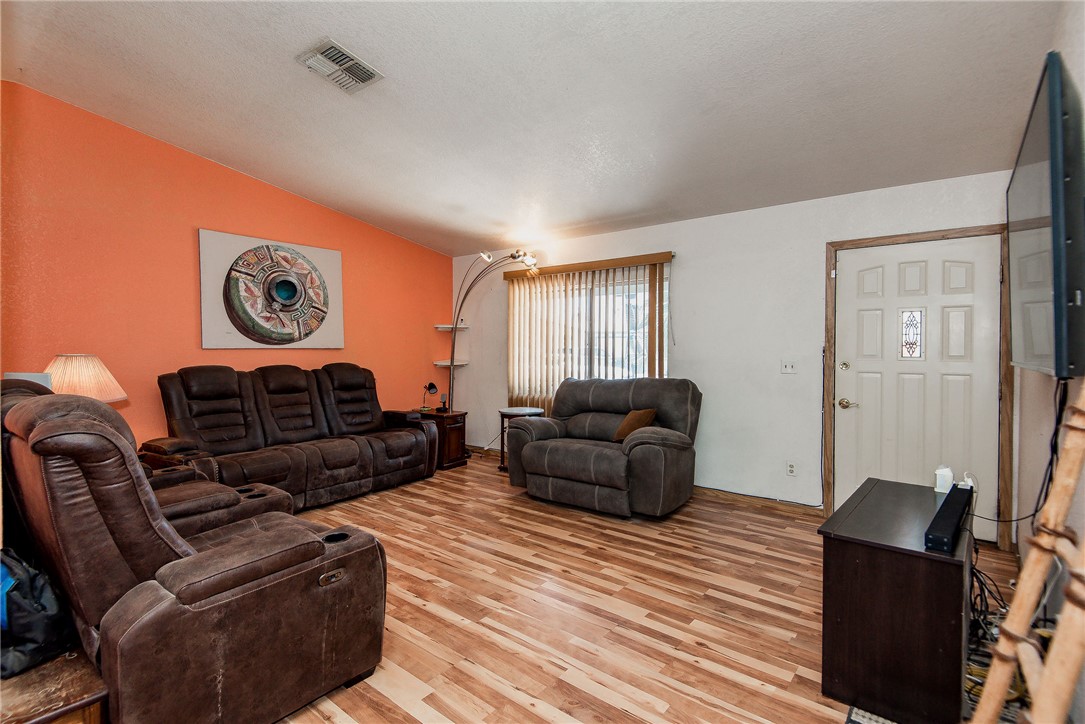
Living room with brown leather recliners, wood-look flooring, and a dining area beyond.
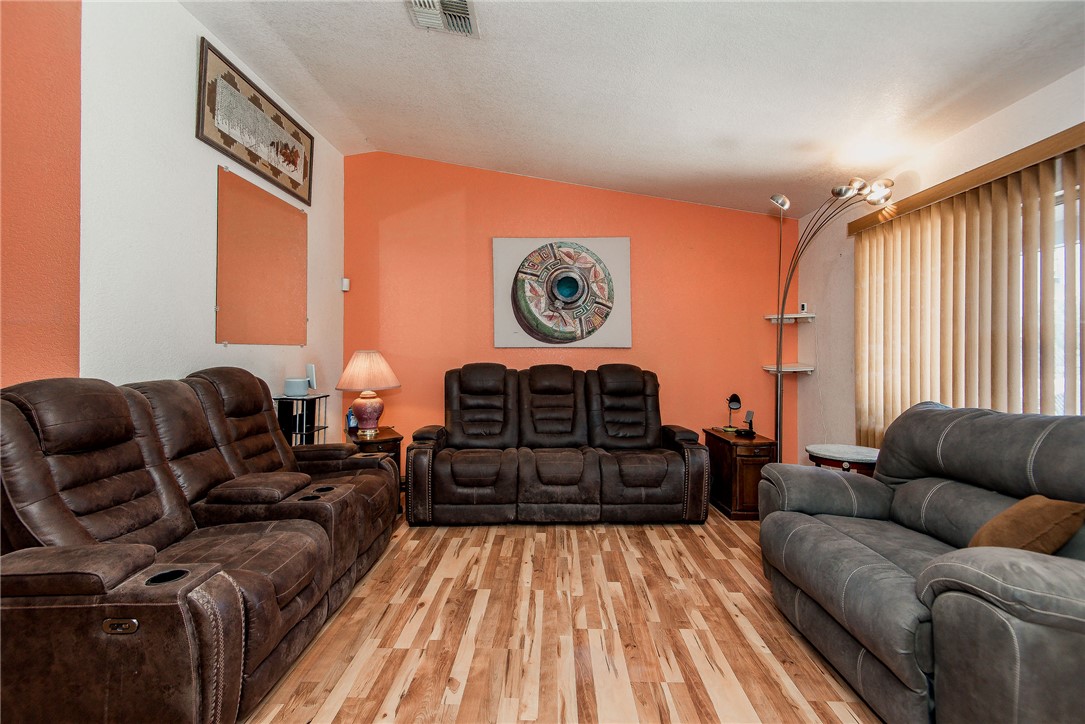
Living room with brown leather recliners, a gray sofa, and coral-orange accent walls.
Living room with an orange accent wall, brown reclining loveseat, and wood-look plank flooring.
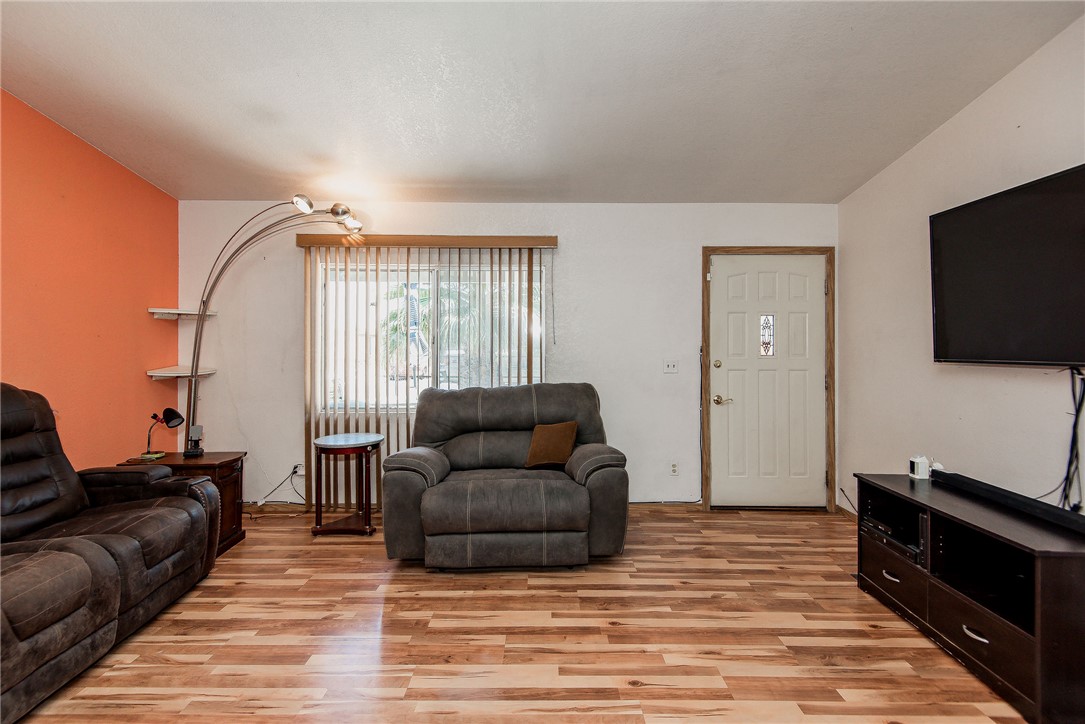
Living room with an orange accent wall, reclining furniture, and wood-look flooring.
Living room with wood-look floors, recliners, an orange accent wall, and a sliding glass door.
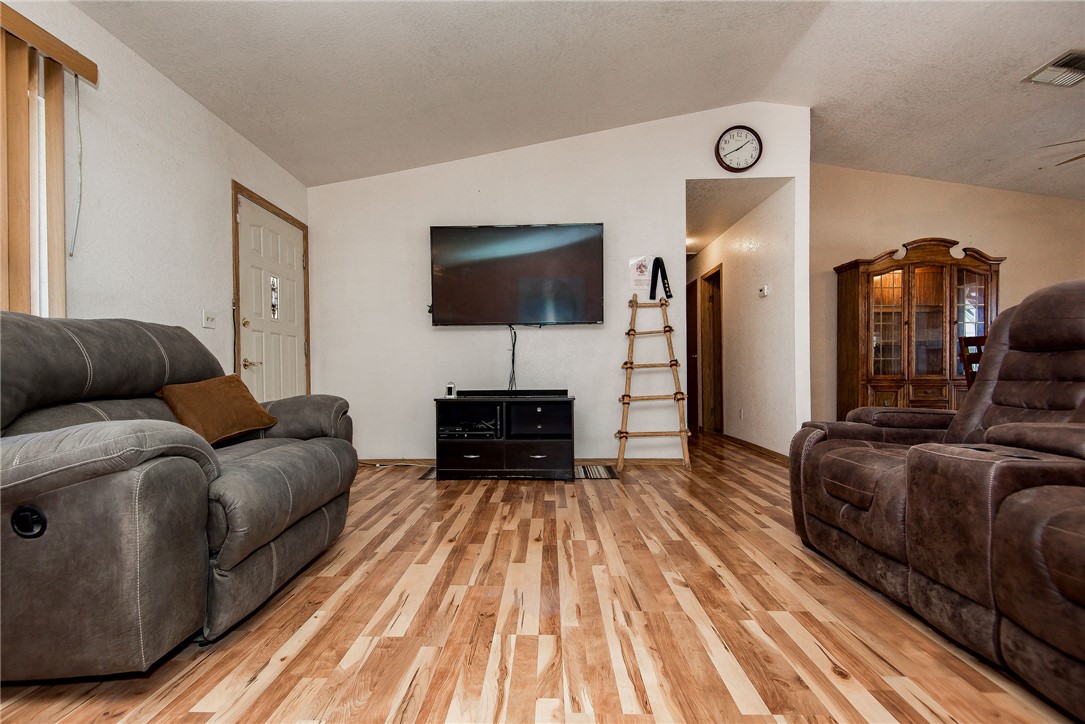
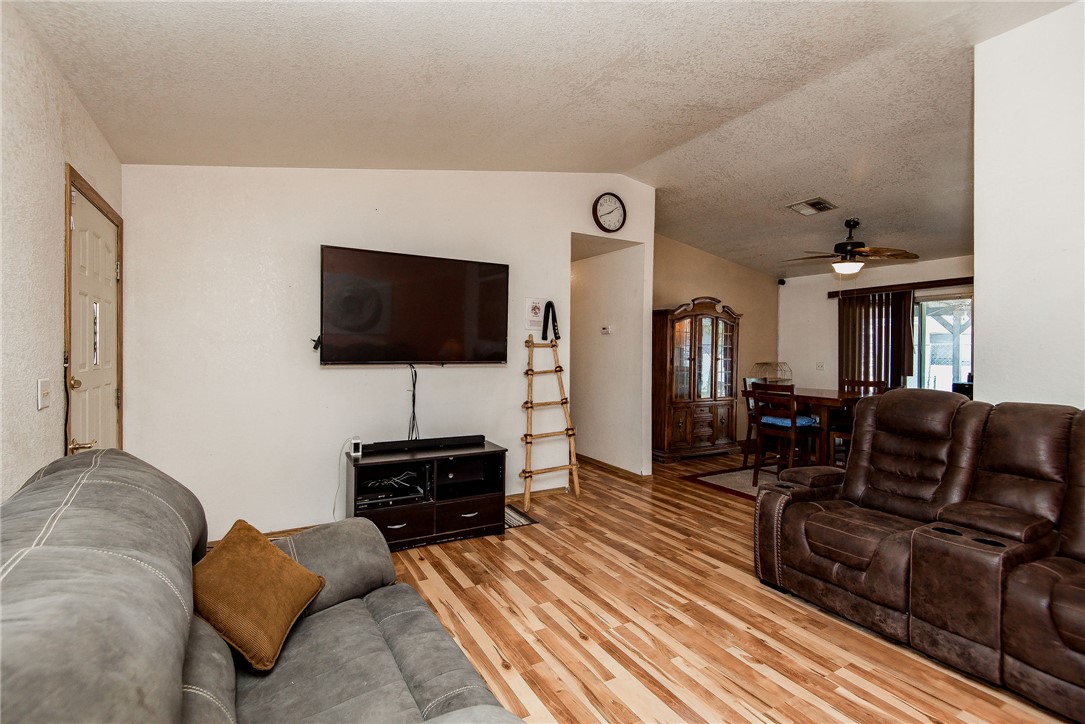
Living room with wood-look flooring, recliners, a wall-mounted television, and a wooden display cabinet.
Living room with wood-look flooring, a gray sofa, leather recliners, and an adjoining dining area.
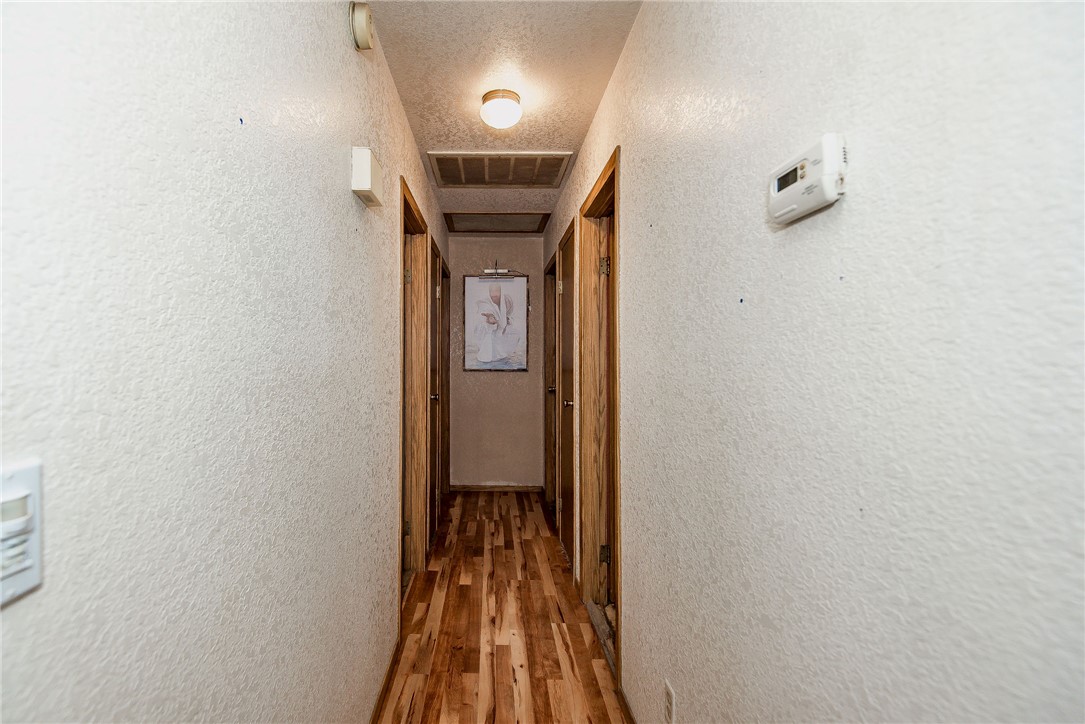
Narrow hallway with wood-look flooring, wooden doorways, and framed artwork at the far end.
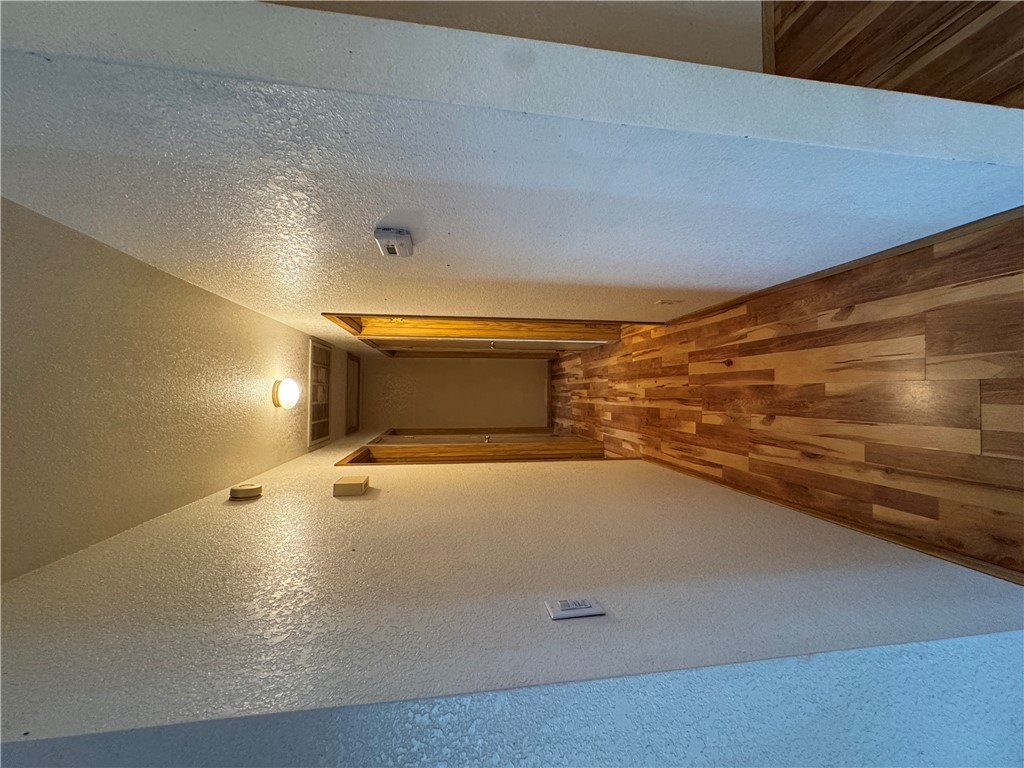
Interior hallway with wood-look plank flooring and wooden doorways.
Bathroom with a wood vanity, mirrored cabinet, and glass shower with orange accents.
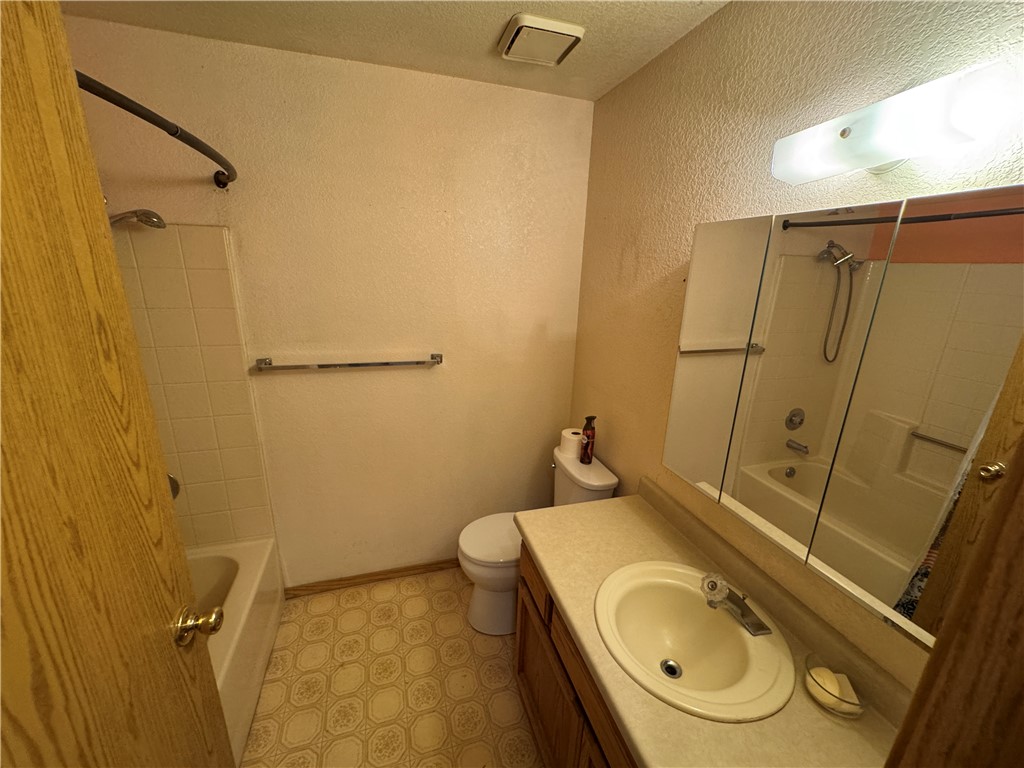
Bathroom with a curtained tub and shower, toilet, and wood vanity with a patterned floor.
Bathroom with a bathtub, glass shower enclosure, mirrored vanity, and patterned flooring.
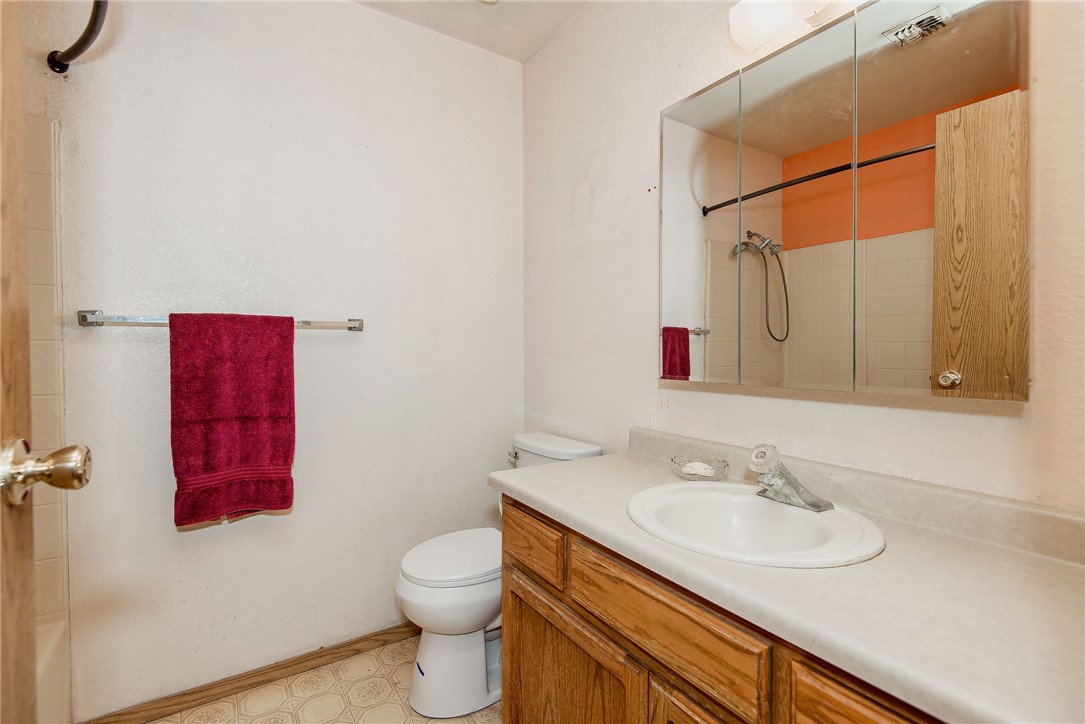
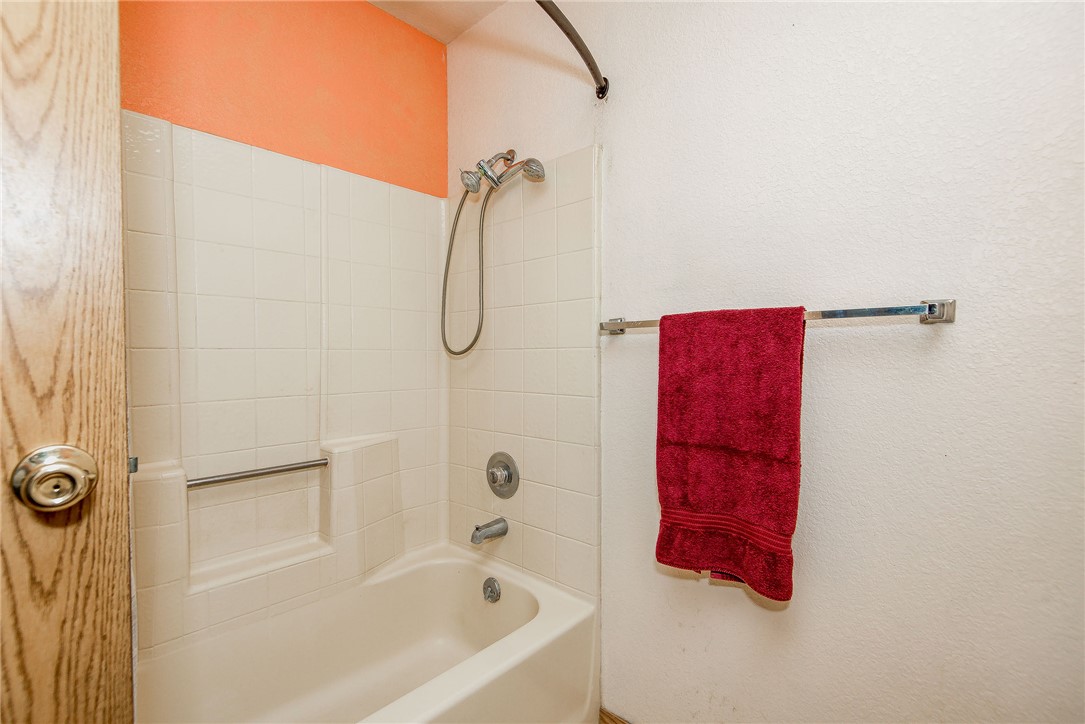
Bathroom with a tiled tub and shower, orange accent wall, and red towel.
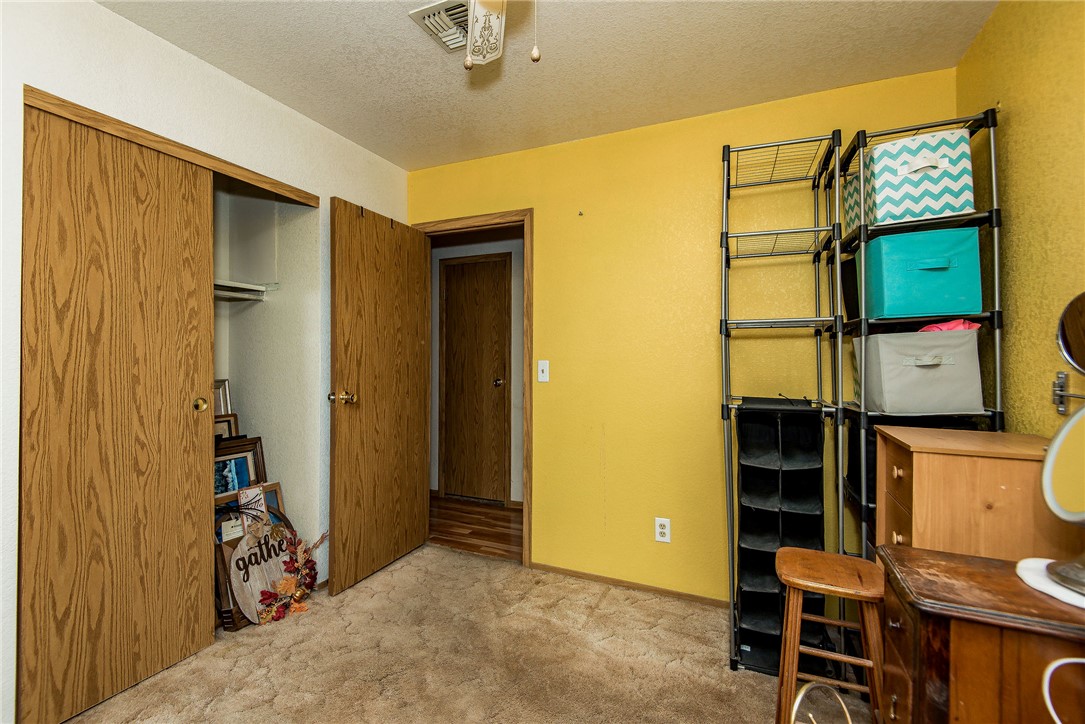
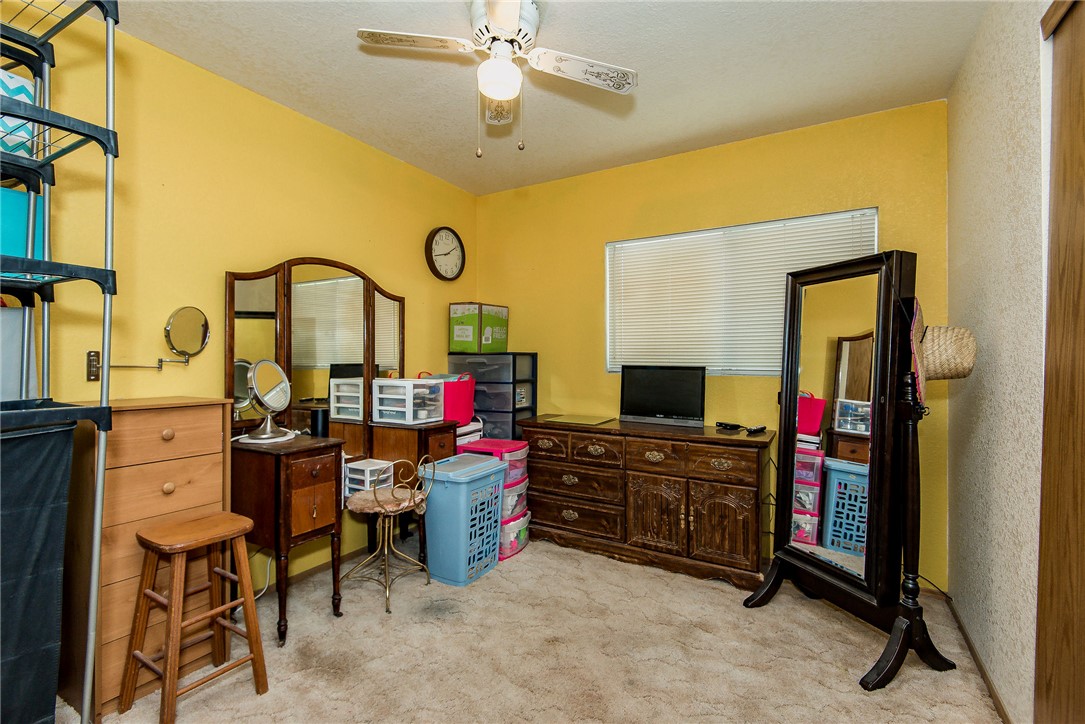
Bedroom with yellow walls, beige carpet, wooden closet doors, and open storage shelves.
Bedroom with yellow walls, beige carpet, dressers, and a tall mirrored wardrobe.
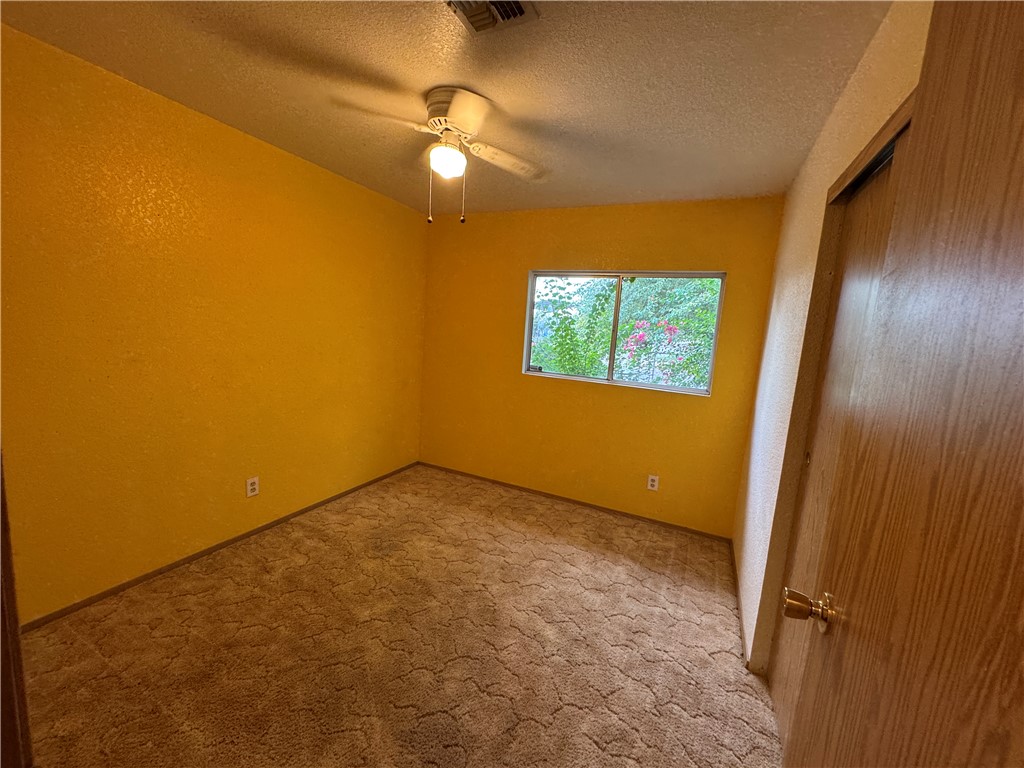
Empty bedroom with mustard-yellow walls, patterned carpet, and a window overlooking greenery.
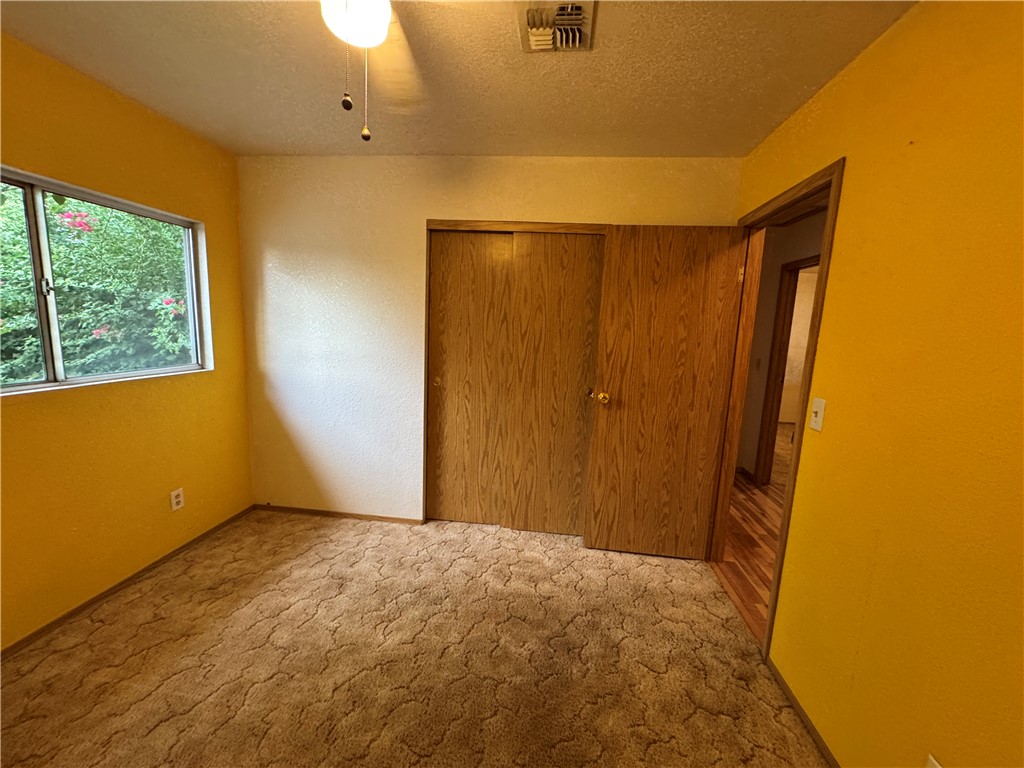
Empty bedroom with yellow walls, patterned carpet, and a wide wood closet.
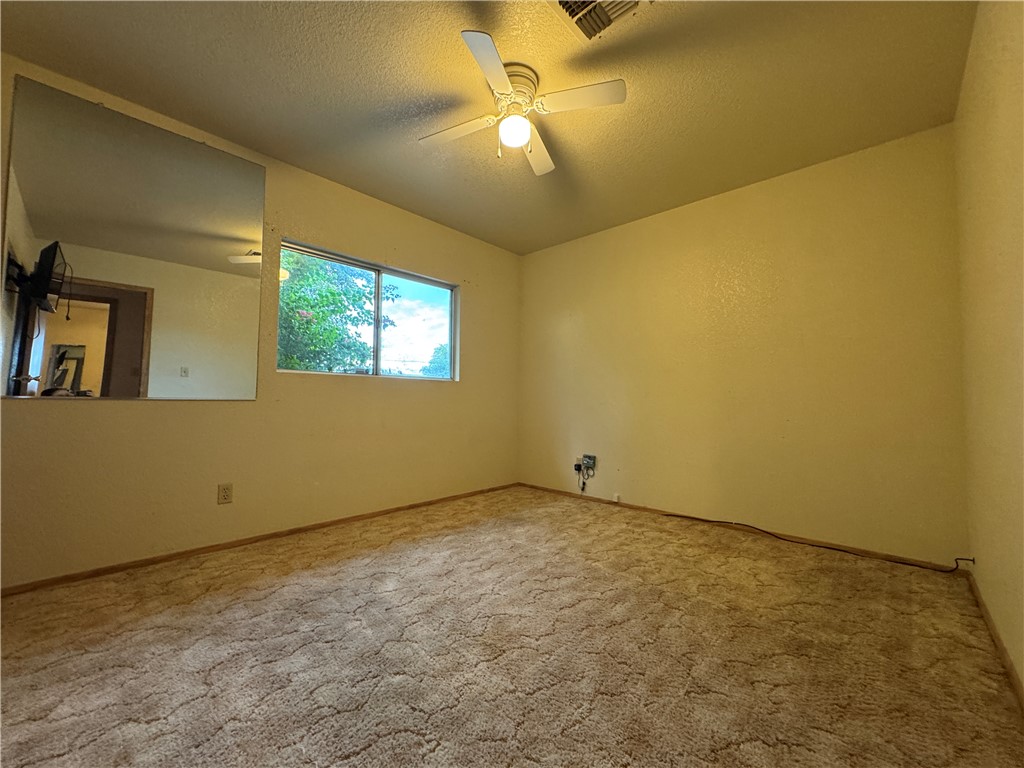
Empty carpeted room with a large wall mirror, leafy view through the window, and ceiling fan.
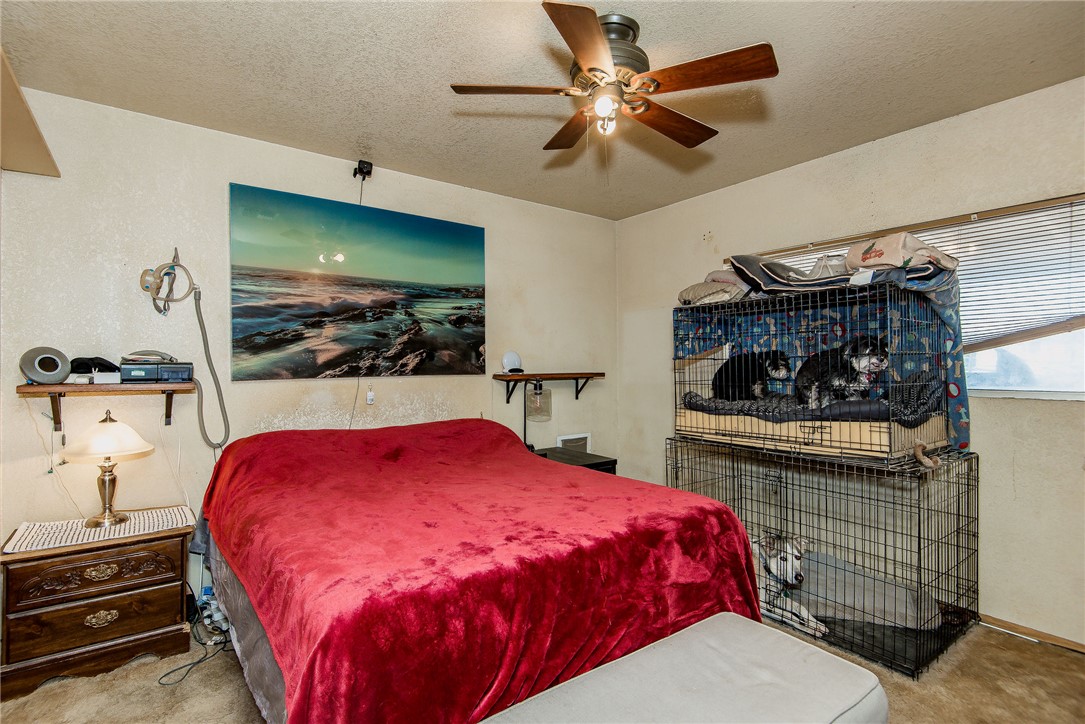
Bedroom with a red-covered bed, ceiling fan, and stacked pet cages beside a window.
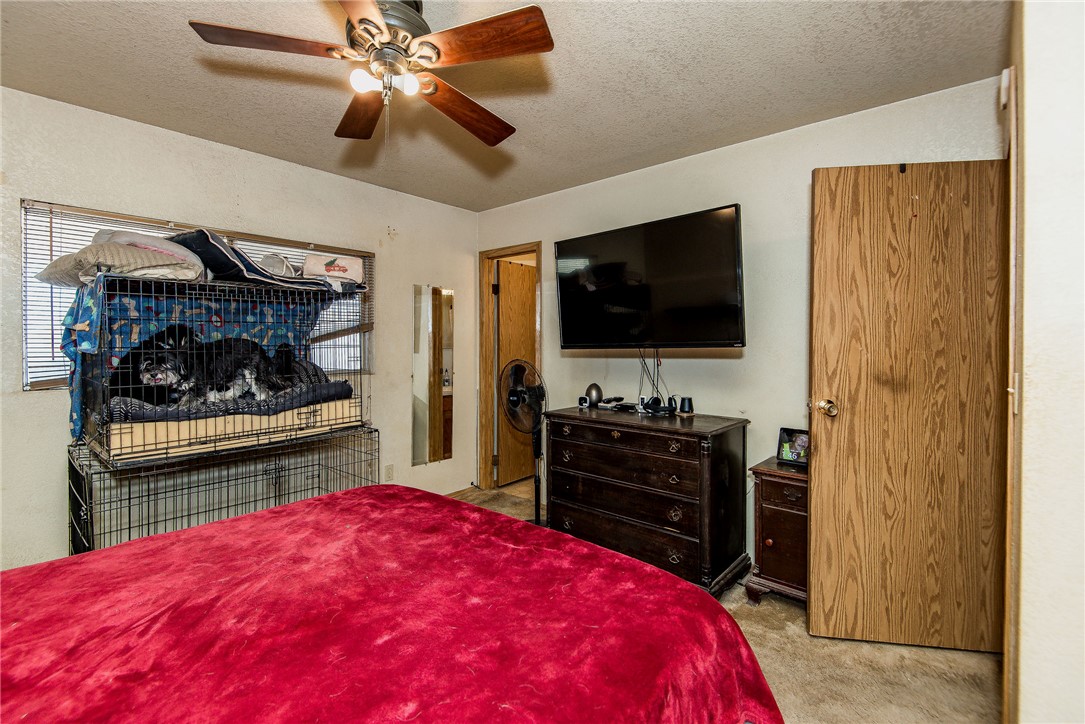
Bedroom with a red-covered bed, ceiling fan, wall-mounted TV, and stacked pet crates by the window.
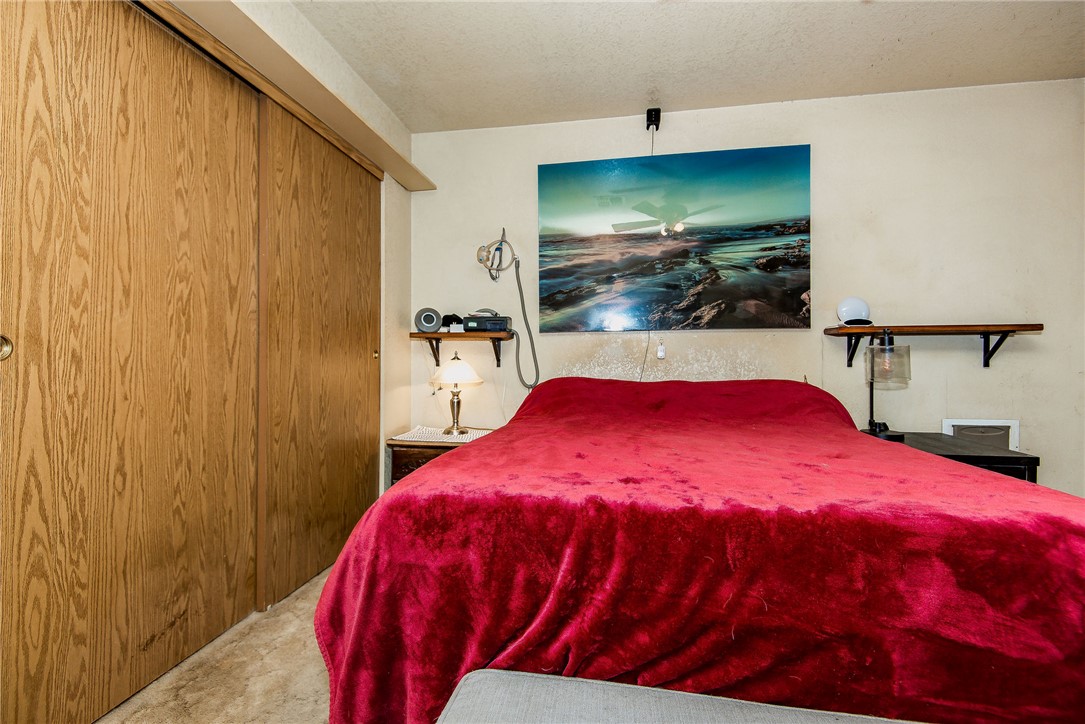
Bedroom with a large bed covered in a deep red blanket and wood-grain sliding closet doors.
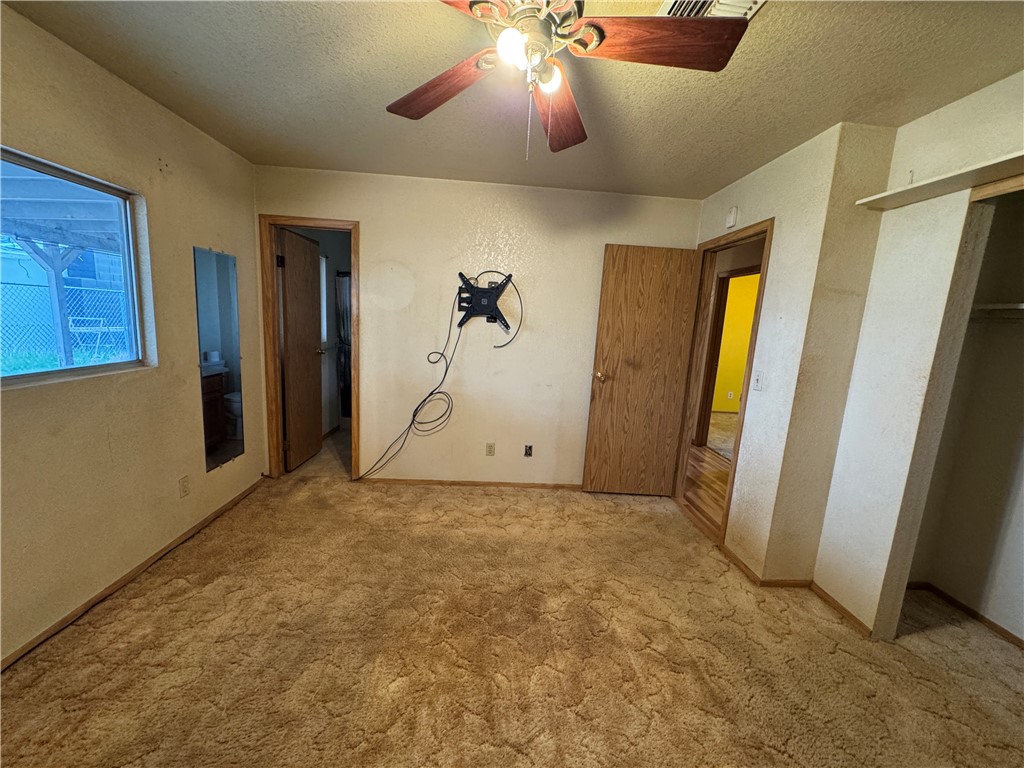
Empty carpeted room with a ceiling fan, window, and wall-mounted TV bracket.
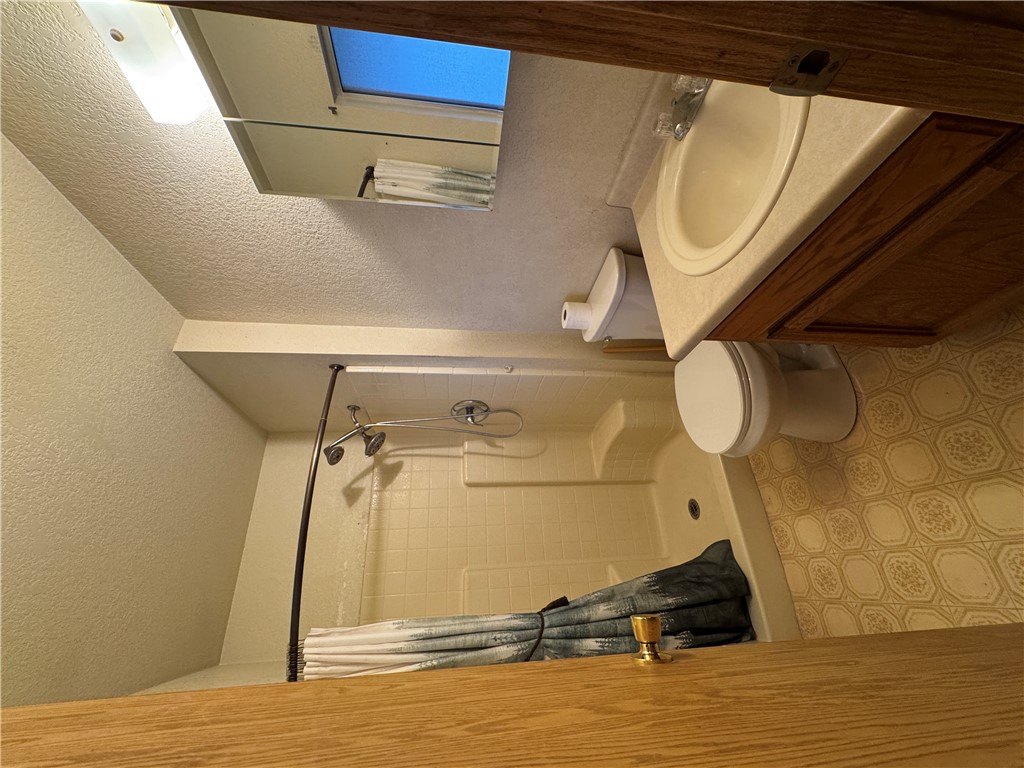
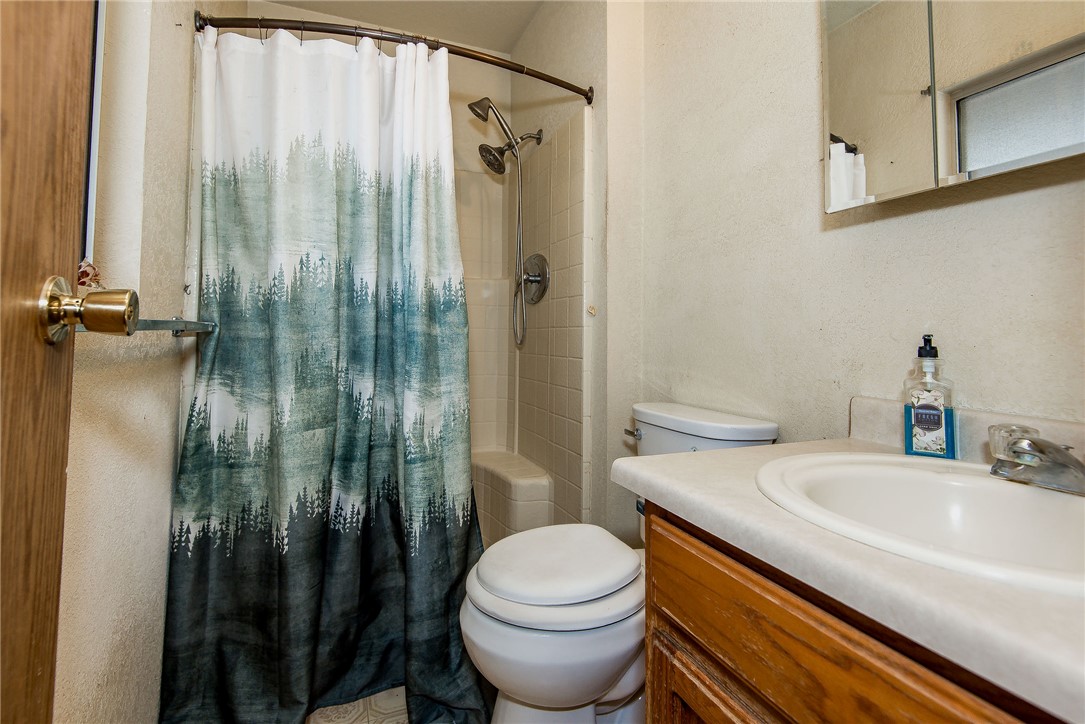
Bathroom with a forest-patterned shower curtain, toilet, and wood vanity.
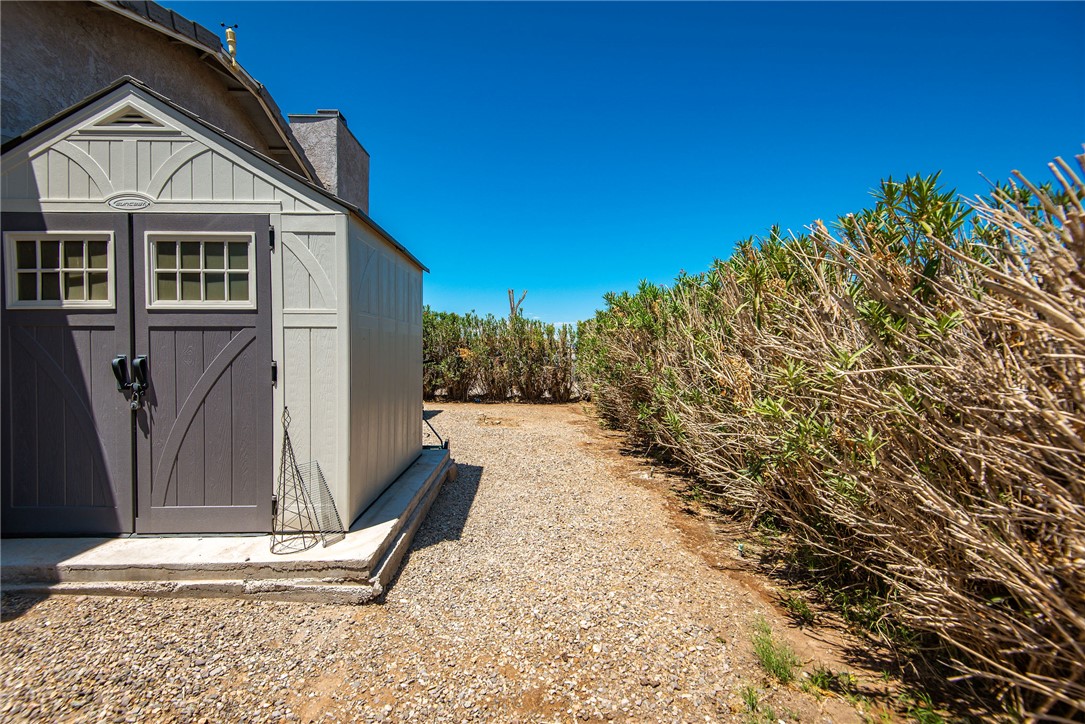
Gray storage shed beside a gravel path bordered by tall hedges.
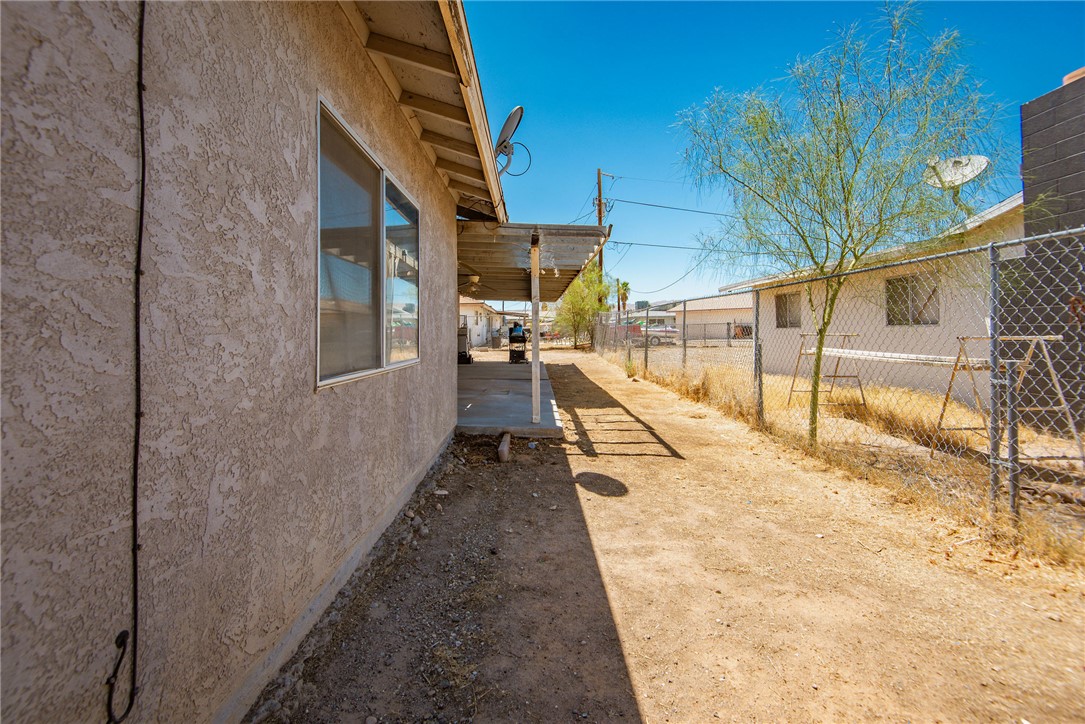
Stucco home beside a dry fenced yard, with a covered patio and neighboring building.
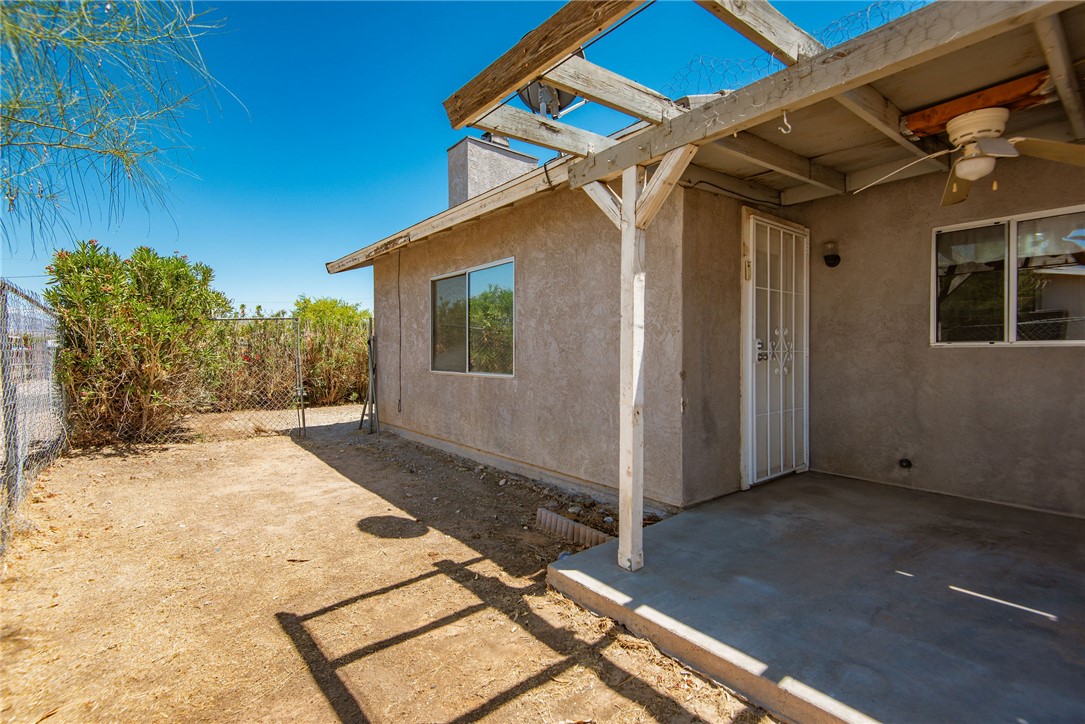
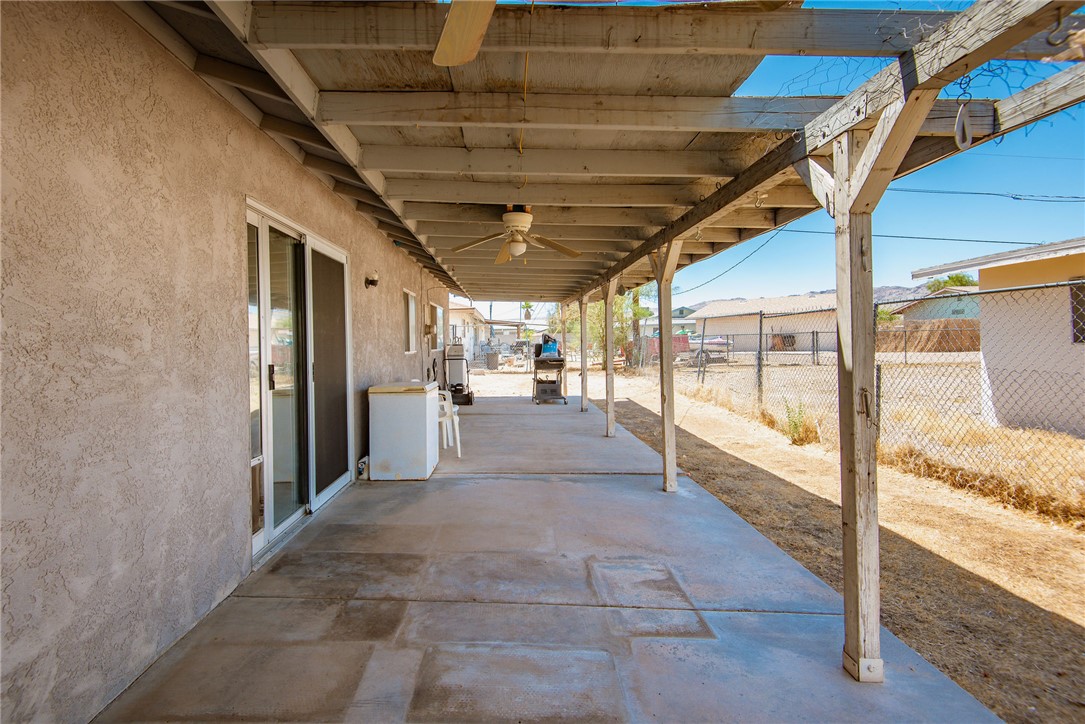
Rear patio with an open wooden pergola, ceiling fan, and dry fenced yard.
Covered concrete patio with exposed wooden beams, ceiling fan, sliding glass doors, and fenced yard.
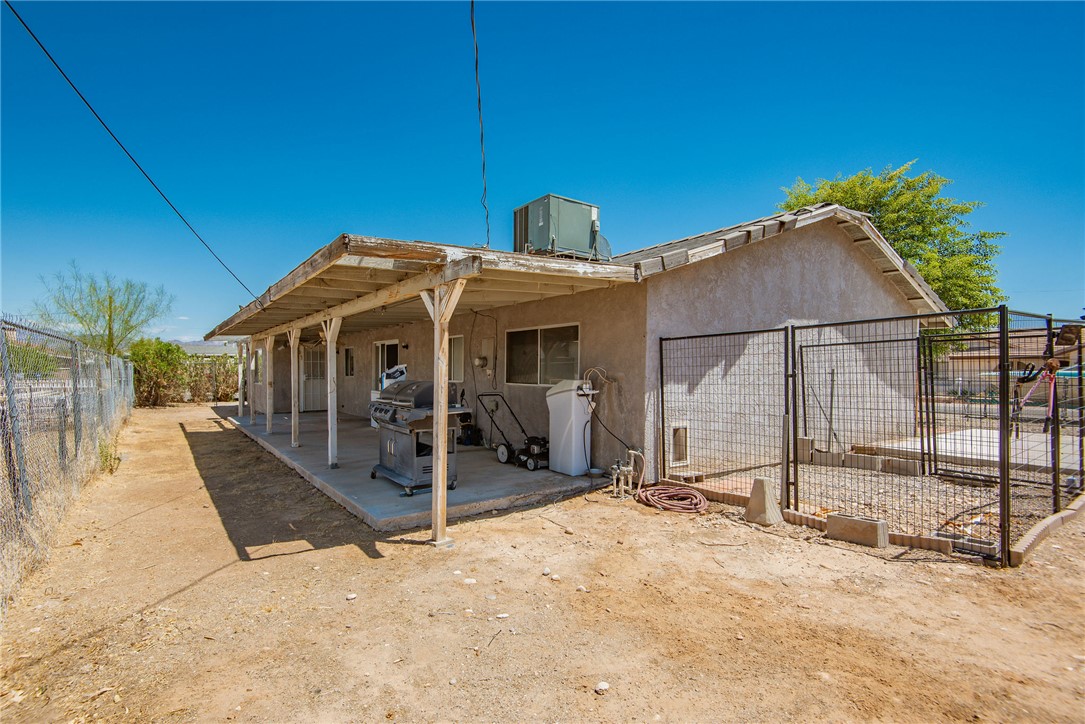
Single-story stucco house with a covered patio, outdoor grill, and fenced dirt yard.
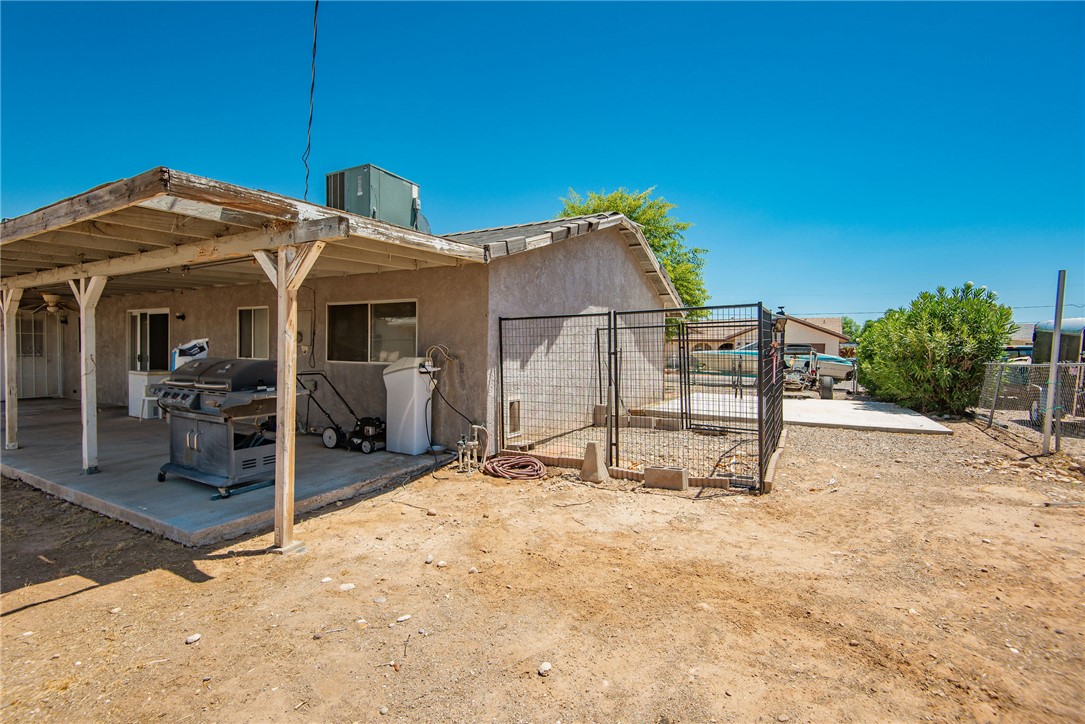
House’s rear patio with a barbecue grill beside a fenced, mostly bare yard.
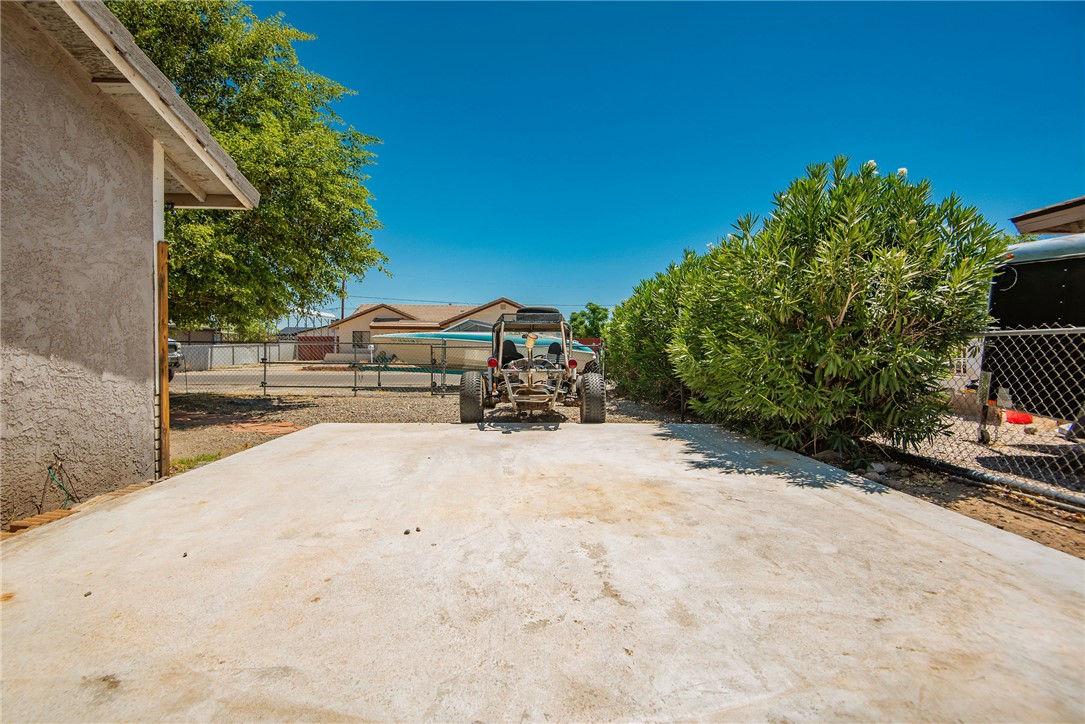
Concrete backyard pad with a small off-road vehicle, mature shrubs, and chain-link fencing.
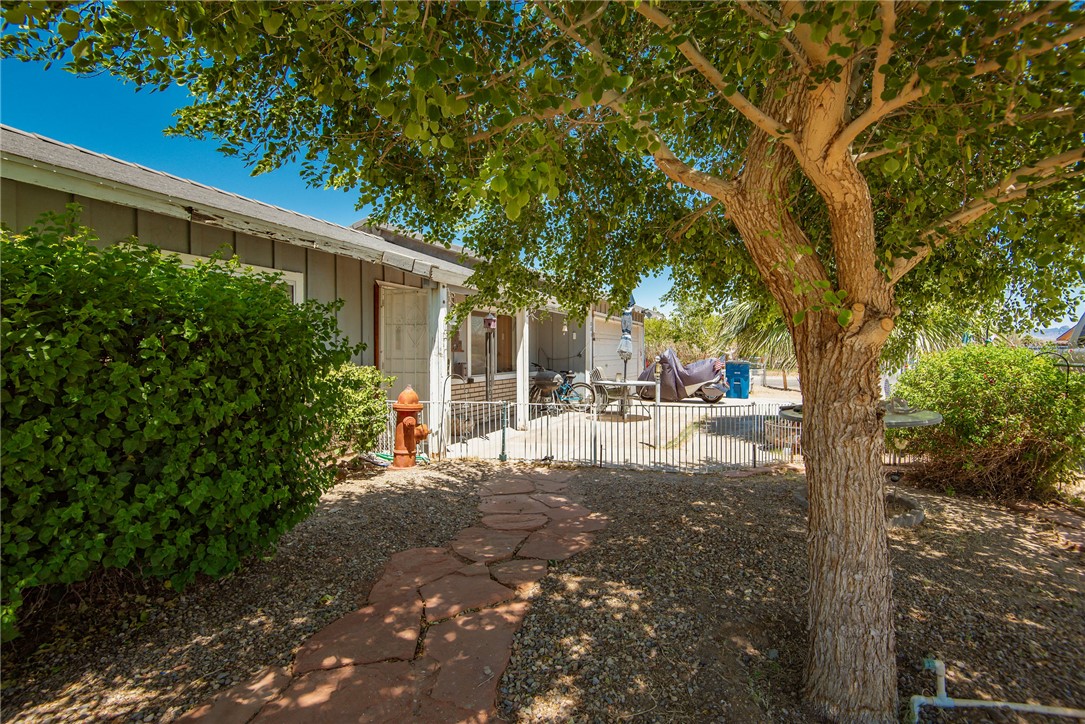
Home exterior with a shaded gravel yard, flagstone path, and fenced patio beneath a mature tree.
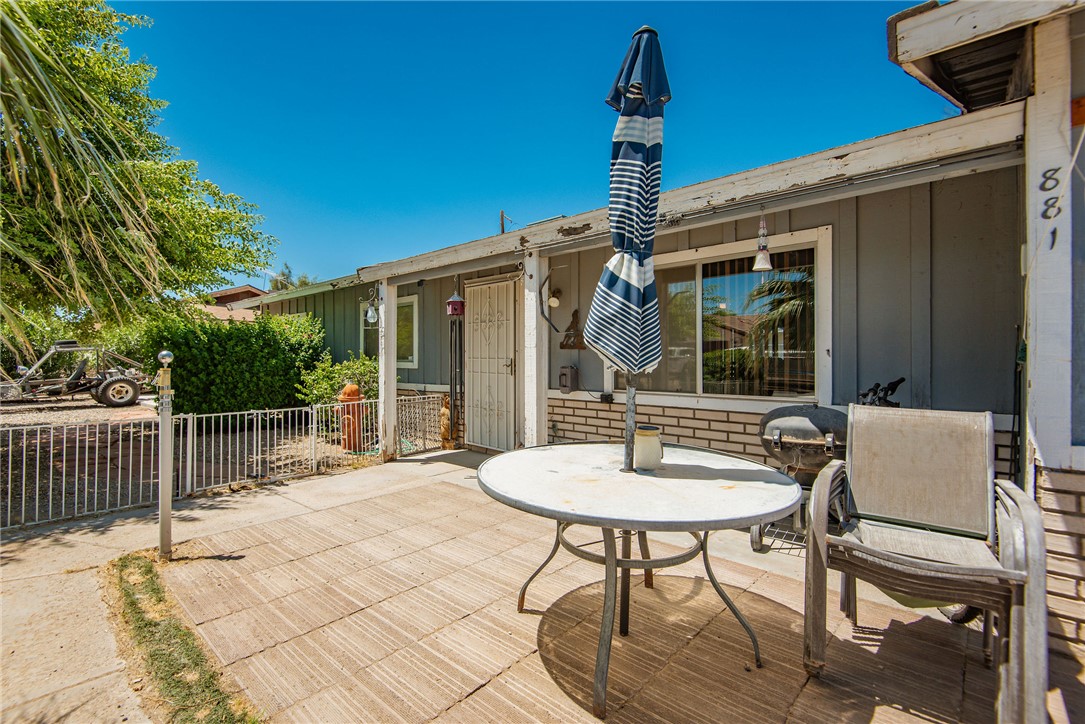
Concrete patio with a round table, striped umbrella, cushioned chairs, and grill beside the home.
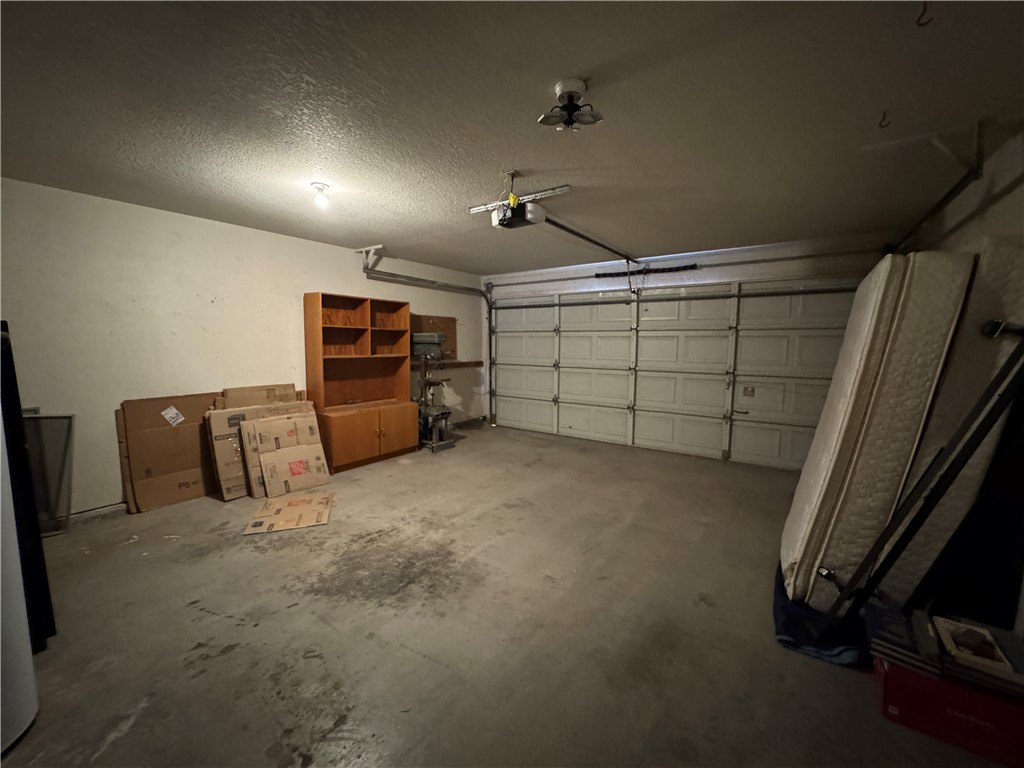
Garage with a closed sectional door, wooden storage cabinet, boxes, and mattresses.
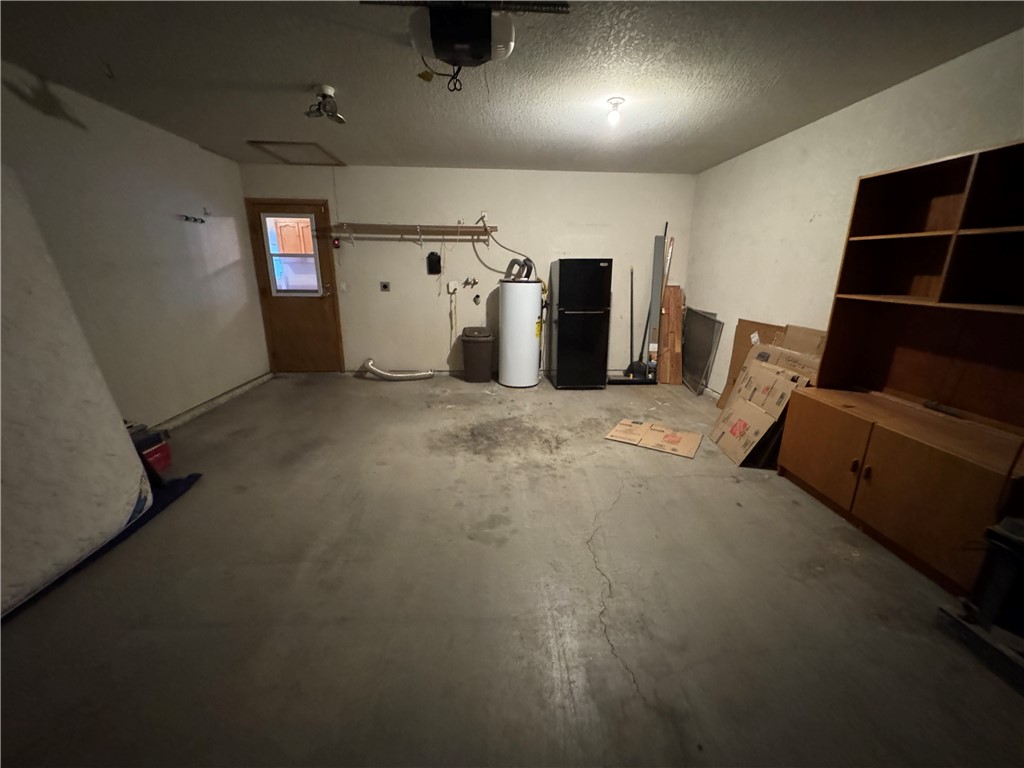
Garage with a concrete floor, water heater, refrigerator, and built-in wooden shelving.
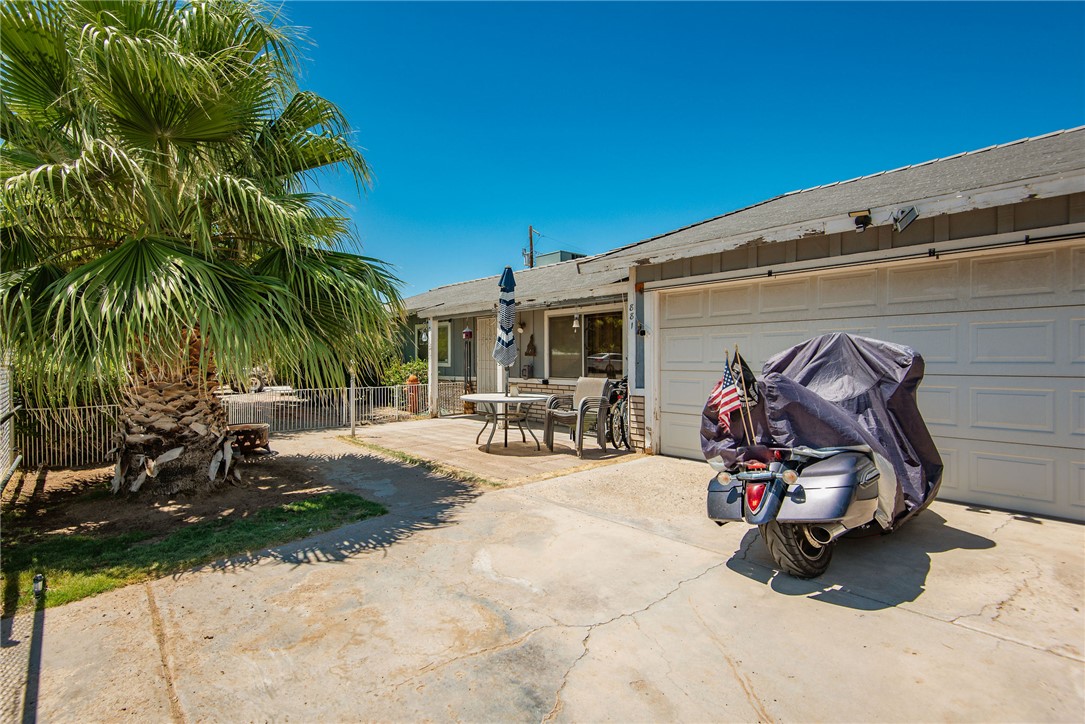
Single-story home with an attached garage, covered patio, large palm tree, and motorcycle in the driveway.
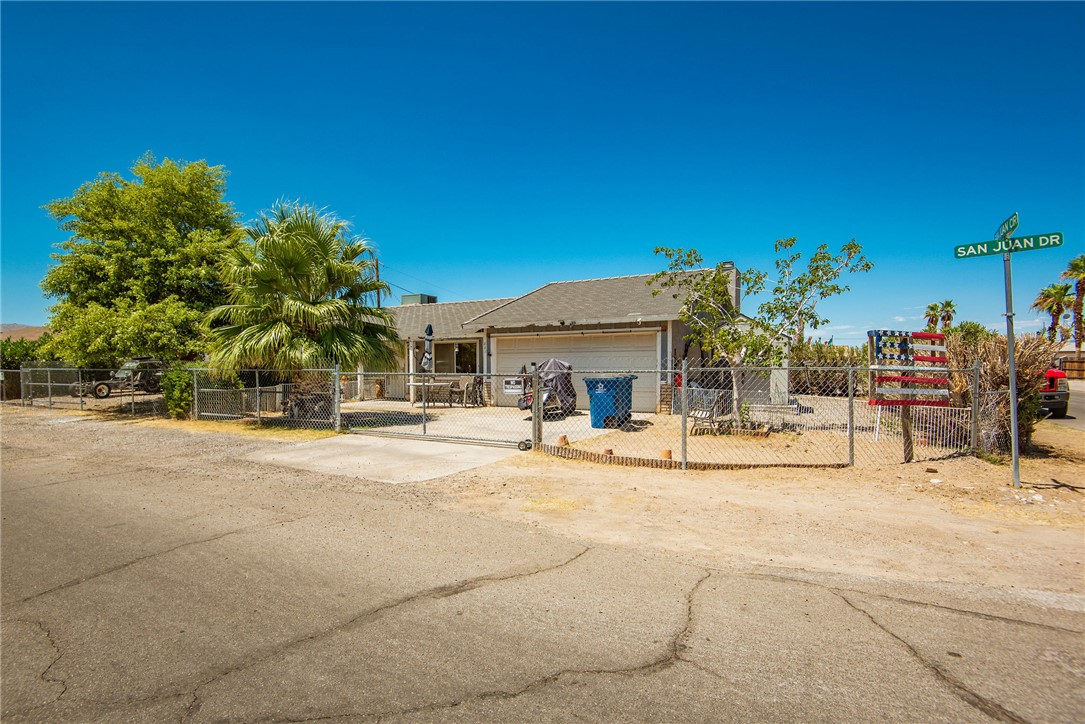
Single-story house with an attached garage, fenced yard, and palm trees on San Juan Dr.
SEE ALL PHOTOS
Single-story home behind a chain-link fence, with a large shade tree and palm in the front yard.
Floor plan showing three bedrooms, two bathrooms, living and family rooms, kitchen, garage, covered patio, and porch.
Home exterior with a gravel yard, large shade tree, and dune buggy parked in front.
Single-story house with a shaded gravel yard, large tree, and covered patio.
Furnished recreation room with a fireplace, wooden bar, dining table, and large reclining machine.
Dining and recreation room with a tanning bed beside the window and a TV above the fireplace.
Living room with a tiled fireplace, wall-mounted television, and wooden desk.
Carpeted living room with an orange fireplace wall, ceiling fan, and tanning bed by the window.
Dining area with a wooden table and white chairs, opening onto the kitchen.
Dining area with a wood table, white chairs, open kitchen, and tanning bed beside a large window.
Carpeted room with a tanning bed beside a large window, opening to a kitchen.
Kitchen with a large wood-front island, wood cabinets, and stainless steel refrigerator.
Kitchen with wood cabinetry, a broad wood-topped peninsula, and an adjoining dining area.
Open-plan kitchen with wood cabinets and sliding glass doors to a covered patio.
Kitchen with wood cabinets and countertops, a peninsula, and a sink beneath a window.
Kitchen with oak cabinets, white range, and stainless-steel refrigerator with glass-front beverage compartment.
Kitchen with honey-colored cabinets, stainless steel refrigerator, white stove, and wood-front island.
Kitchen with oak cabinets, a sink beneath the window, and an open view into the dining area.
Dining room with a wooden table, glass-front cabinet, and sliding door to a covered patio.
Dining area with a wooden table and chairs beside an open kitchen and large china cabinet.
Dining room with a wooden table, glass-front cabinet, and sliding doors with vertical blinds.
Vacant living area with wood-look floors and sliding glass doors to a covered patio.
Living room with brown leather recliners, wood-look flooring, and a dining area beyond.
Living room with brown leather recliners, a gray sofa, and coral-orange accent walls.
Living room with an orange accent wall, brown reclining loveseat, and wood-look plank flooring.
Living room with an orange accent wall, reclining furniture, and wood-look flooring.
Living room with wood-look floors, recliners, an orange accent wall, and a sliding glass door.
Living room with wood-look flooring, recliners, a wall-mounted television, and a wooden display cabinet.
Living room with wood-look flooring, a gray sofa, leather recliners, and an adjoining dining area.
Narrow hallway with wood-look flooring, wooden doorways, and framed artwork at the far end.
Interior hallway with wood-look plank flooring and wooden doorways.
Bathroom with a wood vanity, mirrored cabinet, and glass shower with orange accents.
Bathroom with a curtained tub and shower, toilet, and wood vanity with a patterned floor.
Bathroom with a bathtub, glass shower enclosure, mirrored vanity, and patterned flooring.
Bathroom with a tiled tub and shower, orange accent wall, and red towel.
Bedroom with yellow walls, beige carpet, wooden closet doors, and open storage shelves.
Bedroom with yellow walls, beige carpet, dressers, and a tall mirrored wardrobe.
Empty bedroom with mustard-yellow walls, patterned carpet, and a window overlooking greenery.
Empty bedroom with yellow walls, patterned carpet, and a wide wood closet.
Empty carpeted room with a large wall mirror, leafy view through the window, and ceiling fan.
Bedroom with a red-covered bed, ceiling fan, and stacked pet cages beside a window.
Bedroom with a red-covered bed, ceiling fan, wall-mounted TV, and stacked pet crates by the window.
Bedroom with a large bed covered in a deep red blanket and wood-grain sliding closet doors.
Empty carpeted room with a ceiling fan, window, and wall-mounted TV bracket.
Bathroom with a forest-patterned shower curtain, toilet, and wood vanity.
Gray storage shed beside a gravel path bordered by tall hedges.
Stucco home beside a dry fenced yard, with a covered patio and neighboring building.
Rear patio with an open wooden pergola, ceiling fan, and dry fenced yard.
Covered concrete patio with exposed wooden beams, ceiling fan, sliding glass doors, and fenced yard.
Single-story stucco house with a covered patio, outdoor grill, and fenced dirt yard.
House’s rear patio with a barbecue grill beside a fenced, mostly bare yard.
Concrete backyard pad with a small off-road vehicle, mature shrubs, and chain-link fencing.
Home exterior with a shaded gravel yard, flagstone path, and fenced patio beneath a mature tree.
Concrete patio with a round table, striped umbrella, cushioned chairs, and grill beside the home.
Garage with a closed sectional door, wooden storage cabinet, boxes, and mattresses.
Garage with a concrete floor, water heater, refrigerator, and built-in wooden shelving.
Single-story home with an attached garage, covered patio, large palm tree, and motorcycle in the driveway.
Single-story house with an attached garage, fenced yard, and palm trees on San Juan Dr.
Sold

881 San Juan Circle

881 San Juan Circle, Bullhead City, AZ 86442

$198,000
Nestled at 881 San Juan Cir, Bullhead City, Arizona, an inviting home, ready to welcome you. The living room, with its vaulted ceiling, provides an airy and expansive environment, creating a bright atmosphere for relaxation and gatherings. The kitchen provides a functional design, ideal for meal preparation and casual dining. Additional living space with a den/family room ready for you to make it what you desire. You will find three bedrooms; each offering a spacious retreat to unwind and recharge. As well as, two bathrooms that provide practical convenience, designed to cater to the needs of everyday living. Fully fenced providing a secure outdoor space complemented by a covered backyard patio for outdoor enjoyment. A shed offers convenient storage, helping to keep your outdoor area organized and clutter-free. Side parking space for all of your desert and water toys! This location offers it all No HOA and walking distance away from Rotary Park and the Colorado River, boat launch, playgrounds, pickleball courts, river walk, and more! Fun is nearly knocking on your door! Whether this be your full-time residence or part time vacation home this is one you won't want to miss! Property to be sold as is!

3
beds

2
baths

1,422 Sq.Ft. LIVING AREA

6,534 Sq.Ft. lot

Lauryn Nicander

Lauryn Nicander

Features & Amenities

Interior

  • total bedrooms3
  • Total bathrooms2
  • full bathroom1
  • three quarter bathroom1
  • Laundry room Electric Dryer Hookup, In Garage
  • Flooring Carpet, Laminate, Vinyl
  • Fireplace Wood Burning
  • APPLIANCES Dishwasher, Electric Oven, Electric Range, Water Heater
  • other interior Features Breakfast Bar, Ceiling Fan(s), Dining Area, Main Level Primary, Primary Suite, Shower Only, Solid Surface Counters, Separate Shower, Vaulted Ceiling(s), Window Treatments

Area & Lot

  • Status Sold
  • Date Sold June 24, 2026
  • Living Area1,422 Sq.Ft.
  • Lot Area6,534 Sq.Ft.
  • MLS® ID032942
  • TypeResidential
  • YEAR BUILT1987
  • View DescriptionMountain(s)

Exterior

  • Garage Space2.0
  • water SourcePublic
  • utilitiesElectricity Available
  • PoolNone
  • roofShingle, Tile
  • lot featuresCorner Lot, Public Road, Street Level
  • parkingAttached, RV Access/Parking
  • HEAT TYPECentral, Electric
  • AIR CONDITIONINGCentral Air, Electric
  • sewerPublic Sewer
  • Disability FeaturesLow Threshold Shower
  • other exterior FeaturesSprinkler/Irrigation, Landscaping, Shed

Financial

  • Sales Price$198,000
  • Real Estate Tax $794/yr
Single-story home behind a chain-link fence, with a large shade tree and palm in the front yard.
Floor plan showing three bedrooms, two bathrooms, living and family rooms, kitchen, garage, covered patio, and porch.

Whether this be your full-time residence or part time vacation home this is one you won't want to miss! Property to be sold as is!

– Lauryn Nicander
Home exterior with a gravel yard, large shade tree, and dune buggy parked in front.
View Virtual Tour

Let's Get Started

Work with them for unmatched real estate expertise in Mohave County. Their deep local roots, specialty in waterfront/golf properties, and client-first service turn your goals into results.

Follow Me on Instagram