Leave a Message

Thank you for your message. We will be in touch with you shortly.

Explore Our Properties
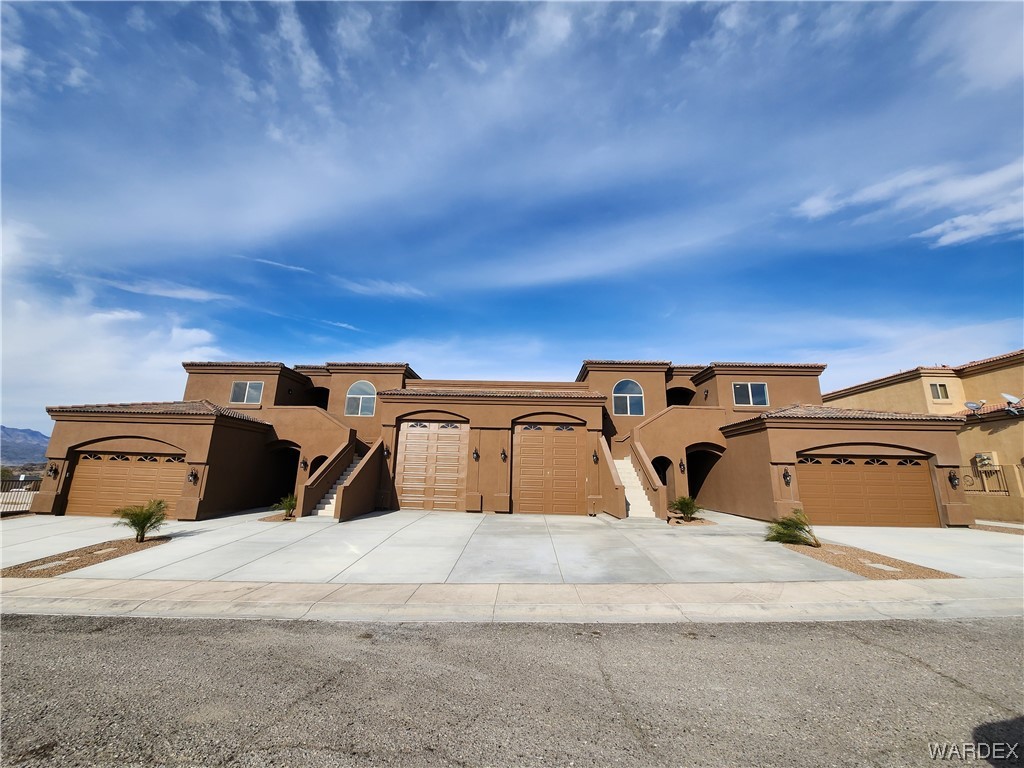
Brown stucco multi-unit building with multiple garage doors, exterior stairs, and a broad concrete driveway.
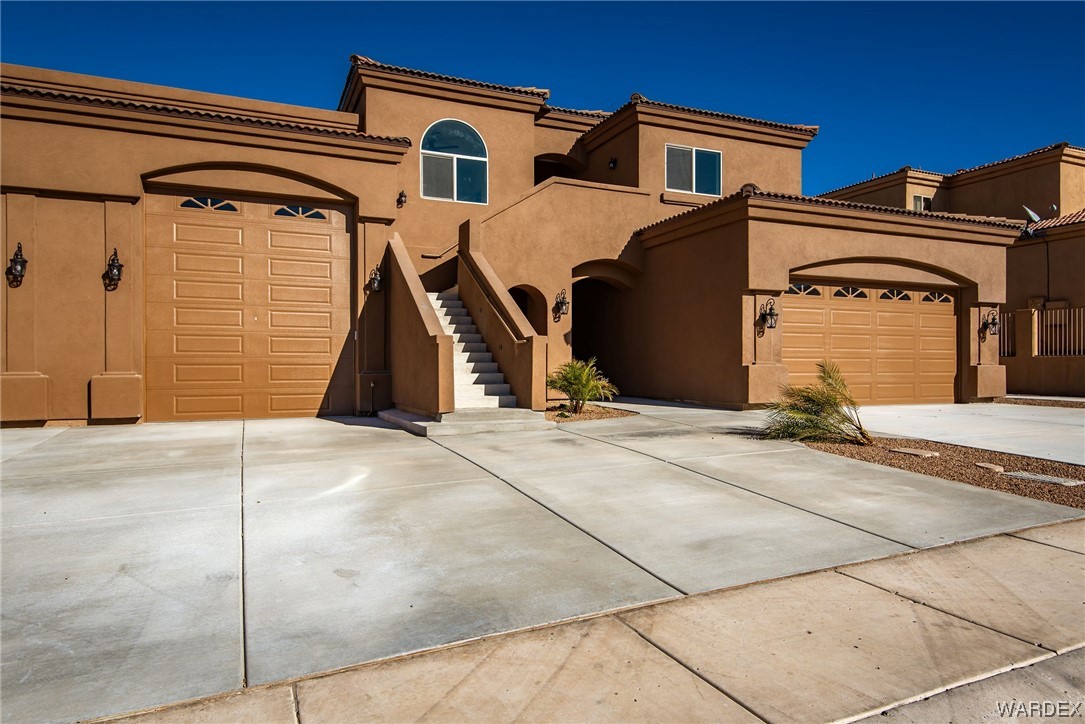
Tan stucco home with two garage doors, an exterior staircase, and desert landscaping.
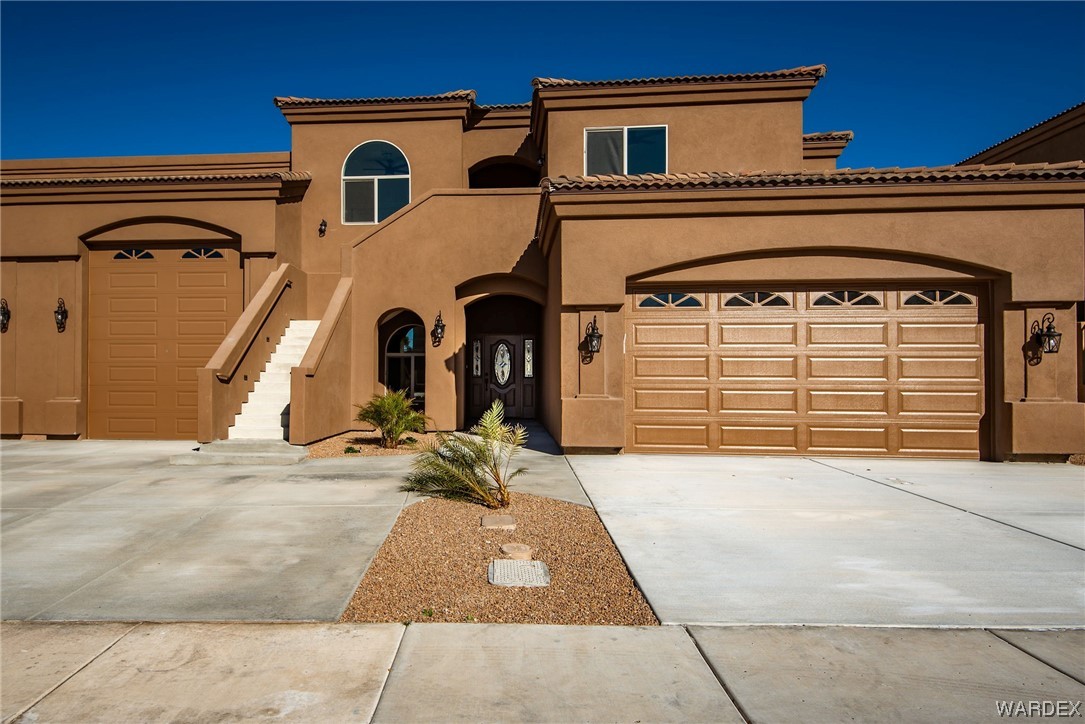
Tan stucco home with two garage doors, an exterior staircase, and a wide driveway.
Tan stucco home with a large garage and exterior stairs leading to the upper level.
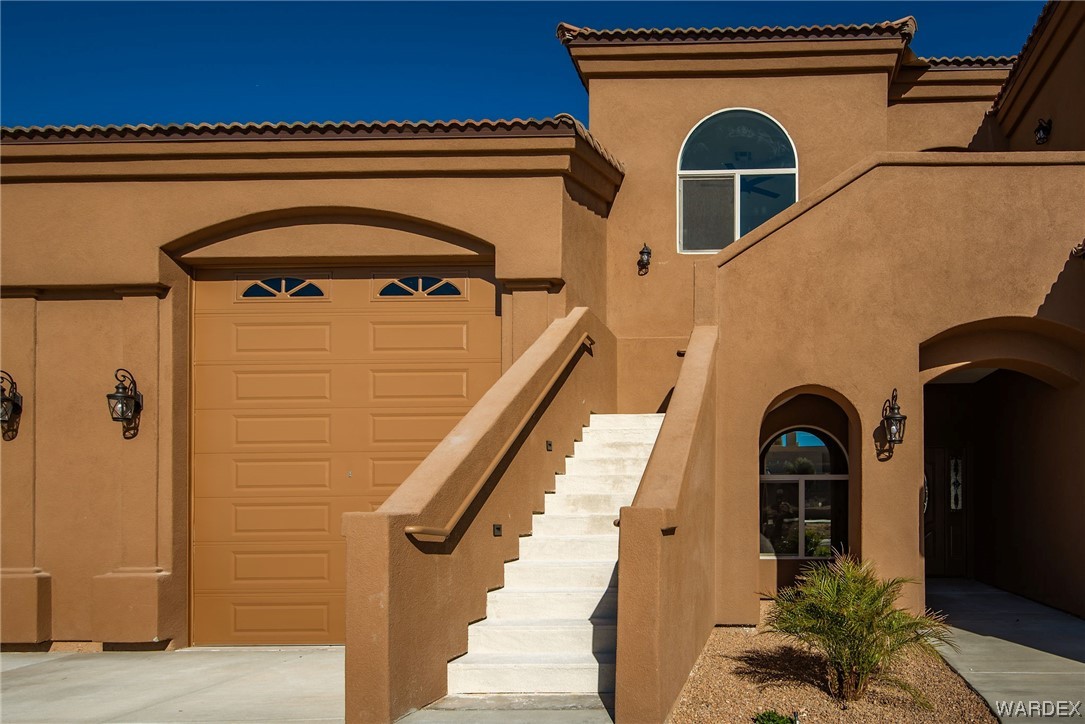
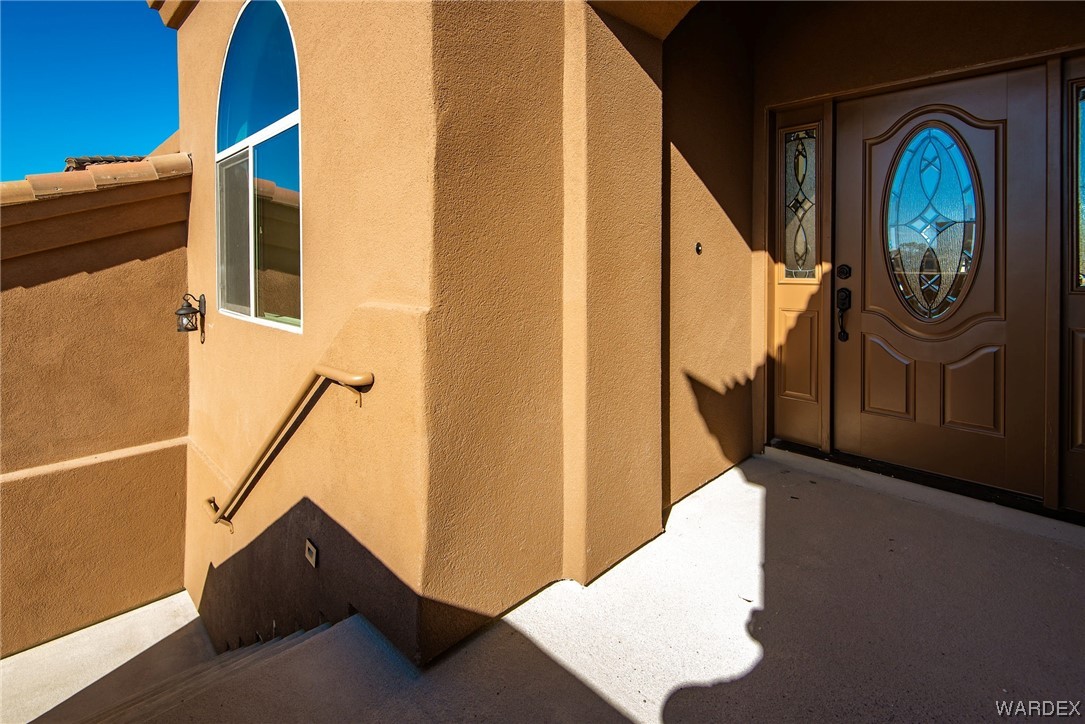
Tan stucco entrance with concrete steps, handrail, and a dark front door with oval glass.
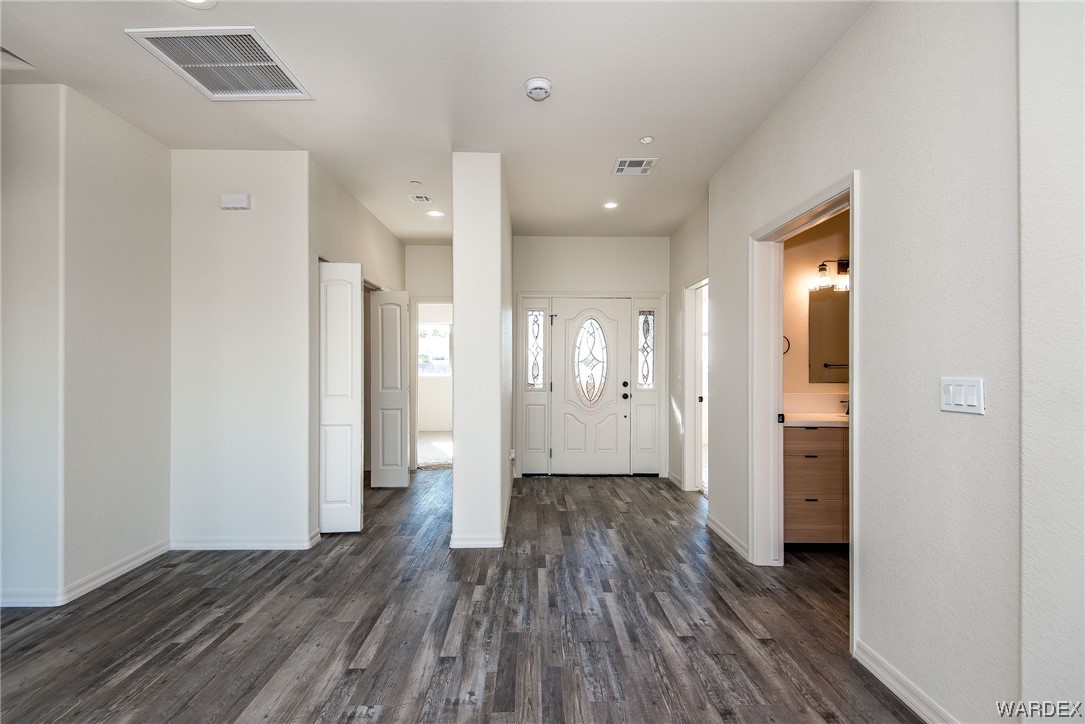
Unfurnished entryway with gray wood-look floors and a decorative glass front door.
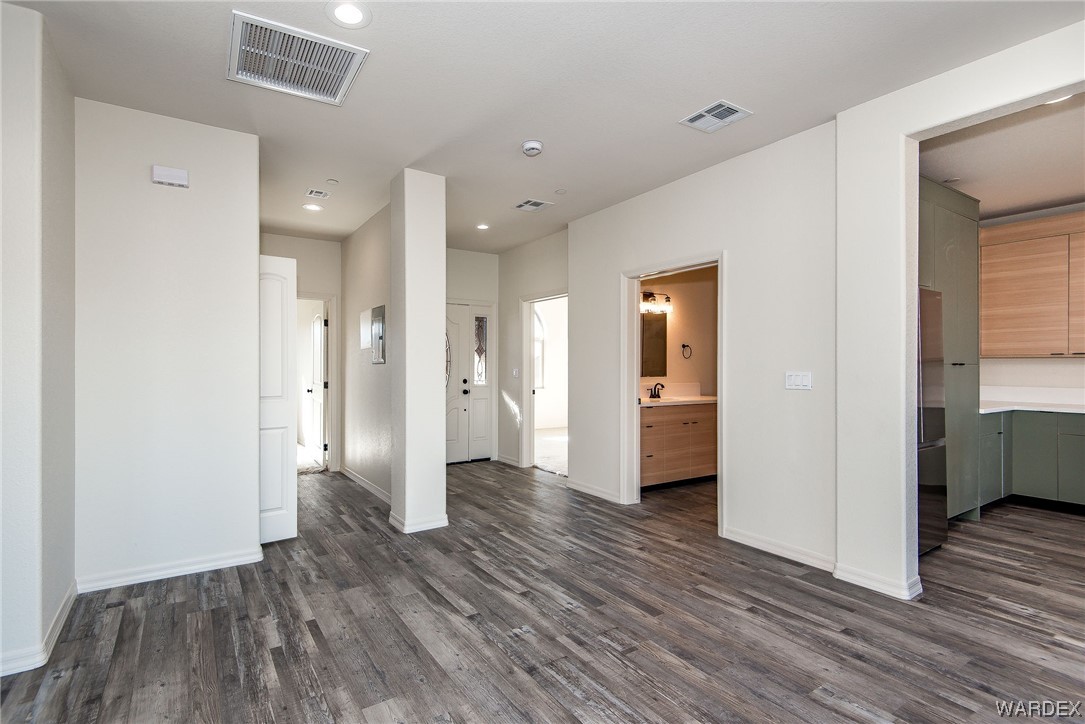
Vacant interior hallway with gray plank flooring, a bathroom vanity, and part of the kitchen visible.
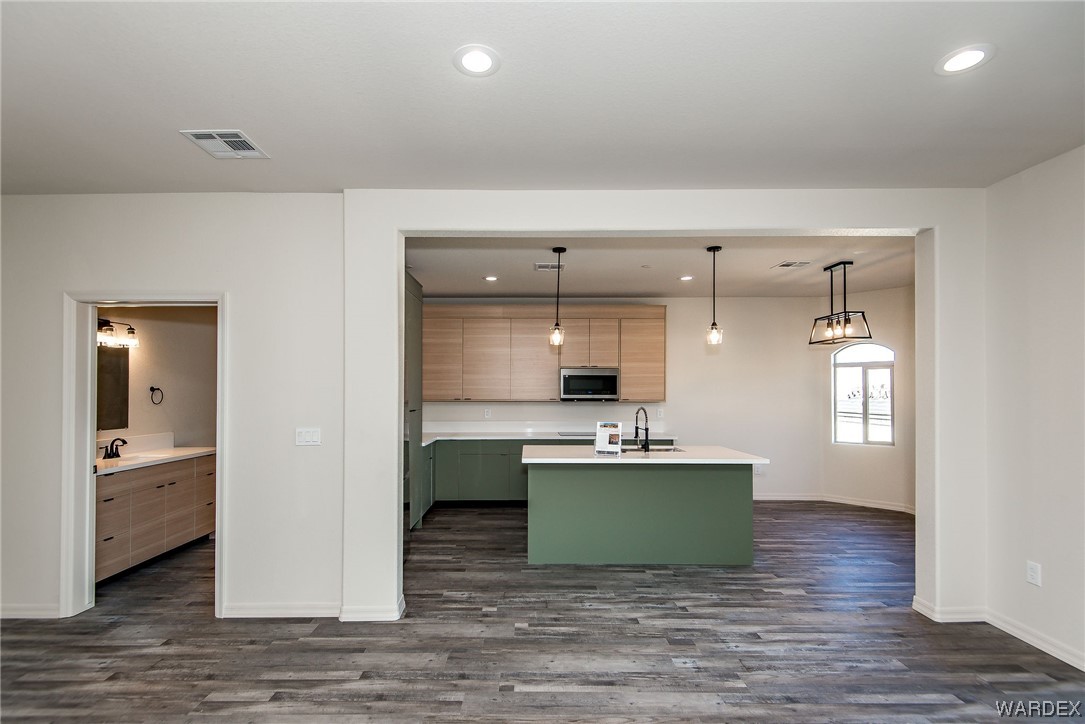
Open-plan kitchen with a sage-green island and light wood cabinets; bathroom vanity visible through the doorway.
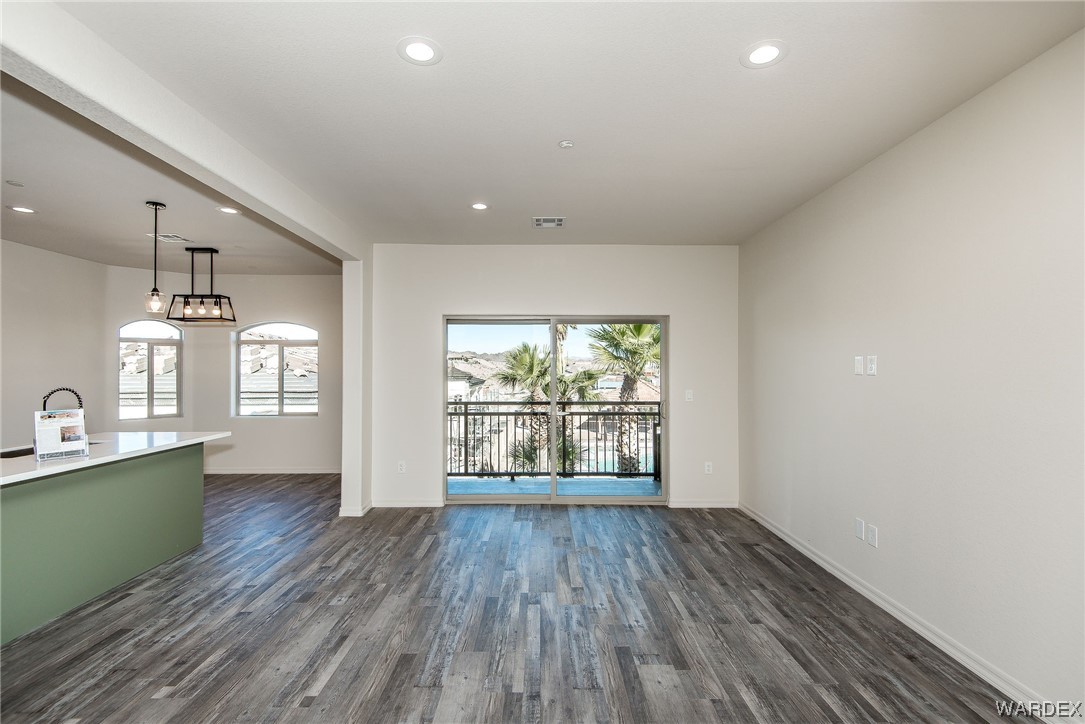
Empty living area with gray plank flooring, green kitchen peninsula, and sliding glass doors to a balcony.
Vacant room with gray wood-look flooring and sliding doors to a palm-lined balcony.
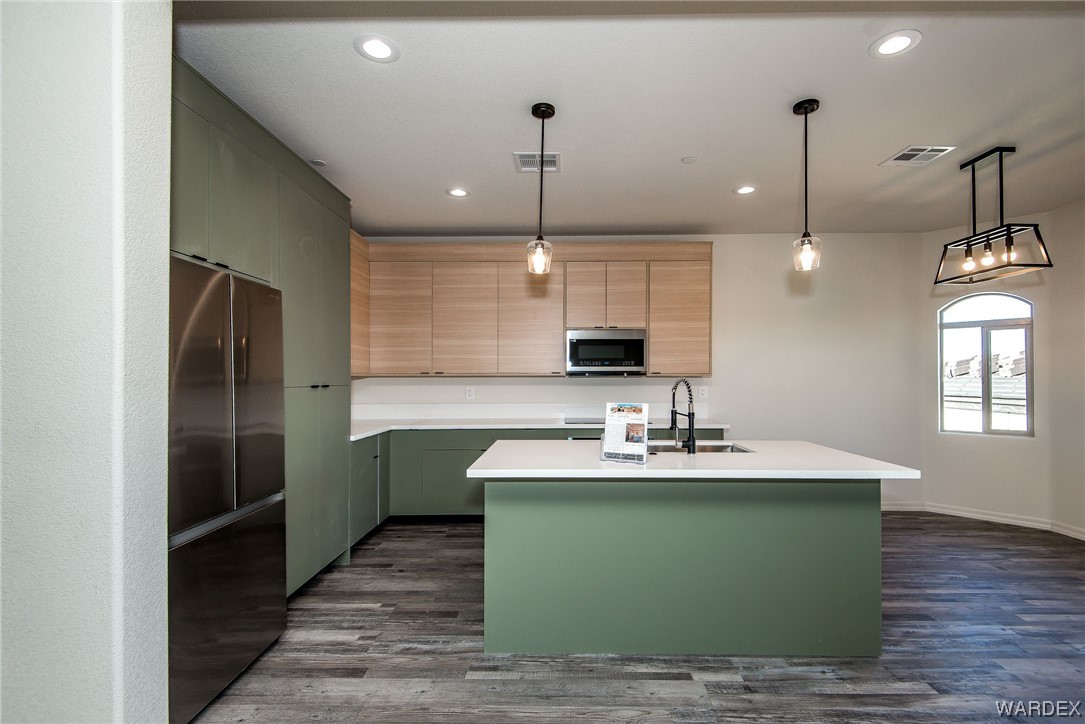
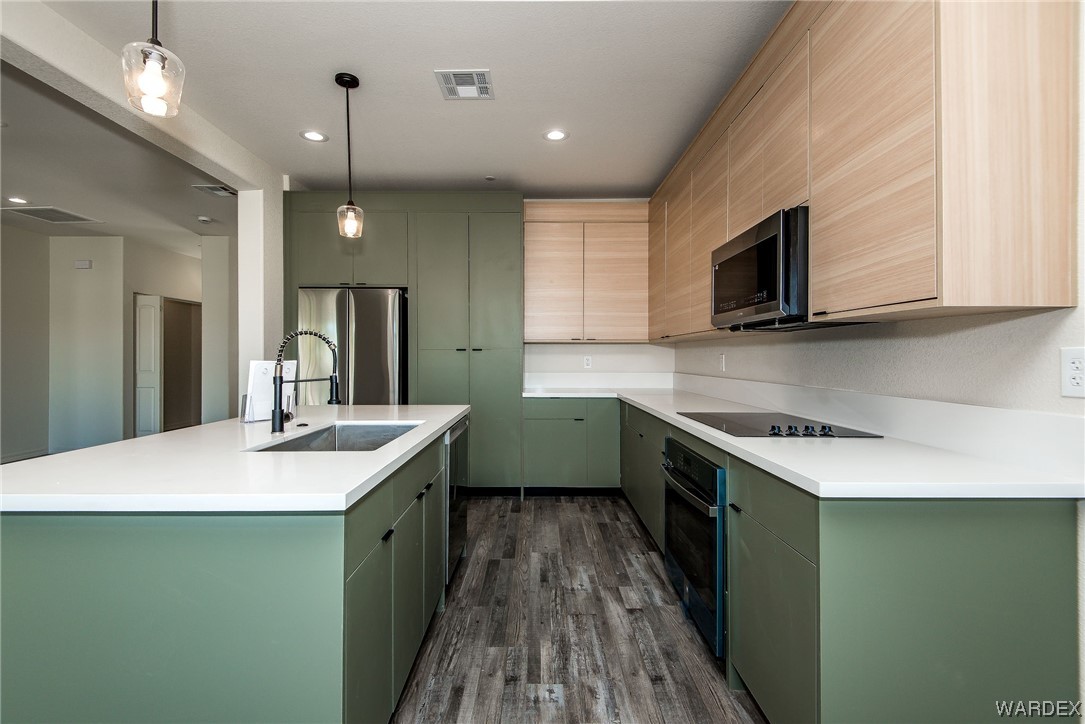
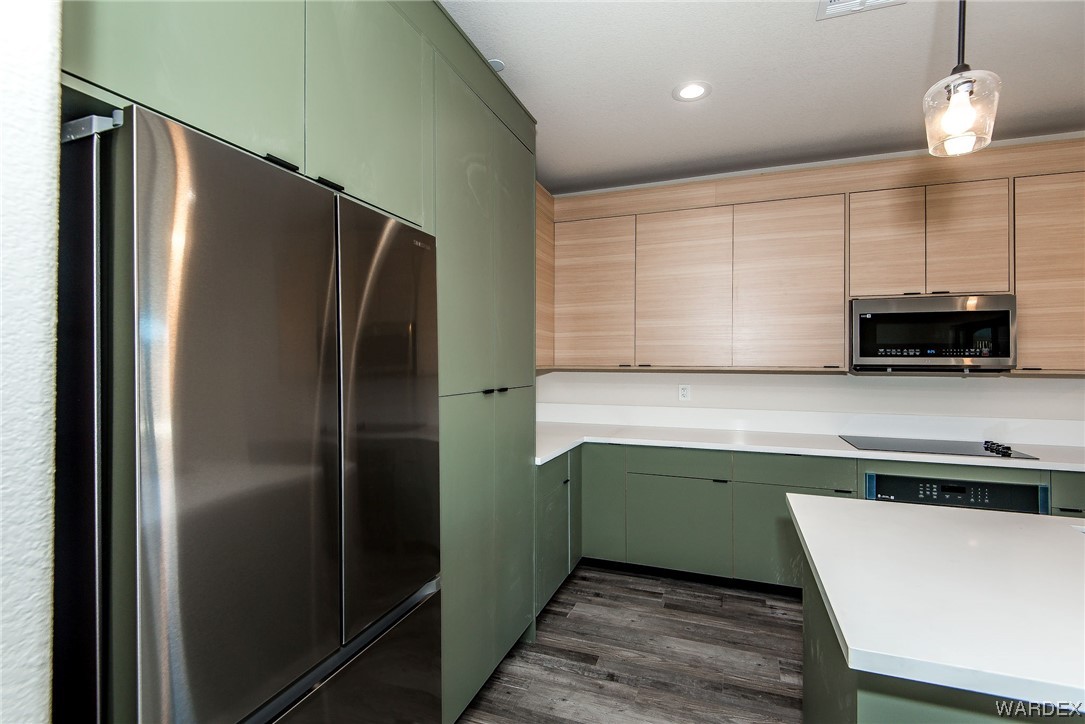
Modern kitchen with sage-green island, light wood cabinets, white counters, and dark wood-look flooring.
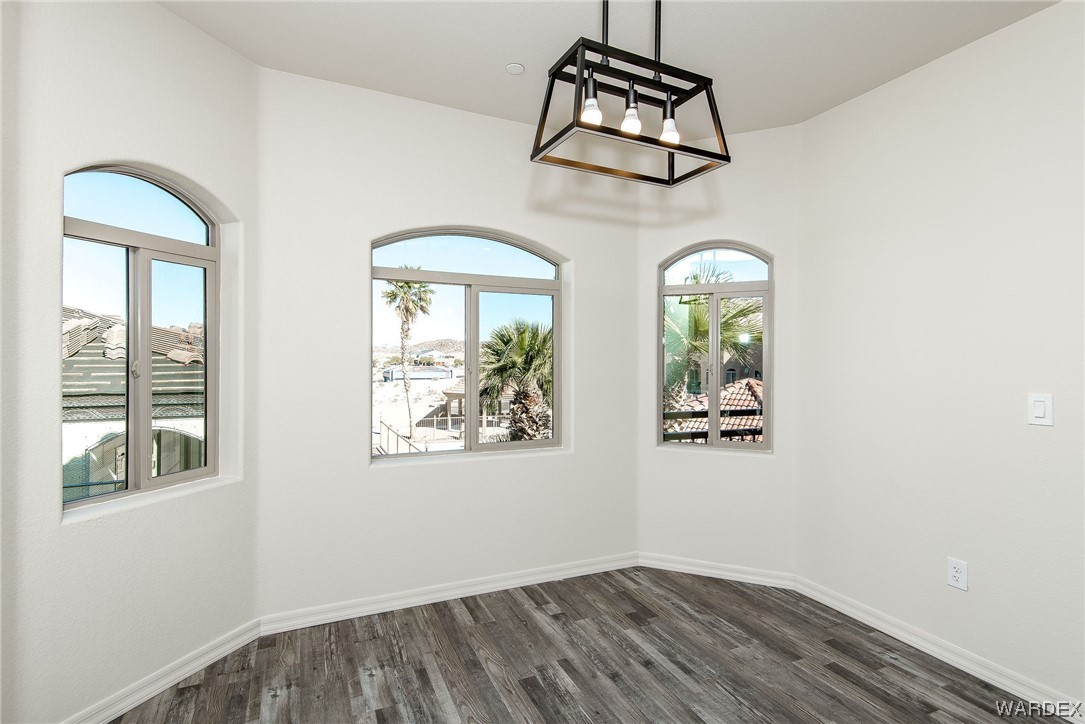
Empty dining area with arched windows, gray wood-look flooring, and a geometric pendant light.
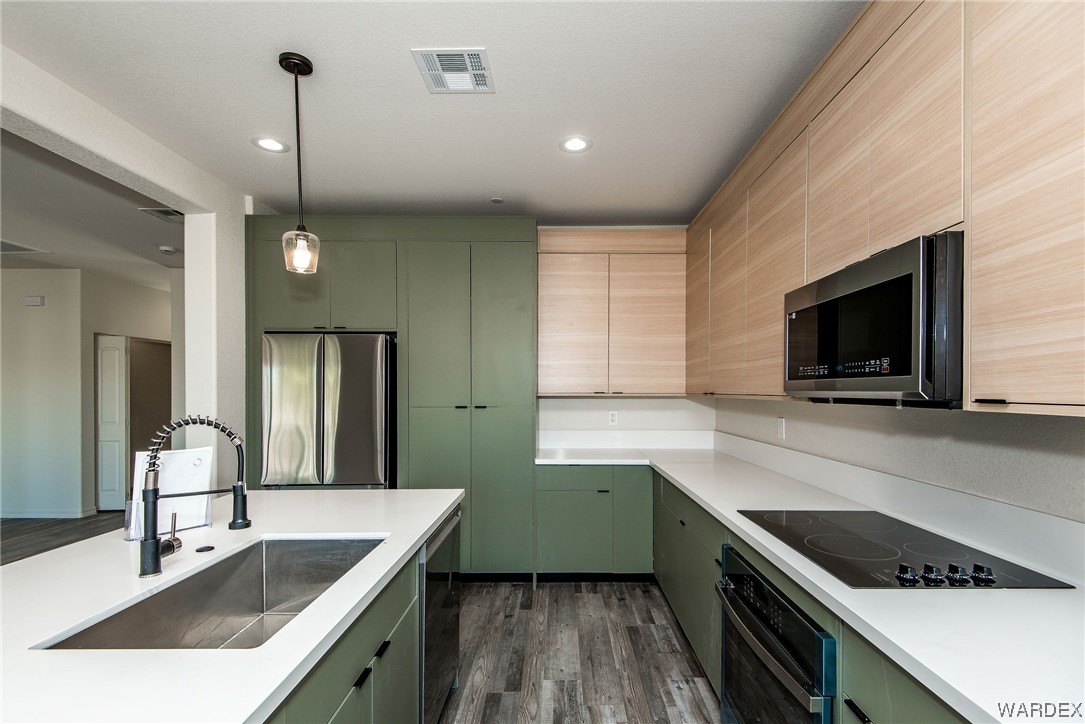
Modern kitchen with sage-green cabinets, light wood upper cabinets, white counters, and a large sink island.
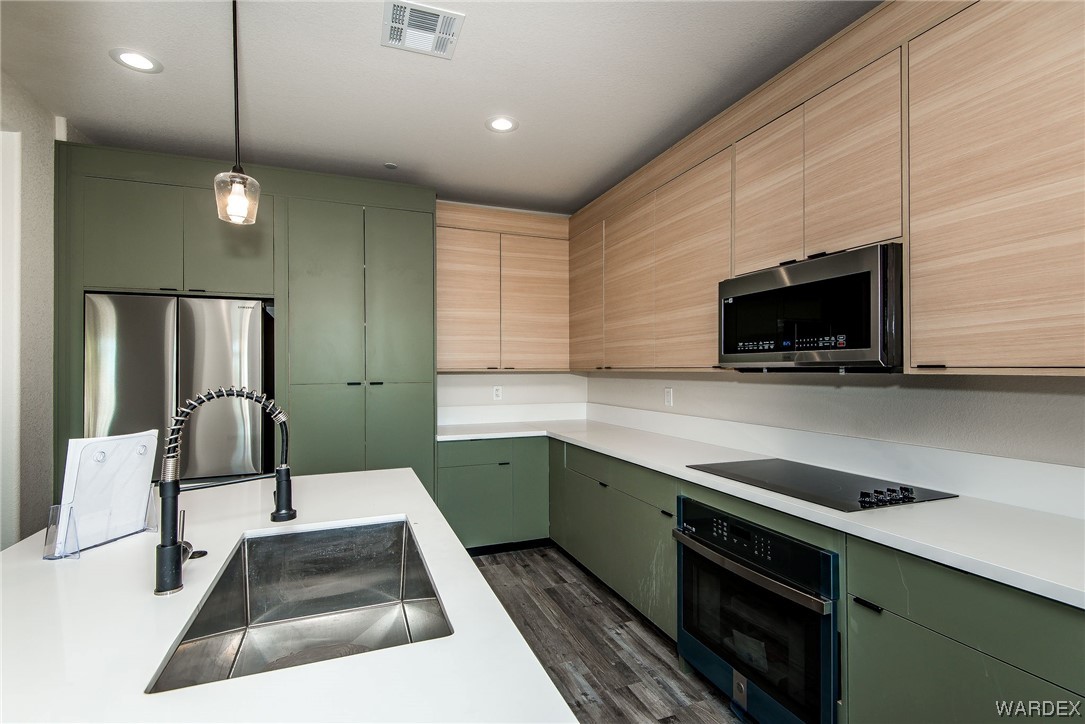
Modern kitchen with sage green cabinets, light wood uppers, a large sink island, and stainless steel appliances.
Modern kitchen with green cabinets, pale wood upper cabinets, and a large stainless steel sink.
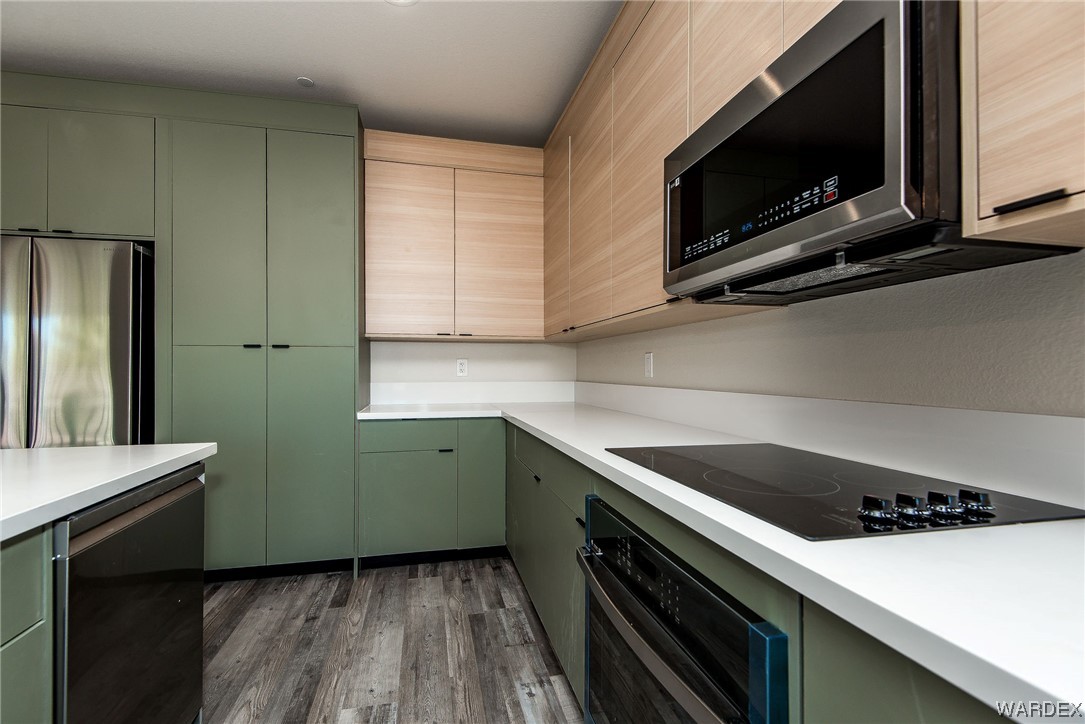
Modern kitchen with sage-green cabinets, pale wood uppers, white counters, and a black glass cooktop.
Modern kitchen with sage-green cabinets, light wood uppers, white counters, and stainless-steel refrigerator.
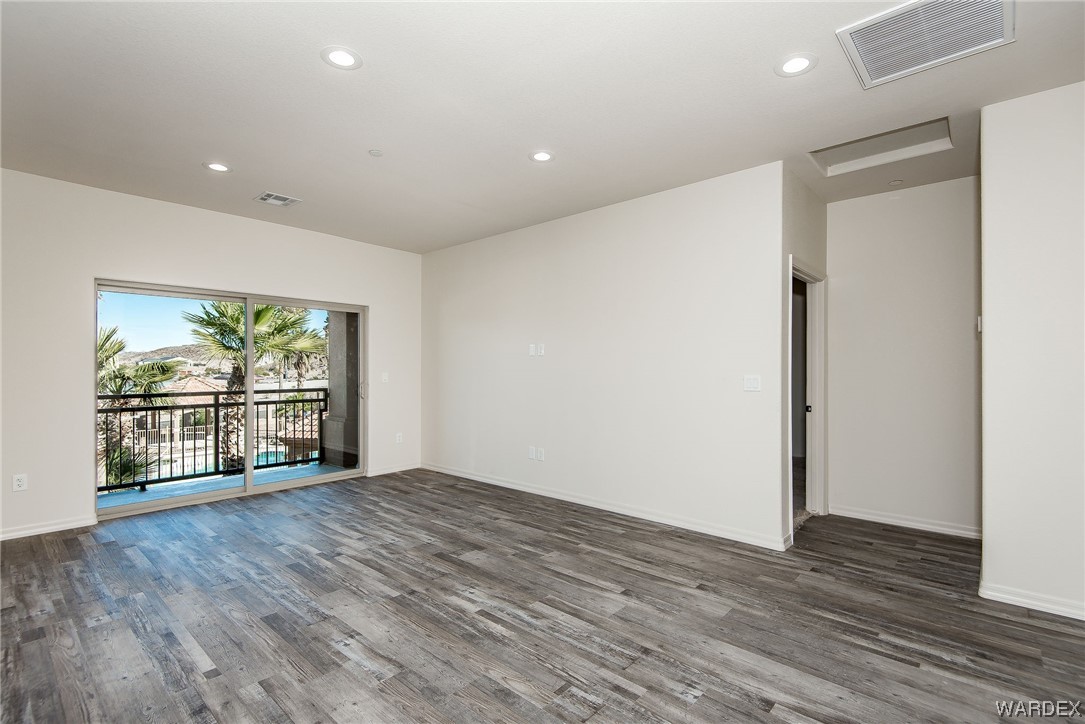
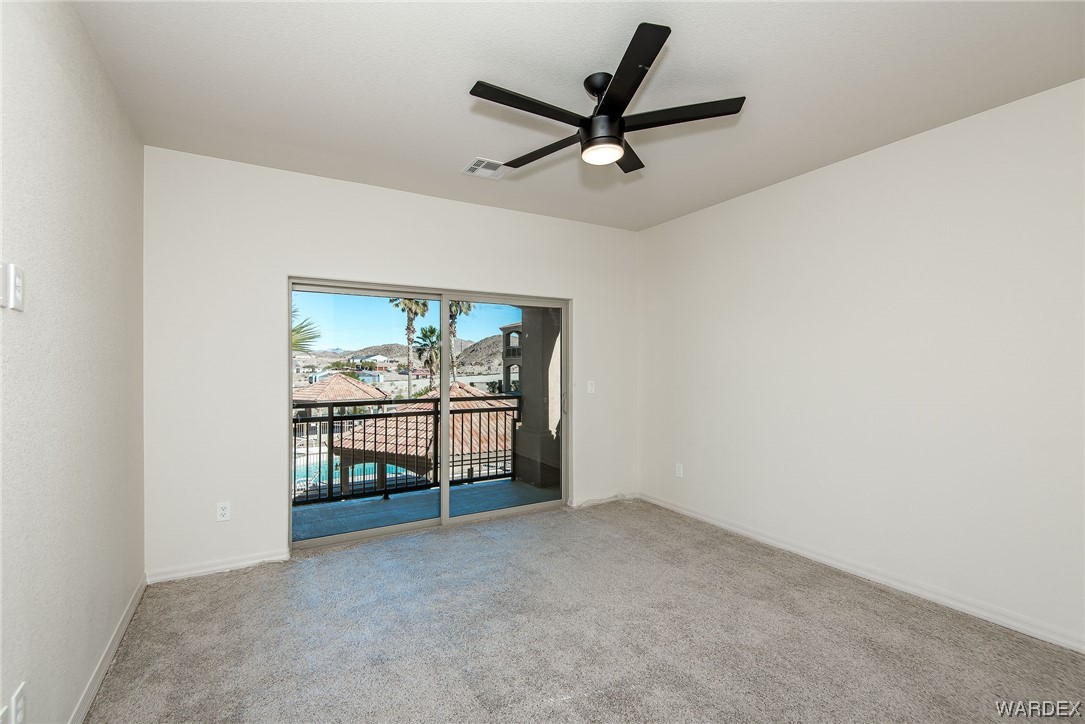
Vacant bedroom with sliding glass doors to a balcony overlooking a pool and desert hills.
Empty carpeted room with sliding glass doors overlooking a balcony, pool, palm trees, and distant mountains.
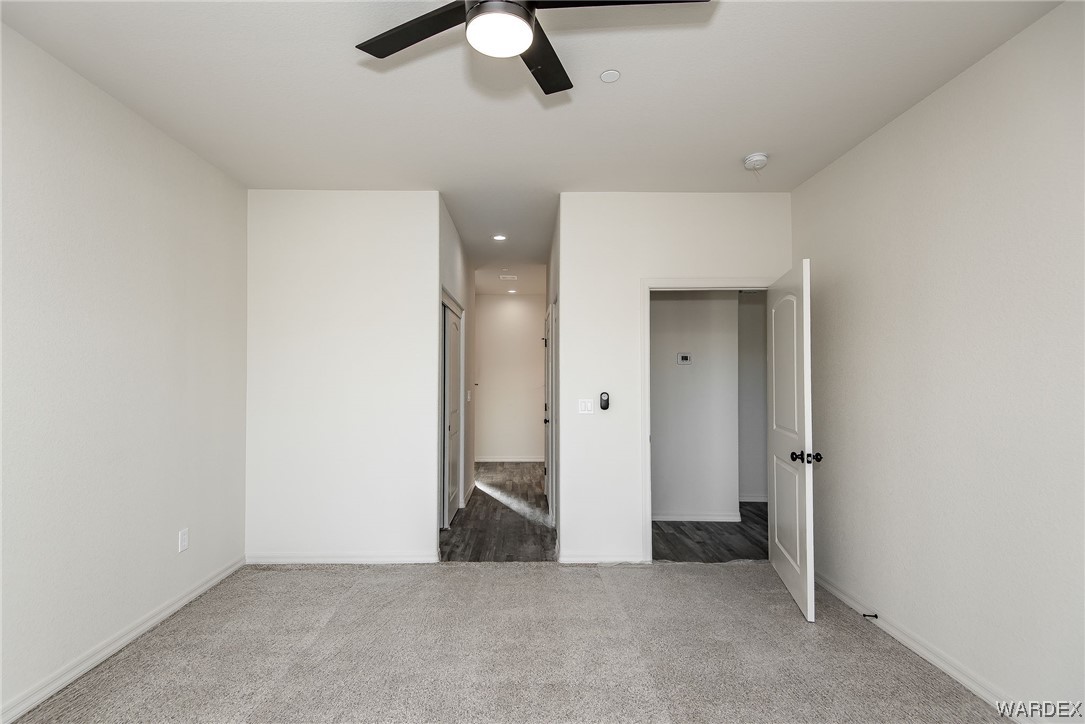
Empty carpeted bedroom with a ceiling fan and an open doorway to the hallway.
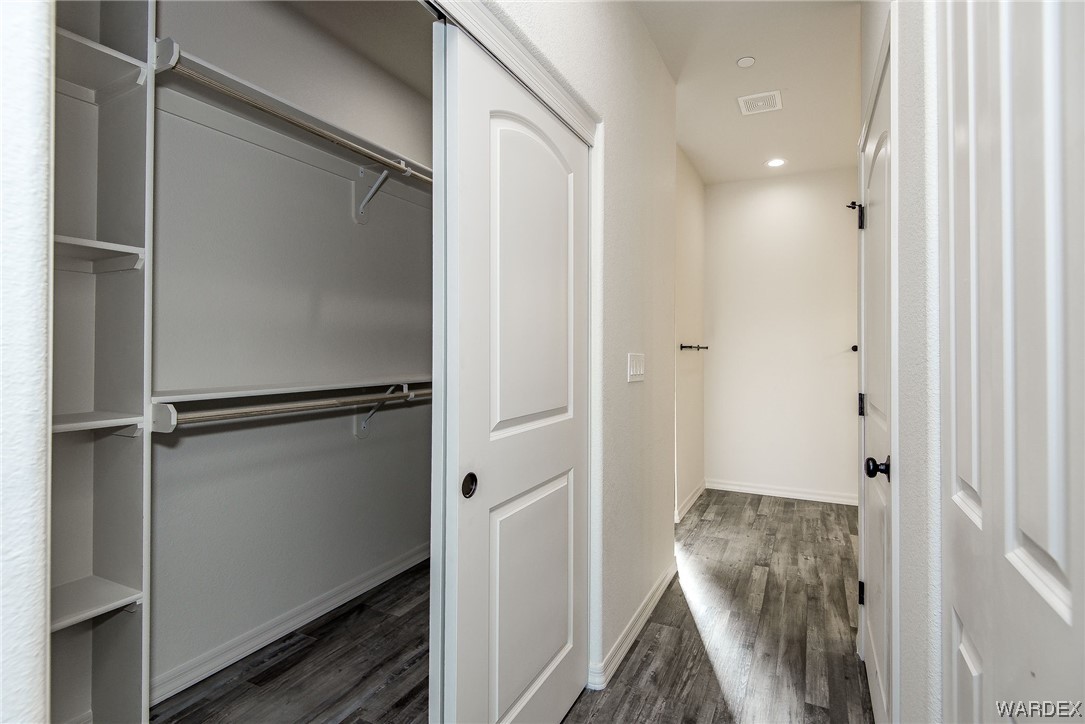
Built-in closet with white shelving and hanging rods beside a hallway with dark wood-look flooring.
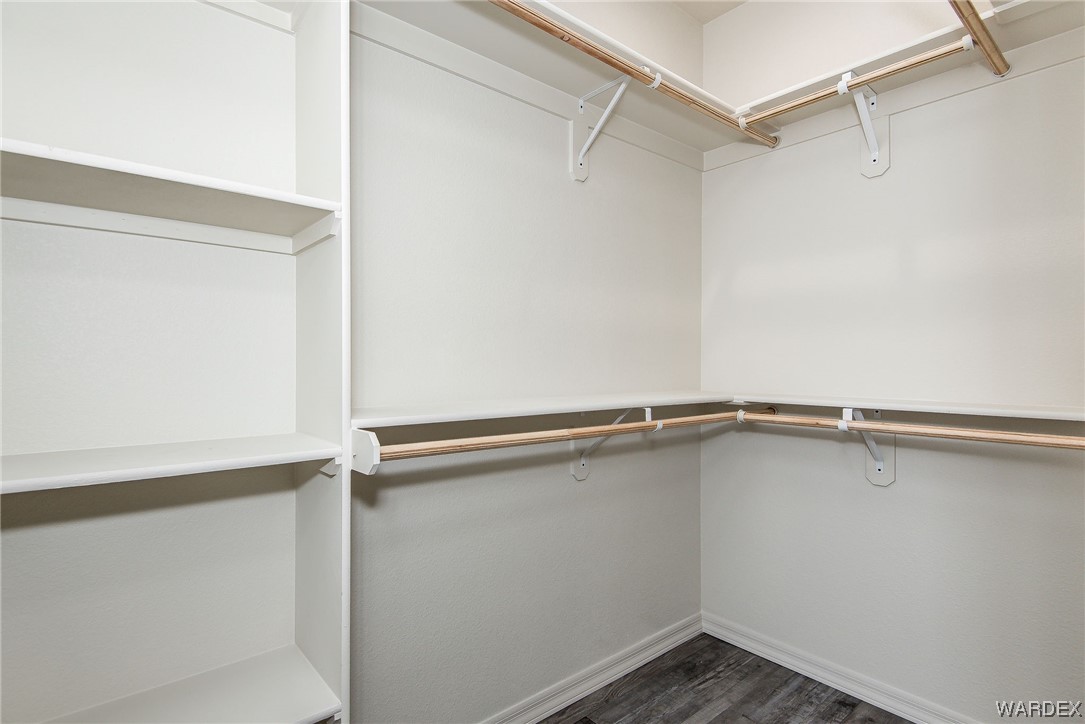
Empty walk-in closet with built-in shelves, wraparound hanging rods, and dark wood-look flooring.
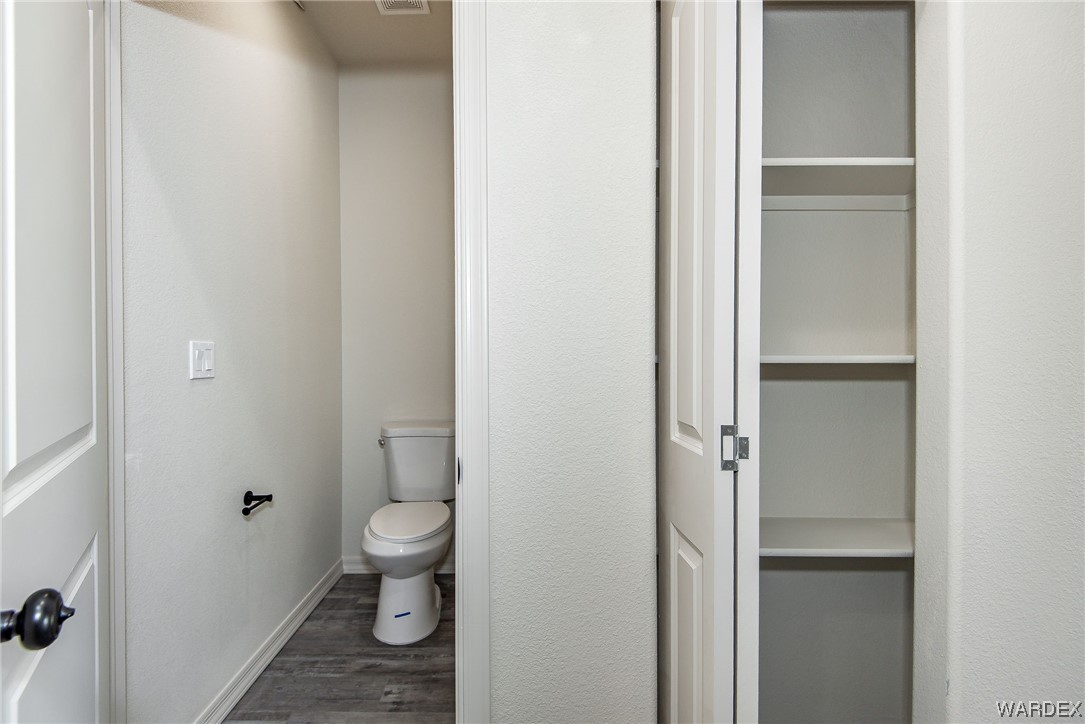
Bathroom with a toilet alcove and an open, built-in shelving closet.
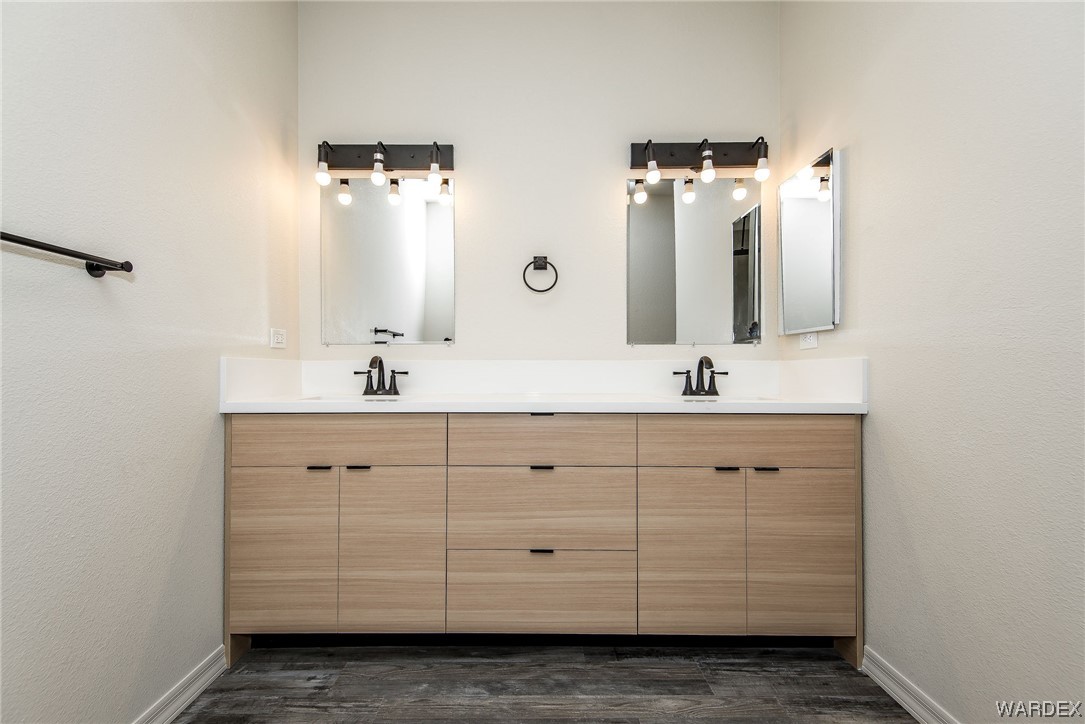
Bathroom with a wide double-sink vanity, light wood cabinets, and two mirrors.
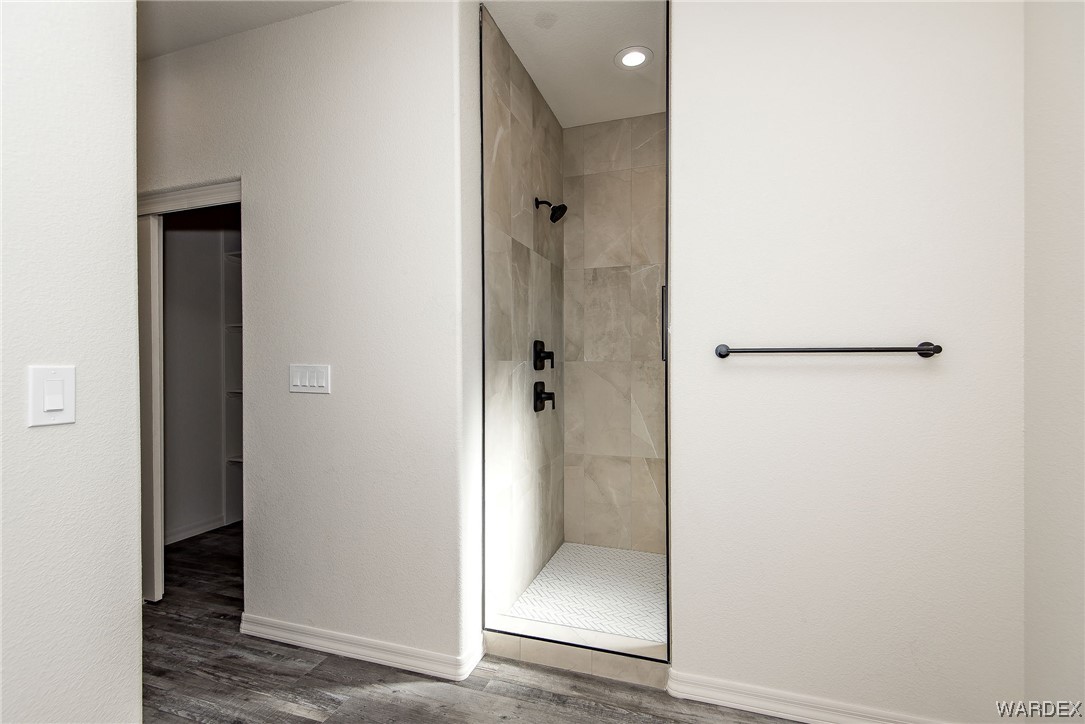
Walk-in shower with beige tile, black fixtures, and a glass enclosure.
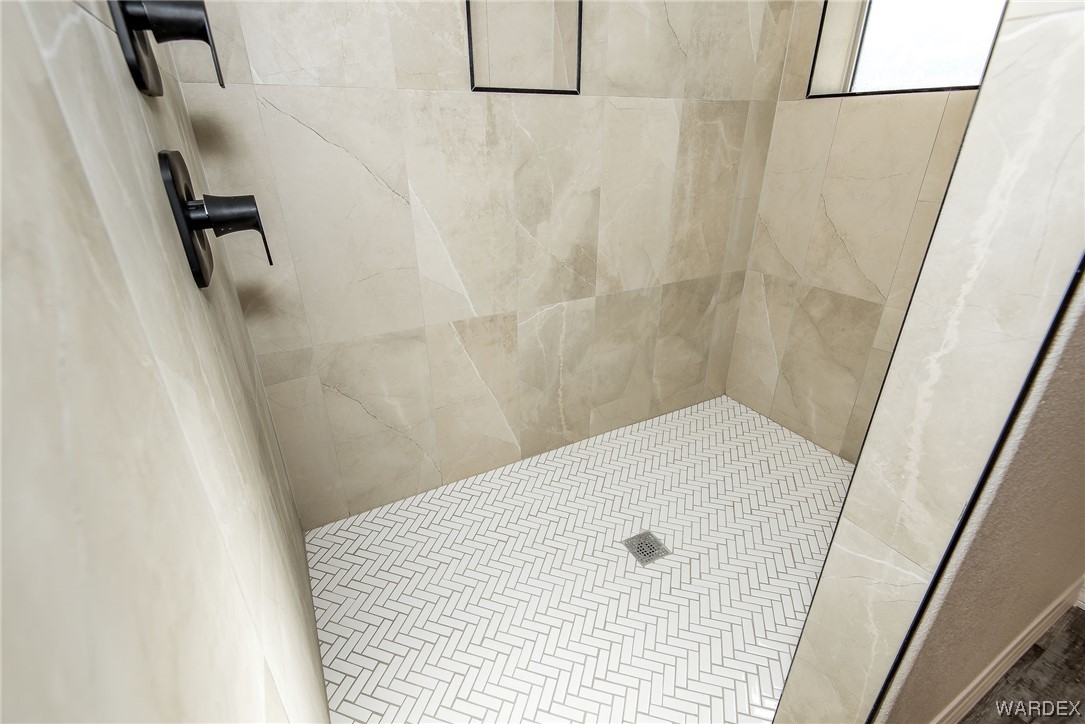
Walk-in shower with beige tile walls, white herringbone floor, black fixtures, and skylight.
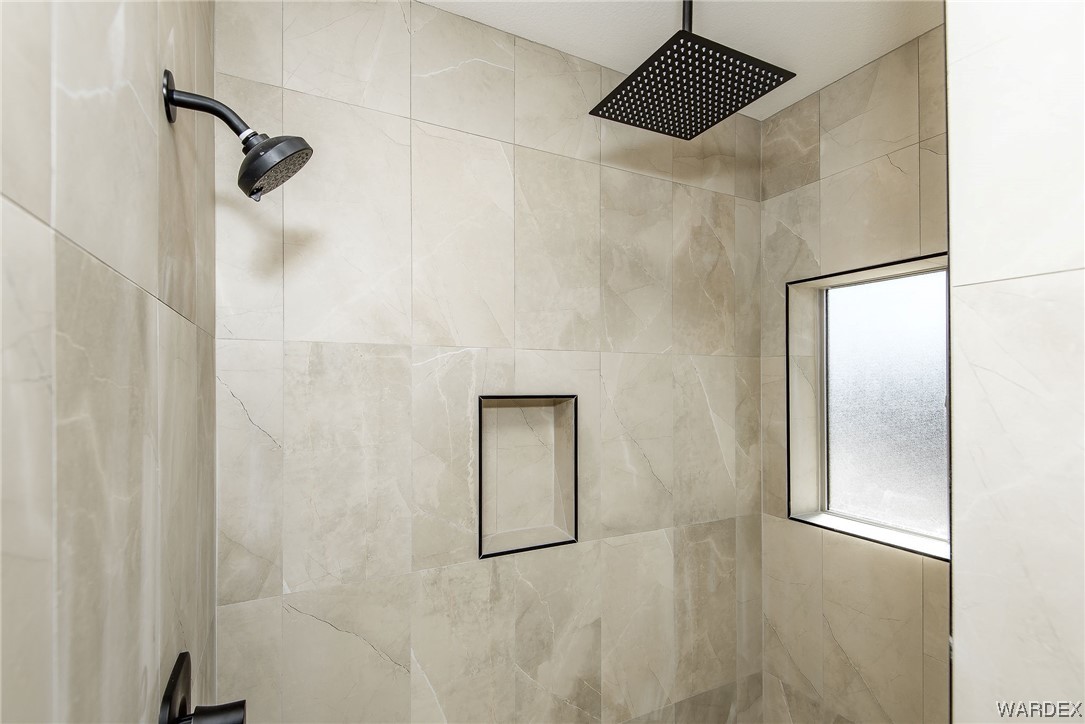
Tiled shower with black rain showerhead, recessed niche, and frosted window.
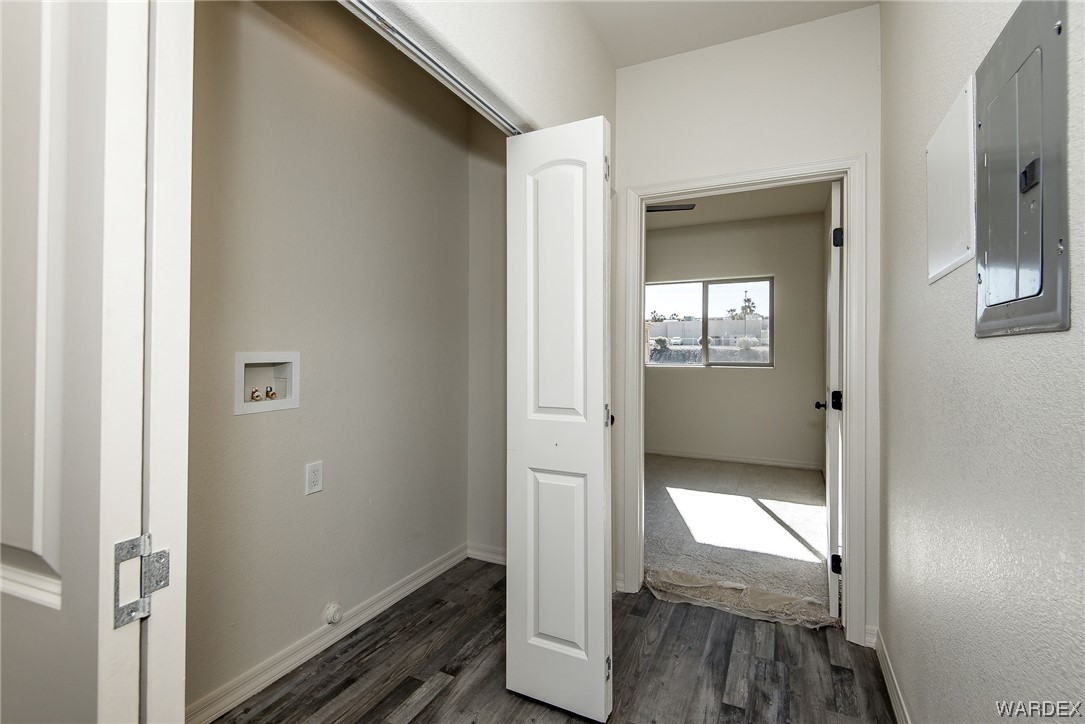
Hallway with dark wood-look flooring, laundry hookups, and an open doorway to a sunlit carpeted room.
Empty bedroom with beige carpet, a ceiling fan, and an open closet.
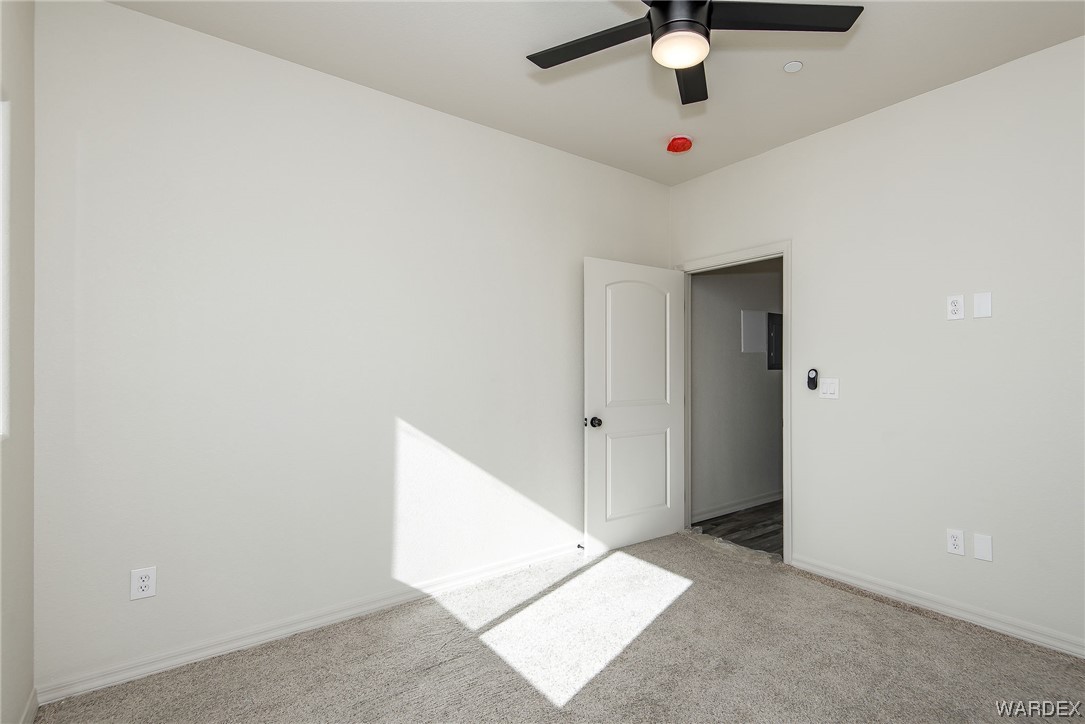
Unfurnished bedroom with a black ceiling fan and sunlight across the carpet.
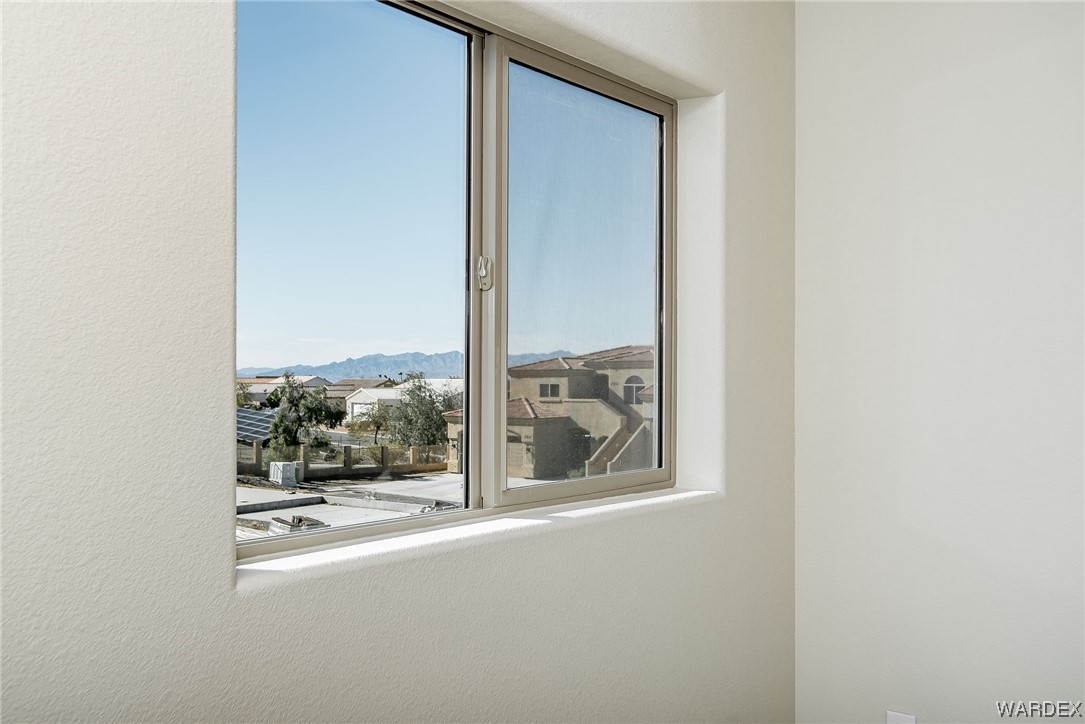
Room window overlooking neighboring homes and distant mountains.
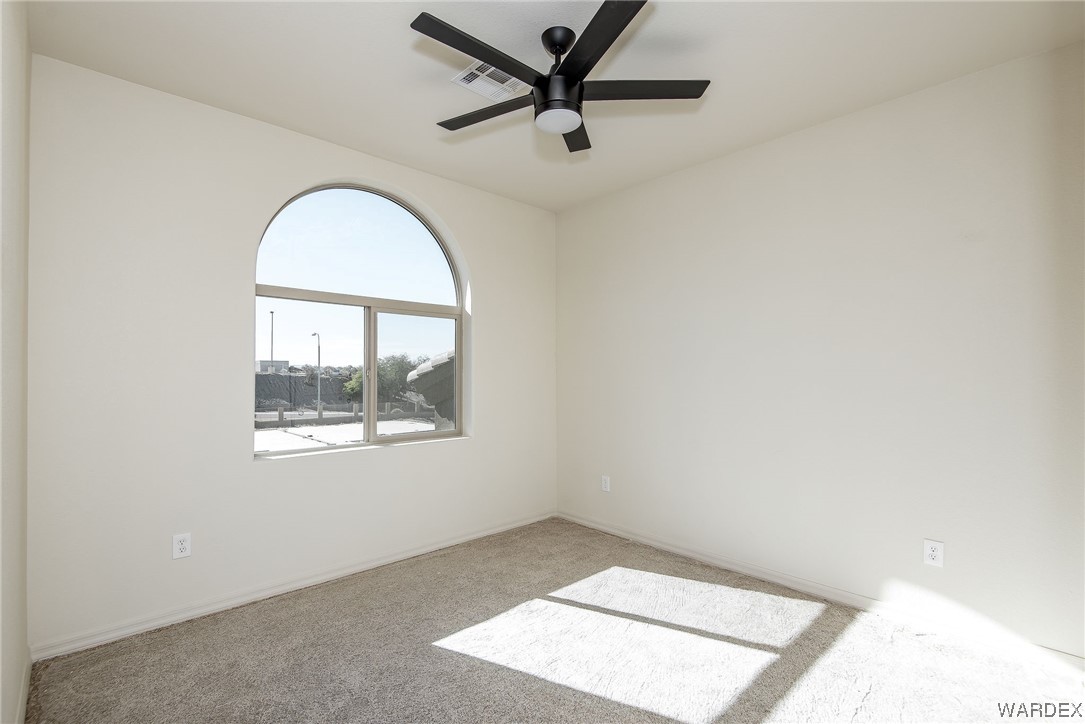
Empty bedroom with beige carpet, a black ceiling fan, and a large arched window.
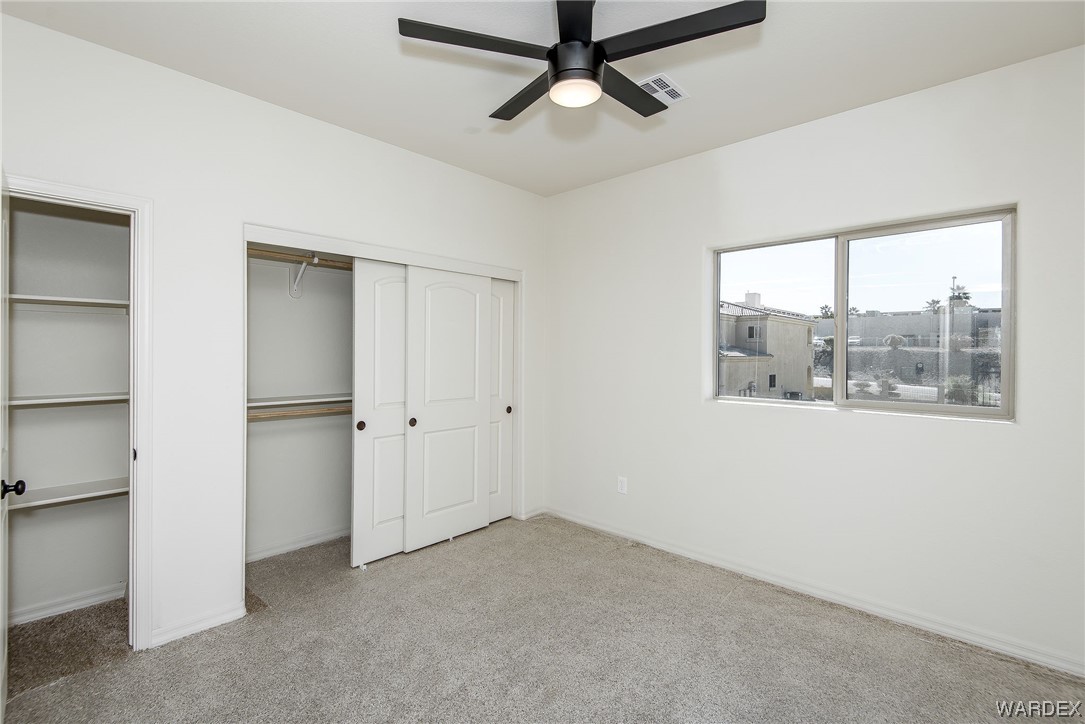
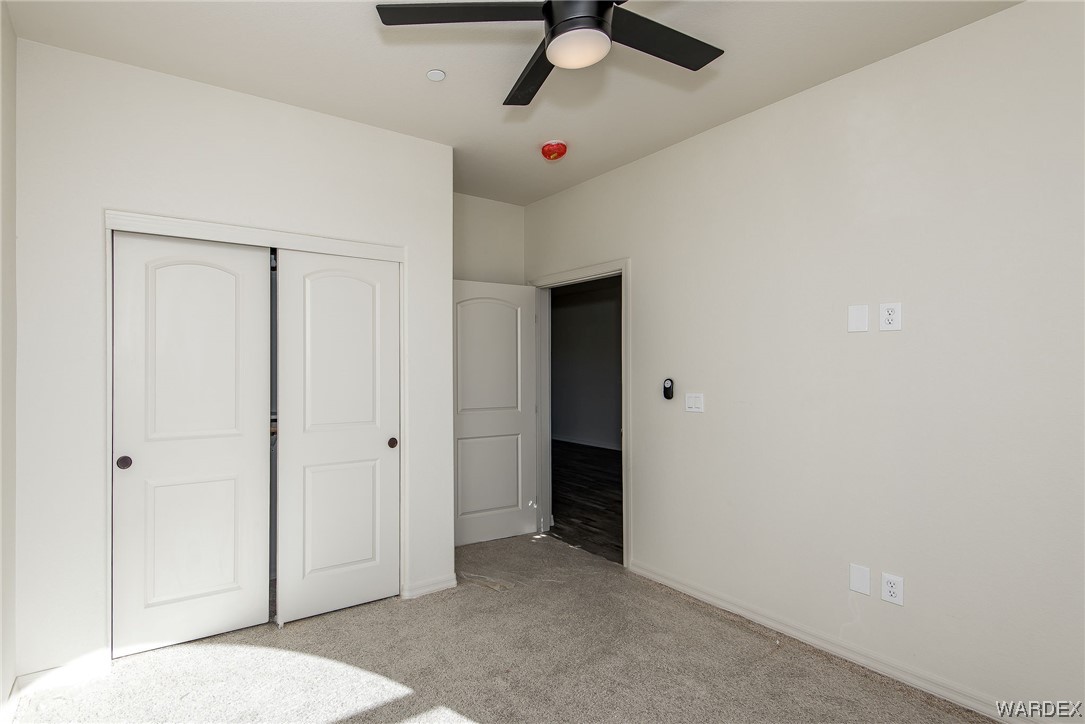
Empty carpeted bedroom with a ceiling fan, sliding closet doors, and an open doorway.
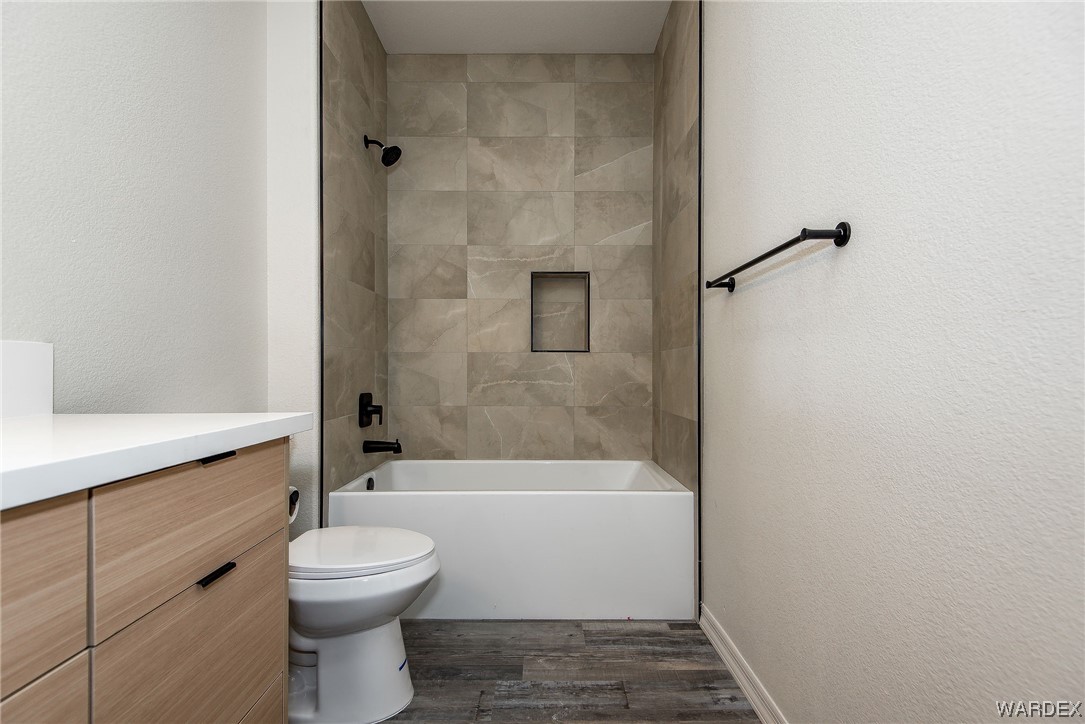
Updated bathroom with a long wood-tone vanity and a beige tiled tub surround.
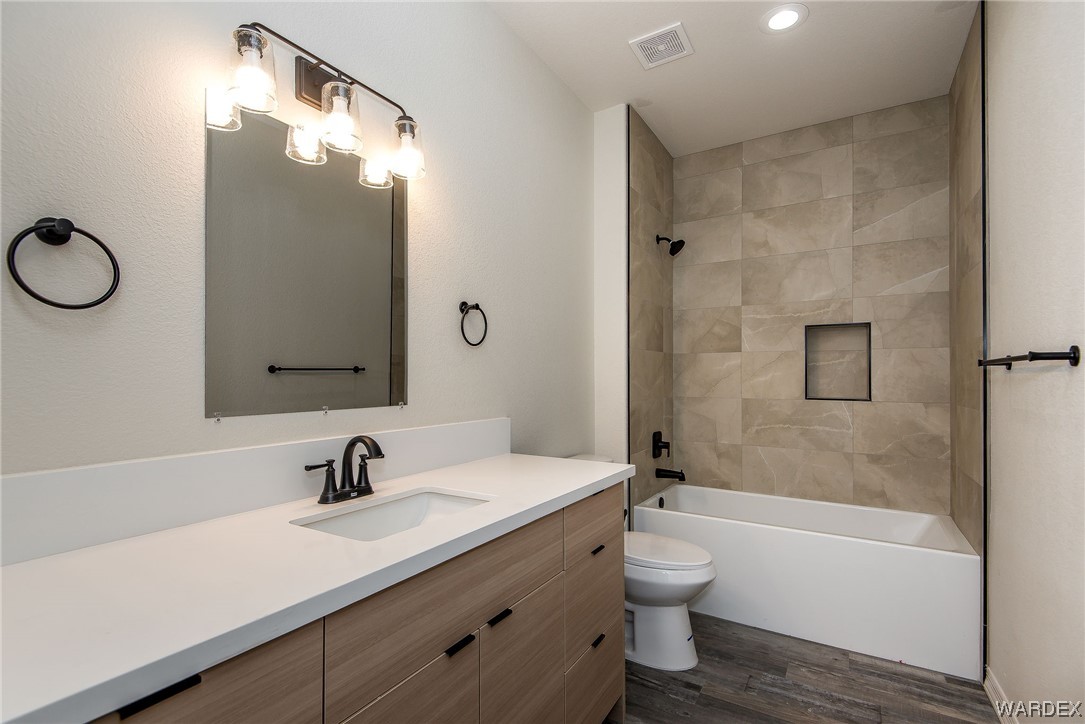
Bathroom with a tiled tub and shower, light wood vanity, and gray wood-look flooring.
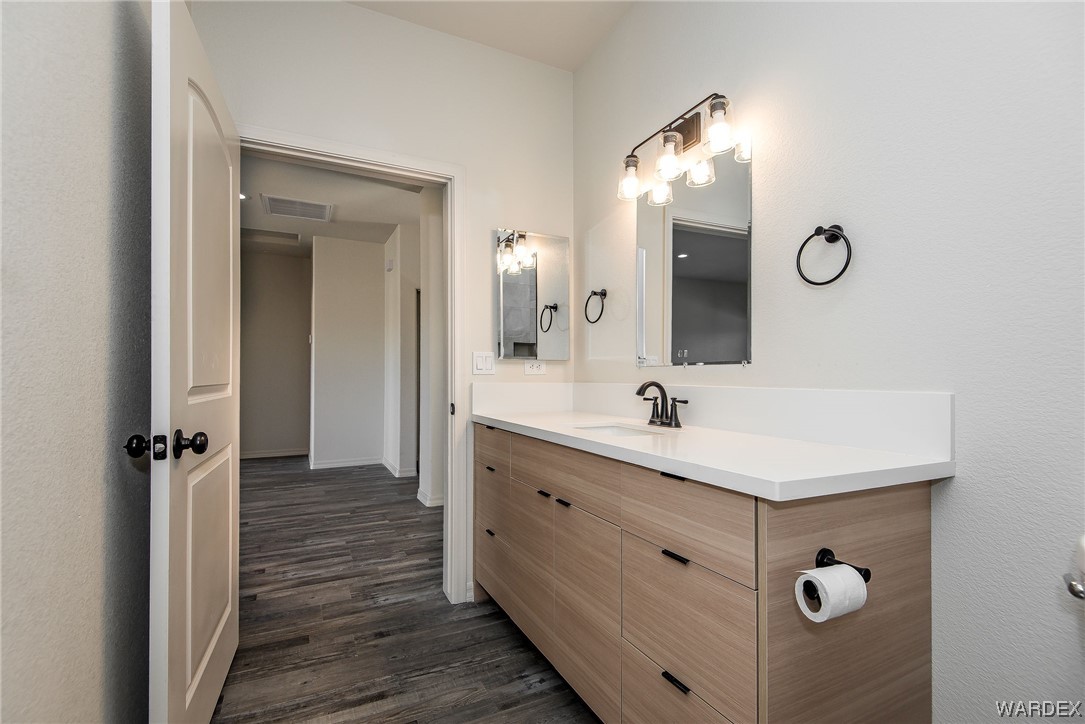
Bathroom with a long light-wood vanity, white countertop, black fixtures, and two mirrors.
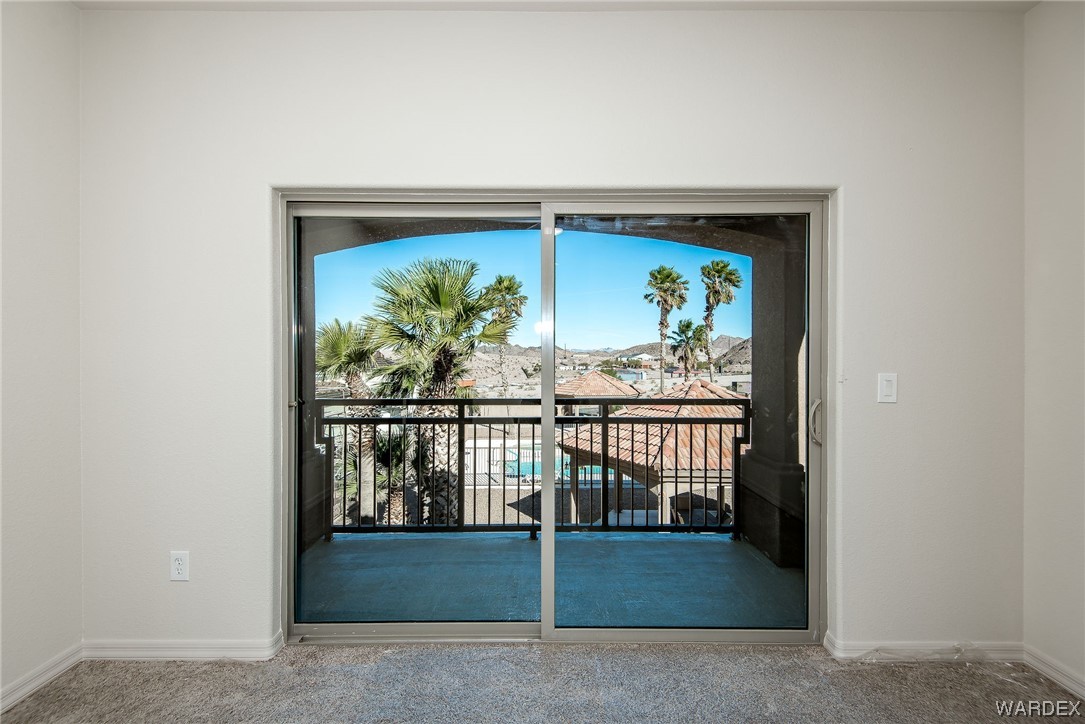
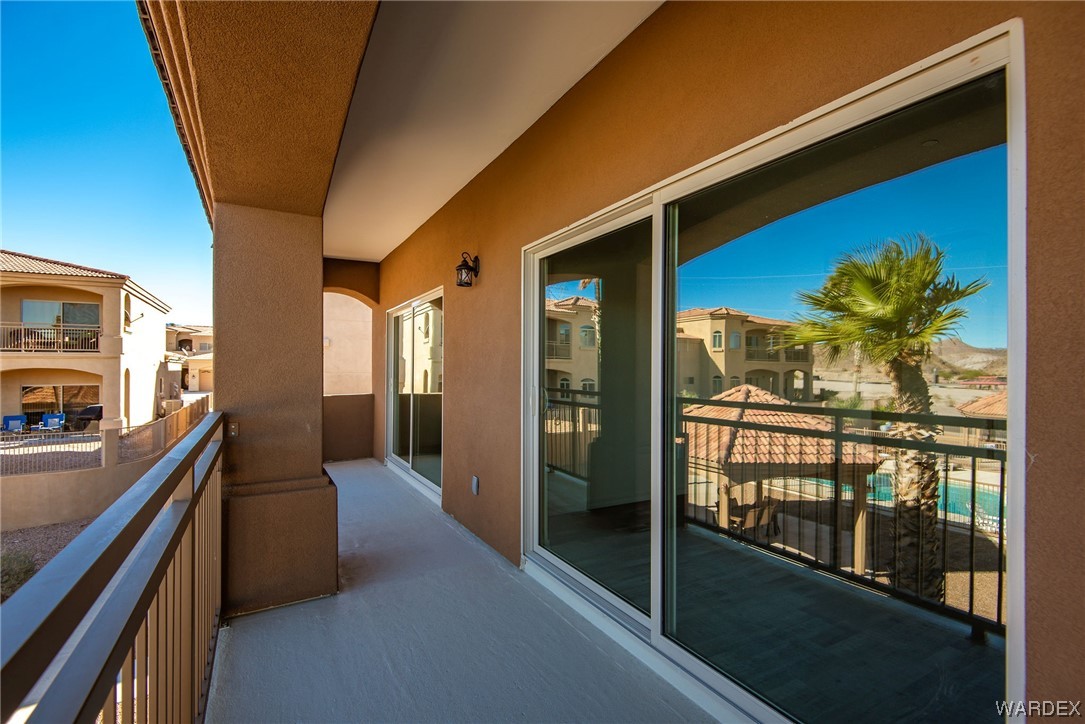
Covered balcony with sliding glass doors overlooking a swimming pool and palm trees.
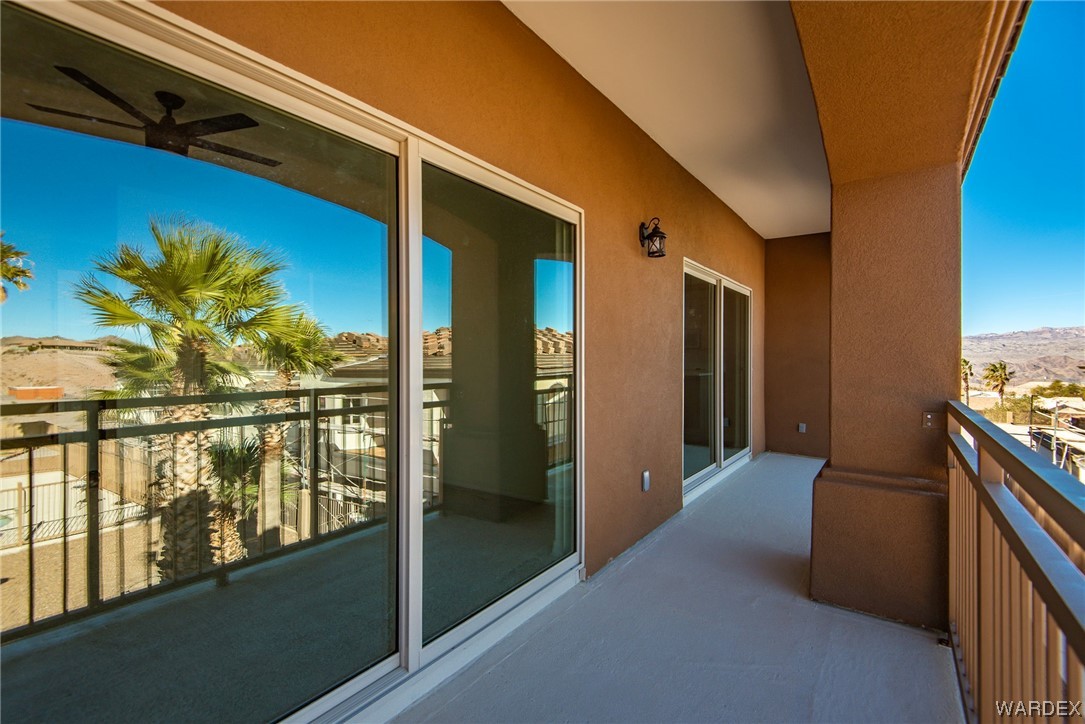
Covered balcony with sliding glass doors and views of palm trees and distant desert mountains.
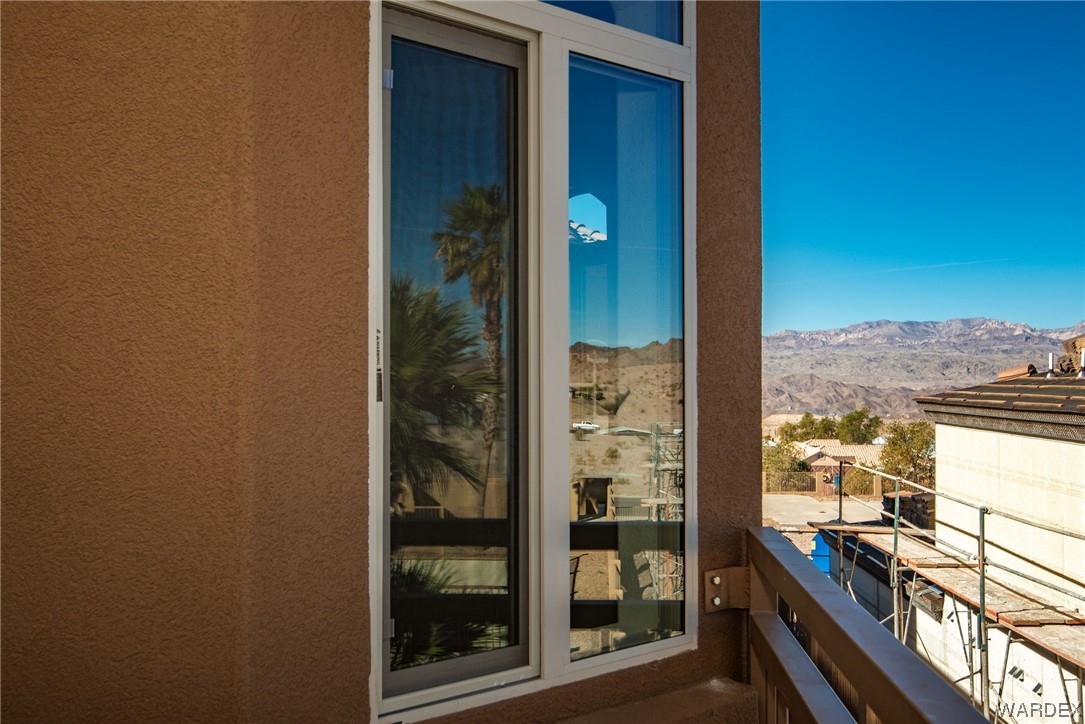
Balcony beside a sliding glass door overlooking desert mountains and nearby rooftops.
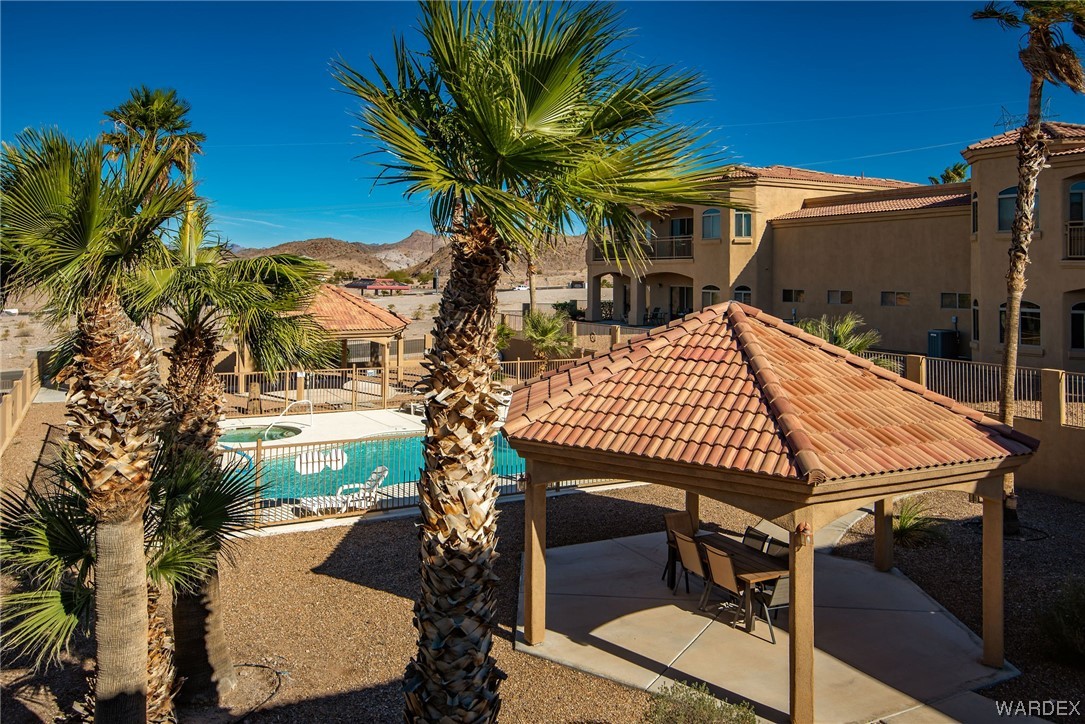
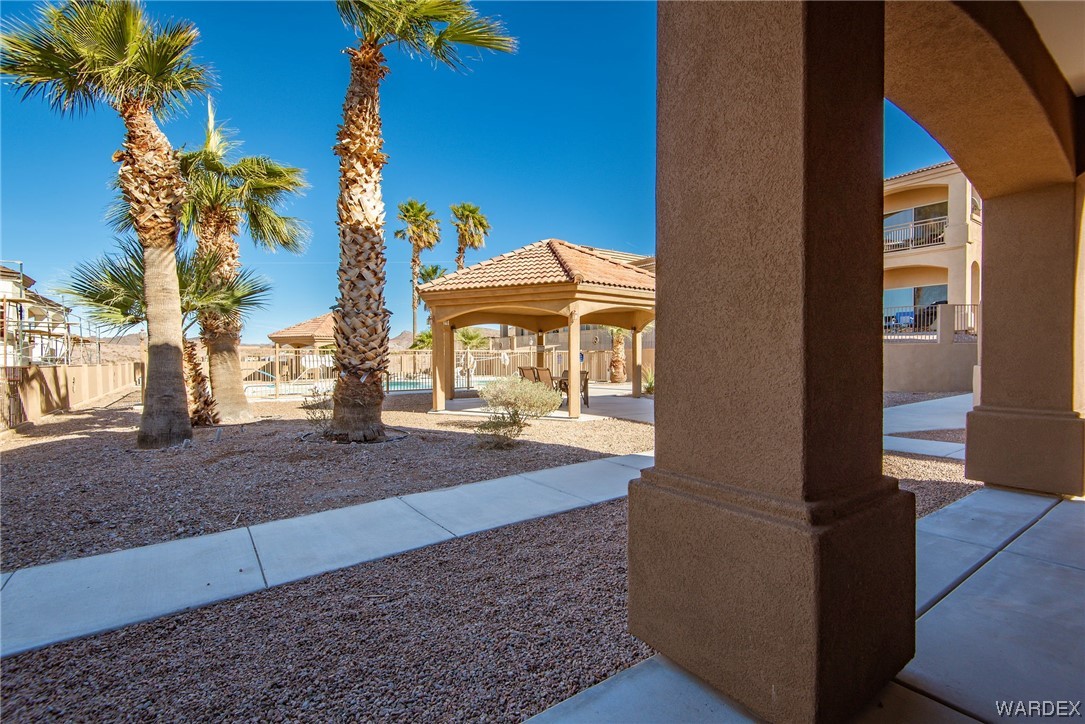
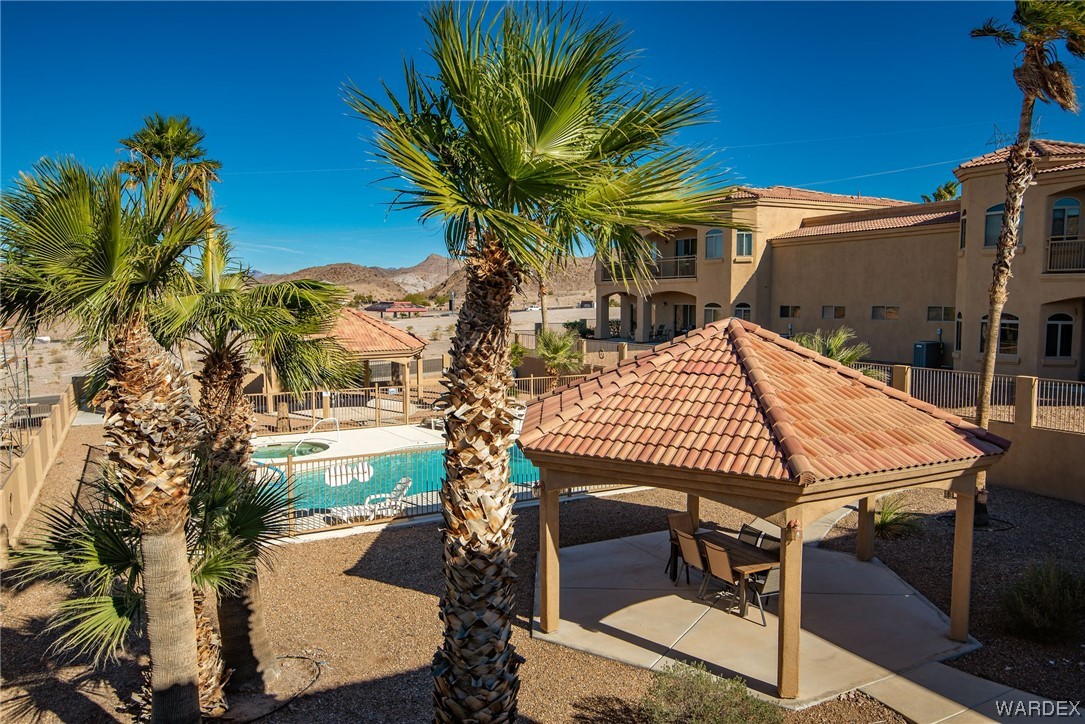
Residential courtyard with a swimming pool, tiled-roof gazebo, palm trees, and desert mountain views.
Condominium courtyard with palm trees, a pool, and a tiled-roof gazebo.
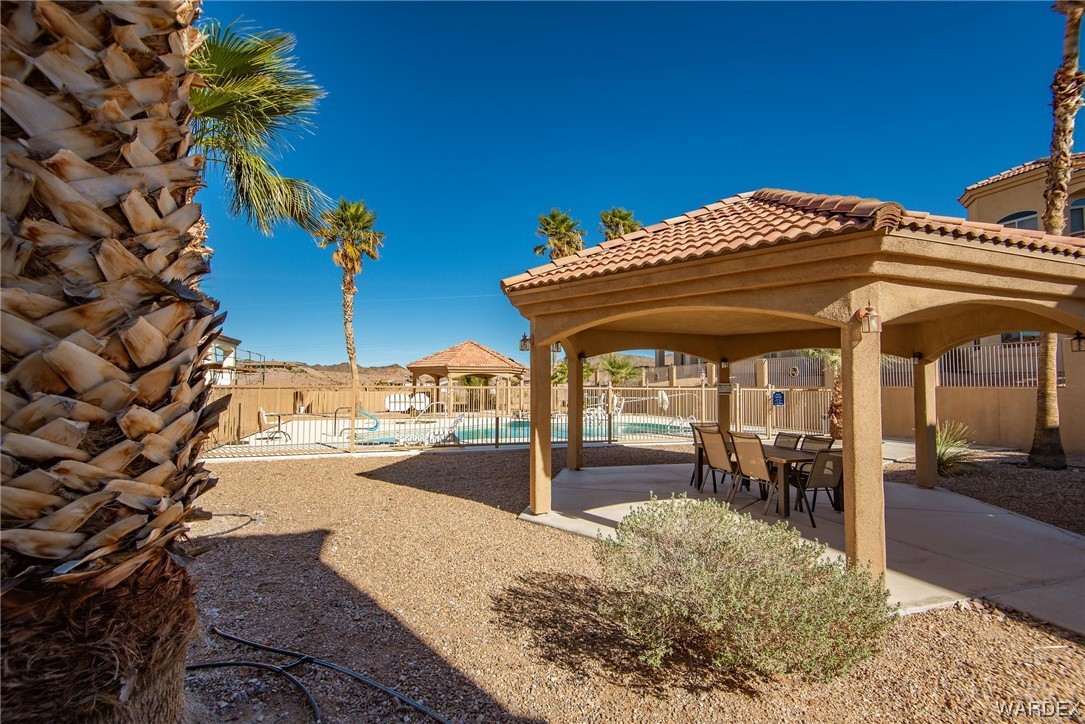
Fenced pool and covered patio with outdoor dining, palm trees, and desert landscaping.
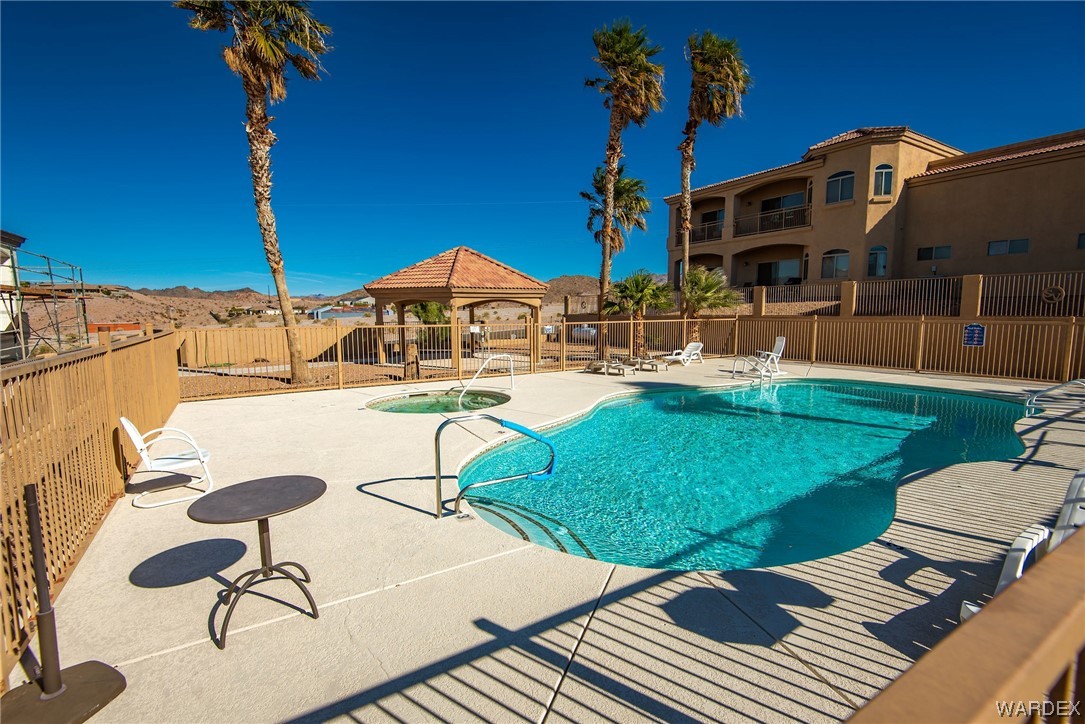
Community pool and spa with a gazebo, palm trees, and desert hills beyond the fence.
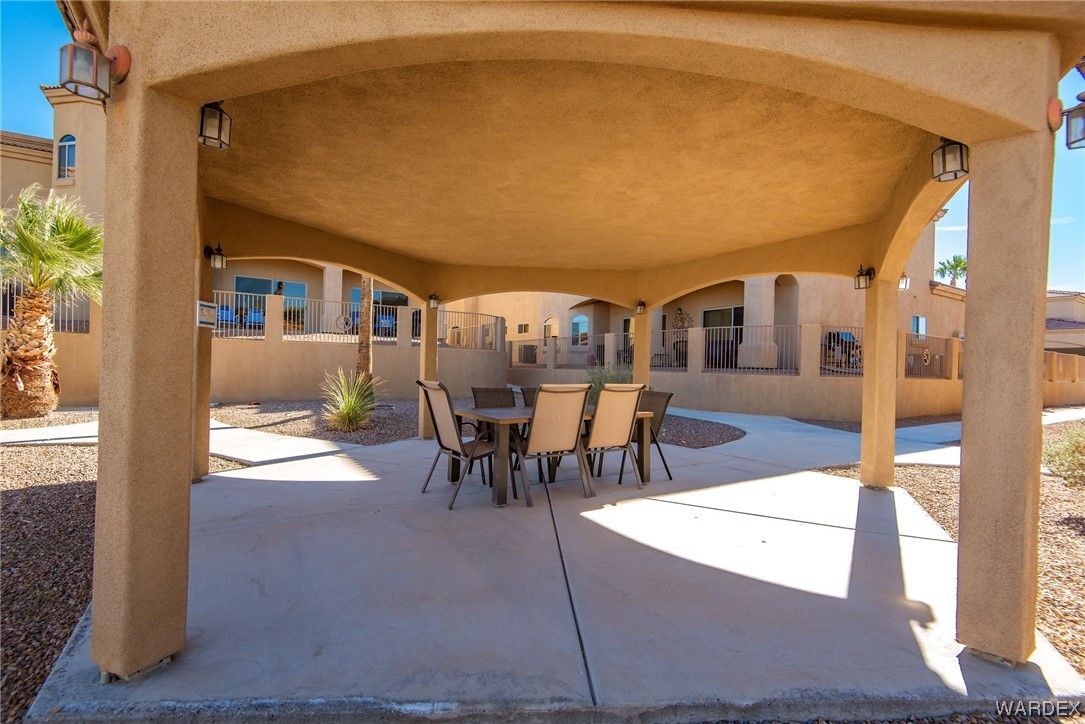
Covered patio with a dining set beneath a stucco shade structure beside desert landscaping.
Community pool and shaded gazebo among palm trees beside stucco residences.
SEE ALL PHOTOS
Brown stucco multi-unit building with multiple garage doors, exterior stairs, and a broad concrete driveway.
Tan stucco home with two garage doors, an exterior staircase, and desert landscaping.
Tan stucco home with two garage doors, an exterior staircase, and a wide driveway.
Tan stucco home with a large garage and exterior stairs leading to the upper level.
Tan stucco entrance with concrete steps, handrail, and a dark front door with oval glass.
Unfurnished entryway with gray wood-look floors and a decorative glass front door.
Vacant interior hallway with gray plank flooring, a bathroom vanity, and part of the kitchen visible.
Open-plan kitchen with a sage-green island and light wood cabinets; bathroom vanity visible through the doorway.
Empty living area with gray plank flooring, green kitchen peninsula, and sliding glass doors to a balcony.
Vacant room with gray wood-look flooring and sliding doors to a palm-lined balcony.
Modern kitchen with sage-green island, light wood cabinets, white counters, and dark wood-look flooring.
Empty dining area with arched windows, gray wood-look flooring, and a geometric pendant light.
Modern kitchen with sage-green cabinets, light wood upper cabinets, white counters, and a large sink island.
Modern kitchen with sage green cabinets, light wood uppers, a large sink island, and stainless steel appliances.
Modern kitchen with green cabinets, pale wood upper cabinets, and a large stainless steel sink.
Modern kitchen with sage-green cabinets, pale wood uppers, white counters, and a black glass cooktop.
Modern kitchen with sage-green cabinets, light wood uppers, white counters, and stainless-steel refrigerator.
Vacant bedroom with sliding glass doors to a balcony overlooking a pool and desert hills.
Empty carpeted room with sliding glass doors overlooking a balcony, pool, palm trees, and distant mountains.
Empty carpeted bedroom with a ceiling fan and an open doorway to the hallway.
Built-in closet with white shelving and hanging rods beside a hallway with dark wood-look flooring.
Empty walk-in closet with built-in shelves, wraparound hanging rods, and dark wood-look flooring.
Bathroom with a toilet alcove and an open, built-in shelving closet.
Bathroom with a wide double-sink vanity, light wood cabinets, and two mirrors.
Walk-in shower with beige tile, black fixtures, and a glass enclosure.
Walk-in shower with beige tile walls, white herringbone floor, black fixtures, and skylight.
Tiled shower with black rain showerhead, recessed niche, and frosted window.
Hallway with dark wood-look flooring, laundry hookups, and an open doorway to a sunlit carpeted room.
Empty bedroom with beige carpet, a ceiling fan, and an open closet.
Unfurnished bedroom with a black ceiling fan and sunlight across the carpet.
Room window overlooking neighboring homes and distant mountains.
Empty bedroom with beige carpet, a black ceiling fan, and a large arched window.
Empty carpeted bedroom with a ceiling fan, sliding closet doors, and an open doorway.
Updated bathroom with a long wood-tone vanity and a beige tiled tub surround.
Bathroom with a tiled tub and shower, light wood vanity, and gray wood-look flooring.
Bathroom with a long light-wood vanity, white countertop, black fixtures, and two mirrors.
Covered balcony with sliding glass doors overlooking a swimming pool and palm trees.
Covered balcony with sliding glass doors and views of palm trees and distant desert mountains.
Balcony beside a sliding glass door overlooking desert mountains and nearby rooftops.
Residential courtyard with a swimming pool, tiled-roof gazebo, palm trees, and desert mountain views.
Condominium courtyard with palm trees, a pool, and a tiled-roof gazebo.
Fenced pool and covered patio with outdoor dining, palm trees, and desert landscaping.
Community pool and spa with a gazebo, palm trees, and desert hills beyond the fence.
Covered patio with a dining set beneath a stucco shade structure beside desert landscaping.
Community pool and shaded gazebo among palm trees beside stucco residences.
Sold

890 Florence Avenue 210

890 Florence Avenue 210, Bullhead City, AZ 86429

$350,000
Elegant condominium situated in a picturesque, gated community featuring a swimming pool, spa, and BBQ area. This recently constructed residence adheres to the latest building codes, equipped with fire protection sprinklers and a four-layer system of synthetic stucco. The upper-level unit offers stunning views and comprises of three bedrooms, two bathrooms, and a thoughtfully designed open floor plan with numerous upgrades. A notable feature is the spacious 40-foot garage suitable for boats. The newly designed kitchen boasts upgraded appliances for optimal space efficiency, including a stainless-steel cooktop, built-in oven, refrigerator, dishwasher, and microwave. Custom-made modern cabinets with a soft-close mechanism, synthetic quartz countertops, and a generously designed master suite with a walk-in shower, dual vanity, and walk-in closet that contributes to the contemporary feel. Modern LED lighting and finishes enhance the overall ambiance. Conveniently located within minutes of the Colorado River, Katherine Landing at Lake Mohave, restaurants, shopping centers, medical facilities, and Laughlin, Nevada's renowned casinos. Seller is a licensed AZ real estate agent.

3
beds

2
baths

1,487 Sq.Ft. LIVING AREA

1,367 Sq.Ft. lot

Joseph Jones

Joseph Jones

Features & Amenities

Interior

  • total bedrooms3
  • Total bathrooms2
  • full bathrooms2
  • Laundry room Electric Dryer Hookup
  • Flooring Vinyl
  • APPLIANCES Dishwasher, Electric Oven, Electric Range, Disposal, Microwave, Refrigerator, Water Heater
  • other interior Features Breakfast Bar, Ceiling Fan(s), Dual Sinks, Great Room, Kitchen Island, Primary Suite, Open Floorplan, Solid Surface Counters, Walk-In Closet(s), Programmable Thermostat

Area & Lot

  • Status Sold
  • Date Sold May 31, 2024
  • Living Area1,487 Sq.Ft.
  • Lot Area1,367 Sq.Ft.
  • MLS® ID009367
  • TypeCondo
  • YEAR BUILT2023
  • View DescriptionMountain(s)

Exterior

  • Garage Space2.0
  • water SourcePublic
  • utilitiesElectricity Available
  • PoolGunite, Heated, Community
  • roofTile
  • lot featuresPrivate Road, Street Level
  • parkingFinished Garage, Garage Door Opener
  • HEAT TYPECentral, Electric
  • AIR CONDITIONINGCentral Air, Electric
  • sewerPublic Sewer
  • Disability FeaturesLow Threshold Shower
  • security FeaturesFire Sprinkler System

Financial

  • Sales Price$350,000
  • Real Estate Tax $191/yr
  • HOA $216/mo
View Virtual Tour

Let's Get Started

Work with them for unmatched real estate expertise in Mohave County. Their deep local roots, specialty in waterfront/golf properties, and client-first service turn your goals into results.

Follow Me on Instagram